Welcome to country living at its finest. This beautiful farm style home sits on a little over 5 acres, making it the perfect place to create your own homestead. Inside you will find vaulted ceilings overlooking the open, living room with beautiful woodwork throughout. The kitchen contains custom Hickory cabinets made to last a lifetime. The island, attached dinning area, and open floor plan to the living room making it thee perfect spot for entertaining. There are 2 large bedrooms downstairs, both containing their own personal bathrooms, and walk-on closets. Down the hallway you will find an additional half bath, conveniently located in the center of the home. All the bathrooms boast the same gorgeous custom Hickory cabinets found in the kitchen. The spacious laundry room is located right next to the and can double as a pantry, making everyday tackle easy to tackle. Upstairs you will find the perfect bonus room for an office area, kids room, playroom, or hobby room. A large attic offers plenty of storage upstairs as well. Outside is where all of the magic really comes to life. As you walk outside on your beautiful secluded porch, you can overlook the garden and watch the deer roam. A small pond in the backyard seasonally holds water and attracts wildlife for viewing. This land offers the perfect balance of open space and a forest with mature timber, creating excellent hunting opportunities. In the scenic woods you`ll find trails and the ideal place to hunt on your own property-stock your freezer, grow your own food and build a self-sufficient life. Located approximately 12 minutes from Shelbyville, and 20 minutes from Lewisburg, this home offers the perks of convenience and serenity of the country at the same time.
Active
$420,000
1614 Warner Bridge Rd, Shelbyville, TN 37160
3beds
1,883sqft
Single Family Residence, Residential
Built in 1996
5.18 Acres Lot
$-- Zestimate®
$223/sqft
$-- HOA
What's special
Beautiful secluded porchWalk-on closetsExcellent hunting opportunitiesOverlook the gardenVaulted ceilingsBeautiful woodwork throughout
- 8 days
- 1,043
- 102
Likely to sell faster than
Zillow last checked:
Listing updated:
Listed by:
Jamie Leigh Doak 931-224-5774,
Woodruff Realty & Auction 931-684-5050
Source: RealTracs MLS as distributed by MLS GRID,MLS#: 3602222
Facts & features
Interior
Bedrooms & bathrooms
- Bedrooms: 3
- Bathrooms: 3
- Full bathrooms: 2
- 1/2 bathrooms: 1
- Main level bedrooms: 2
Bedroom 1
- Area: 252 Square Feet
- Dimensions: 18x14
Bedroom 2
- Area: 234 Square Feet
- Dimensions: 18x13
Bedroom 3
- Area: 238 Square Feet
- Dimensions: 17x14
Kitchen
- Area: 600 Square Feet
- Dimensions: 20x30
Living room
- Features: Combination
- Level: Combination
- Area: 513 Square Feet
- Dimensions: 27x19
Other
- Features: Utility Room
- Level: Utility Room
Heating
- Central
Cooling
- Central Air
Appliances
- Included: Electric Oven, Dishwasher, Microwave, Refrigerator
- Laundry: Electric Dryer Hookup, Washer Hookup
Features
- High Speed Internet
- Flooring: Laminate
- Basement: Crawl Space
Interior area
- Total structure area: 1,883
- Total interior livable area: 1,883 sqft
- Finished area above ground: 1,883
Property
Features
- Levels: One
- Stories: 1
Lot
- Size: 5.18 Acres
Details
- Parcel number: 081 03600 000
- Special conditions: Standard
Construction
Type & style
- Home type: SingleFamily
- Property subtype: Single Family Residence, Residential
Materials
- Vinyl Siding
Condition
- New construction: No
- Year built: 1996
Utilities & green energy
- Sewer: Private Sewer
- Water: Public
- Utilities for property: Water Available
Community & HOA
HOA
- Has HOA: No
Location
- Region: Shelbyville
Financial & listing details
- Price per square foot: $223/sqft
- Tax assessed value: $191,800
- Annual tax amount: $1,115
- Date on market: 9/30/2026
Estimated market value
Not available
Estimated sales range
Not available
Not available
Price history
| Date | Event | Price |
|---|---|---|
| 9/30/2026 | Listed for sale | $420,000+0%$223/sqft |
Source:  RealTracs MLS as distributed by MLS GRID #3602222 Report a problem RealTracs MLS as distributed by MLS GRID #3602222 Report a problem | ||
| 1/20/2026 | Listing removed | $419,900$223/sqft |
Source: RealTracs MLS as distributed by MLS GRID #2981164 Report a problem | ||
| 11/4/2025 | Price change | $419,900-1.4%$223/sqft |
Source: RealTracs MLS as distributed by MLS GRID #2981164 Report a problem | ||
| 10/17/2025 | Price change | $425,900-2.3%$226/sqft |
Source: RealTracs MLS as distributed by MLS GRID #2981164 Report a problem | ||
| 9/15/2025 | Price change | $435,900-2.2%$231/sqft |
Source: RealTracs MLS as distributed by MLS GRID #2981164 Report a problem | ||
| 8/26/2025 | Listed for sale | $445,900+123%$237/sqft |
Source: RealTracs MLS as distributed by MLS GRID #2981164 Report a problem | ||
| 6/18/2020 | Sold | $200,000+212.5%$106/sqft |
Source: Public Record Report a problem | ||
| 9/20/2000 | Sold | $64,000$34/sqft |
Source: Public Record Report a problem | ||
Public tax history
| Year | Property taxes | Tax assessment |
|---|---|---|
| 2025 | $1,115 | $47,950 |
| 2024 | $1,115 | $47,950 |
| 2023 | $1,115 | $47,950 |
| 2022 | $1,115 | $47,950 |
| 2021 | -- | $47,950 +66.5% |
| 2020 | $766 | $28,800 |
| 2019 | $766 +3.9% | $28,800 |
| 2018 | $737 +0% | $28,800 |
| 2017 | $737 | $28,800 |
| 2016 | $737 +16.3% | $28,800 |
| 2015 | $634 | $28,800 +3.2% |
| 2014 | $634 | $27,919 |
| 2013 | $634 | $27,919 |
| 2012 | $634 | $27,919 |
| 2011 | $634 | $27,919 |
| 2010 | $634 -0.9% | $27,919 -0.9% |
| 2009 | $639 | $28,169 |
| 2008 | $639 | $28,169 |
| 2007 | $639 | $28,169 |
| 2006 | $639 -18% | $28,169 |
| 2005 | $780 +31.1% | $28,169 +17.8% |
| 2004 | $595 | $23,903 |
| 2002 | $595 | $23,903 +7.6% |
| 2001 | -- | $22,214 -75% |
| 2000 | -- | $88,855 |
Find assessor info on the county website
Monthly payment
Est. payment
Payment breakdown
Explore the cost of this home by adjusting the details. Changes won't be saved.Climate risks
Neighborhood: 37160
Nearby schools
Schools provided by the listing agent
- Elementary: Liberty Elementary
- Middle: Liberty Elementary
- High: Community High School
Source: RealTracs MLS as distributed by MLS GRID. This data may not be complete. We recommend contacting the local school district to confirm school assignments for this home.
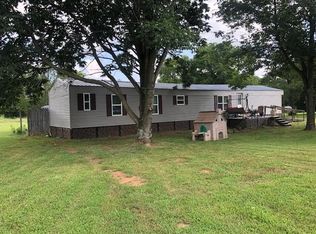
- $198,1003 bd2 ba1.2k sqft1618 Warner Bridge Rd, Shelbyville, TN 37160Off Market
- $73,800-- bd-- ba1.7k sqft1604 Warner Bridge Rd, Shelbyville, TN 37160Off Market
- $154,900-- bd-- ba1k sqft1622 Warner Bridge Rd, Shelbyville, TN 37160Off Market
- $58,4002 bd1 ba658 sqft1610 Warner Bridge Rd, Shelbyville, TN 37160Off Market
Similar homes
- $409,9003 bd1 ba1.2k sqft179 El Bethel Rd, Shelbyville, TN 37160For Sale
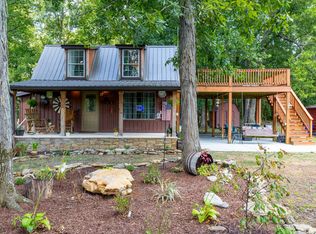
 MLS ID #3510918, Kimberly Hicks. RealTracs MLS as distributed by MLS GRID
 - $389,9003 bd2 ba1.4k sqft986 Bethlehem Church Rd, Shelbyville, TN 37160For Sale
 MLS ID #3527368, Tad Craig. RealTracs MLS as distributed by MLS GRID
 - $373,0004 bd2 ba2.6k sqft313 Hickory Dr, Shelbyville, TN 37160For Sale
 MLS ID #3547132, Catie Boyce Gentry. RealTracs MLS as distributed by MLS GRID
 - $424,0003 bd3 ba2.3k sqft201 Durum St, Shelbyville, TN 37160For Sale
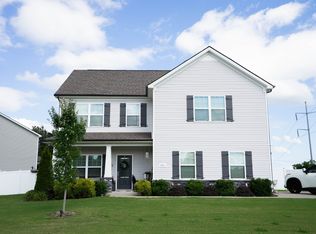 MLS ID #3596557, Susan Miku. RealTracs MLS as distributed by MLS GRID
 - $419,9003 bd2 ba1.7k sqft149 Tyler Dr, Shelbyville, TN 37160For SaleMLS ID #3528766, Tim Earls, Broker. RealTracs MLS as distributed by MLS GRID
- $429,9003 bd2 ba2.5k sqft100 April Ln, Shelbyville, TN 37160For SaleMLS ID #3314630, Kenneth M Bargers. RealTracs MLS as distributed by MLS GRID
- $480,0003 bd2 ba1.8k sqft2554 Highway 41a N, Shelbyville, TN 37160New ConstructionMLS ID #3544211, Alex Mitchell. RealTracs MLS as distributed by MLS GRID
- $449,9004 bd2 ba1.7k sqft1710 Wartrace Pike, Shelbyville, TN 37160For SaleMLS ID #3528025, Tad Craig. RealTracs MLS as distributed by MLS GRID
- $479,9003 bd3 ba2.6k sqft100 Creighton Pl, Shelbyville, TN 37160For SaleMLS ID #3132679, TROY STACY. RealTracs MLS as distributed by MLS GRID
- $434,9003 bd2 ba1.9k sqft113 Stonegate Cir, Shelbyville, TN 37160For SaleMLS ID #3246935, Tad Craig. RealTracs MLS as distributed by MLS GRID
- $434,9004 bd3 ba2.3k sqft831 Philippi Rd, Wartrace, TN 37183For SaleMLS ID #3244309, Art Kelly. RealTracs MLS as distributed by MLS GRID
- $390,0002 bd2 ba1.5k sqft1489 Mount Herman Rd, Shelbyville, TN 37160For SaleMLS ID #3176349, Vladimir Salvador Urbino Rodriguez. RealTracs MLS as distributed by MLS GRID
- $535,0003 bd2 ba2.3k sqft100 Cardinal Hill Rd, Shelbyville, TN 37160For SaleMLS ID #3603760, Amanda Seibers. RealTracs MLS as distributed by MLS GRID
- $365,0004 bd3 ba1.9k sqft201 Cloverdale Rd, Shelbyville, TN 37160For SaleMLS ID #3304307, Tara Boyce. RealTracs MLS as distributed by MLS GRID
- $599,9003 bd2 ba1.8k sqft257 Whitaker Rd, Shelbyville, TN 37160For SaleMLS ID #3250479, Kim Wilson. RealTracs MLS as distributed by MLS GRID
- $419,0003 bd3 ba1.9k sqft1936 Word Rd, Lewisburg, TN 37091For SaleMLS ID #3242040, Vickie Bean - THE PREFERRED GROUP. RealTracs MLS as distributed by MLS GRID
- $349,0003 bd2 ba1.7k sqft709 Belmont Ave, Shelbyville, TN 37160For SaleMLS ID #3319891, Donald (Donnie) Smith. RealTracs MLS as distributed by MLS GRID
- $364,9003 bd3 ba2.1k sqft1515 Gina Lynn Dr, Lewisburg, TN 37091For SaleMLS ID #3331889, Casey Long. RealTracs MLS as distributed by MLS GRID
- $319,9003 bd2 ba1.4k sqft110 Reese St, Shelbyville, TN 37160For SaleMLS ID #3611420, Crystal Gale. RealTracs MLS as distributed by MLS GRID
- $260,0003 bd1 ba1.6k sqft1313 Raby Ave, Shelbyville, TN 37160For SaleMLS ID #3596600, Kristin Pendergraft. RealTracs MLS as distributed by MLS GRID
