Classic brick charm meets modern updates in this beautifully remodeled 3-bedroom, 1.5-bath home! Step inside to discover a fresh, inviting interior featuring new paint throughout and a spacious living room that flows seamlessly into the combination kitchen and dining area. The kitchen offers freshly painted cabinetry, a new sink, and stunning quartz countertops that extend into both bathrooms for a cohesive, updated look. Updated light fixtures throughout add the perfect finishing touch. Outside, you'll find a 1-car attached garage and a 2-car detached carport, offering ample covered parking and additional storage options. With its timeless brick exterior, tasteful improvements, and functional layout, this home offers the perfect blend of style and comfort. Don't miss your chance to make it yours—schedule your private showing today!
Active
$264,900
104 Burrum Dr, Shelbyville, TN 37160
3beds
1,215sqft
Single Family Residence, Residential
Built in 1964
0.36 Acres Lot
$-- Zestimate®
$218/sqft
$-- HOA
What's special
Beautifully remodeledNew paint throughoutStunning quartz countertopsTimeless brick exteriorClassic brick charmFunctional layoutTasteful improvements
- 18 hours
- 124
- 8
Likely to sell faster than
Zillow last checked:
Listing updated:
Listed by:
Dianne Arnold 931-703-5104,
Coldwell Banker Southern Realty 931-684-5605,
Madison Arnold 615-603-0077,
Coldwell Banker Southern Realty
Source: RealTracs MLS as distributed by MLS GRID,MLS#: 3613210
Facts & features
Interior
Bedrooms & bathrooms
- Bedrooms: 3
- Bathrooms: 2
- Full bathrooms: 1
- 1/2 bathrooms: 1
- Main level bedrooms: 3
Bedroom 1
- Features: Half Bath
- Level: Half Bath
- Area: 132 Square Feet
- Dimensions: 11x12
Bedroom 2
- Area: 132 Square Feet
- Dimensions: 11x12
Bedroom 3
- Area: 121 Square Feet
- Dimensions: 11x11
Kitchen
- Features: Eat-in Kitchen
- Level: Eat-in Kitchen
- Area: 280 Square Feet
- Dimensions: 14x20
Living room
- Area: 216 Square Feet
- Dimensions: 12x18
Heating
- Central, Heat Pump
Cooling
- Central Air, Electric
Appliances
- Included: Electric Oven, Refrigerator
- Laundry: Electric Dryer Hookup, Washer Hookup
Features
- High Speed Internet
- Flooring: Wood, Luxury Vinyl, Vinyl
- Basement: None
Interior area
- Total structure area: 1,215
- Total interior livable area: 1,215 sqft
- Finished area above ground: 1,215
Property
Parking
- Total spaces: 3
- Parking features: Garage Faces Rear, Detached
- Attached garage spaces: 1
- Carport spaces: 2
- Covered spaces: 3
Features
- Levels: One
- Stories: 1
Lot
- Size: 0.36 Acres
- Dimensions: 129 x 201.8 IRR
- Features: Cleared
- Topography: Cleared
Details
- Parcel number: 088M B 00200 000
- Special conditions: Standard
Construction
Type & style
- Home type: SingleFamily
- Property subtype: Single Family Residence, Residential
Materials
- Brick
Condition
- New construction: No
- Year built: 1964
Utilities & green energy
- Sewer: Public Sewer
- Water: Public
- Utilities for property: Electricity Available, Water Available
Community & HOA
Community
- Subdivision: Burrum Addn
HOA
- Has HOA: No
Location
- Region: Shelbyville
Financial & listing details
- Price per square foot: $218/sqft
- Tax assessed value: $131,300
- Annual tax amount: $1,249
- Date on market: 10/7/2026
- Electric utility on property: Yes
Estimated market value
Not available
Estimated sales range
Not available
Not available
Price history
| Date | Event | Price |
|---|---|---|
| 10/7/2026 | Listed for sale | $264,900-11.7%$218/sqft |
Source:  RealTracs MLS as distributed by MLS GRID #3613210 Report a problem RealTracs MLS as distributed by MLS GRID #3613210 Report a problem | ||
| 4/27/2025 | Listing removed | $299,900$247/sqft |
Source: RealTracs MLS as distributed by MLS GRID #2752461 Report a problem | ||
| 10/25/2024 | Listed for sale | $299,900+24.4%$247/sqft |
Source: RealTracs MLS as distributed by MLS GRID #2752461 Report a problem | ||
| 4/14/2022 | Sold | $241,000+4.8%$198/sqft |
Source: RealTracs MLS as distributed by MLS GRID #2370789 Report a problem | ||
| 4/1/2022 | Pending sale | $230,000+174.1%$189/sqft |
Source: RealTracs MLS as distributed by MLS GRID #2370789 Report a problem | ||
| 12/21/2012 | Listing removed | $83,900$69/sqft |
Source: Intero Real Estate Services #1298832 Report a problem | ||
| 7/31/2012 | Price change | $83,900-1.2%$69/sqft |
Source: Intero Real Estate Services #1298832 Report a problem | ||
| 7/14/2012 | Price change | $84,900-3.5%$70/sqft |
Source: Intero Real Estate Services #1298832 Report a problem | ||
| 7/1/2012 | Price change | $88,000-0.6%$72/sqft |
Source: Intero Real Estate Services #1298832 Report a problem | ||
| 5/19/2012 | Price change | $88,500-0.6%$73/sqft |
Source: Intero Real Estate Services #1298832 Report a problem | ||
| 4/29/2012 | Price change | $89,000-0.4%$73/sqft |
Source: Intero Real Estate Services #1298832 Report a problem | ||
| 4/19/2012 | Listed for sale | $89,400-0.6%$74/sqft |
Source: Prudential Rowland Real Estate #1298832 Report a problem | ||
| 6/30/2010 | Listing removed | $89,900$74/sqft |
Source: Heritage Realty Group #1129536 Report a problem | ||
| 2/5/2010 | Price change | $89,900-3.9%$74/sqft |
Source: Heritage Realty Group #1129536 Report a problem | ||
| 10/30/2009 | Listed for sale | $93,500+19.9%$77/sqft |
Source: Heritage Realty Group #1129536 Report a problem | ||
| 6/1/2006 | Sold | $78,000+28.9%$64/sqft |
Source: Public Record Report a problem | ||
| 11/8/1996 | Sold | $60,500$50/sqft |
Source: Public Record Report a problem | ||
Public tax history
| Year | Property taxes | Tax assessment |
|---|---|---|
| 2025 | $1,249 | $32,825 |
| 2024 | $1,249 | $32,825 |
| 2023 | $1,249 -2.8% | $32,825 |
| 2022 | $1,285 | $32,825 |
| 2021 | -- | $32,825 +42.9% |
| 2020 | $1,018 | $22,975 |
| 2019 | $1,018 +2.3% | $22,975 |
| 2018 | $995 0% | $22,975 |
| 2017 | $995 | $22,975 |
| 2016 | $995 +19.4% | $22,975 |
| 2015 | $833 | $22,975 +8.1% |
| 2014 | $833 | $21,255 |
| 2013 | $833 | $21,255 |
| 2012 | $833 | $21,255 |
| 2011 | $833 +6.5% | $21,255 |
| 2010 | $782 +0.4% | $21,255 +0.4% |
| 2009 | $779 | $21,166 |
| 2008 | $779 +3% | $21,166 +3% |
| 2007 | $756 | $20,541 |
| 2006 | $756 -13.2% | $20,541 |
| 2005 | $871 +20.9% | $20,541 +12.9% |
| 2004 | $720 | $18,190 |
| 2002 | $720 | $18,190 |
| 2001 | -- | $18,190 -75% |
| 2000 | -- | $72,758 |
Find assessor info on the county website
Monthly payment
Est. payment
Payment breakdown
Explore the cost of this home by adjusting the details. Changes won't be saved.Climate risks
Neighborhood: 37160
Nearby schools
Schools provided by the listing agent
- Elementary: South Side Elementary
- Middle: Harris Middle School
- High: Shelbyville Central High School
Source: RealTracs MLS as distributed by MLS GRID. This data may not be complete. We recommend contacting the local school district to confirm school assignments for this home.

Similar homes
- $260,0003 bd1 ba1.6k sqft1313 Raby Ave, Shelbyville, TN 37160For Sale
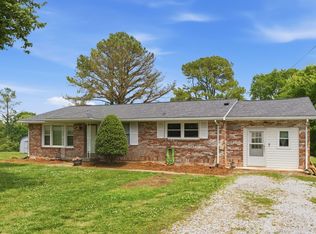
 MLS ID #3596600, Kristin Pendergraft. RealTracs MLS as distributed by MLS GRID
 - $249,9003 bd1 ba1.3k sqft117 Whiteside St, Shelbyville, TN 37160For Sale
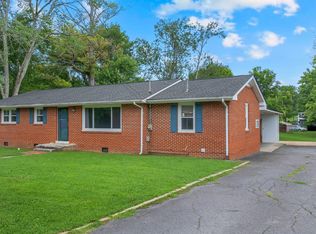 MLS ID #3279137, Tara Boyce. RealTracs MLS as distributed by MLS GRID
 - $239,0003 bd2 ba1.5k sqft205 Cliffside Ave, Shelbyville, TN 37160For Sale
 MLS ID #3593757, Mary Snyder. RealTracs MLS as distributed by MLS GRID
 - $268,0003 bd1 ba1.2k sqft1205 Highway 82 S, Shelbyville, TN 37160For Sale
 MLS ID #3515290, Jackie Ward. RealTracs MLS as distributed by MLS GRID
 - $289,9003 bd2 ba1.3k sqft83 Providence Rd, Shelbyville, TN 37160For SaleMLS ID #3513012, LaTonya R. Martin. RealTracs MLS as distributed by MLS GRID
- $289,9903 bd2 ba1.4k sqft104 Ligon Dr, Shelbyville, TN 37160For SaleMLS ID #3523683, Matthew Martin. RealTracs MLS as distributed by MLS GRID
- $319,9003 bd2 ba1.4k sqft110 Reese St, Shelbyville, TN 37160For SaleMLS ID #3611420, Crystal Gale. RealTracs MLS as distributed by MLS GRID
- $285,0003 bd2 ba1.3k sqft621 Frank Martin Rd, Shelbyville, TN 37160For SaleMLS ID #3333821, Adrien Bryant. RealTracs MLS as distributed by MLS GRID
- $315,0003 bd2 ba1.2k sqft1064 Frank Martin Rd, Shelbyville, TN 37160For SaleMLS ID #3602221, Kasi Hensley. RealTracs MLS as distributed by MLS GRID
- $210,0003 bd1 ba1.2k sqft212 Decatur St, Shelbyville, TN 37160For SaleMLS ID #3602849, Lenese Holder Higbee. RealTracs MLS as distributed by MLS GRID
- $265,0003 bd1 ba1.2k sqft248 Old Flat Creek Rd, Shelbyville, TN 37160For SaleMLS ID #3159824, DARIN E. HASTY. RealTracs MLS as distributed by MLS GRID
- $317,9003 bd2 ba1.3k sqft122 August Way, Shelbyville, TN 37160For SaleMLS ID #3333518, Leslie Panfili. RealTracs MLS as distributed by MLS GRID
- $349,0003 bd2 ba1.7k sqft709 Belmont Ave, Shelbyville, TN 37160For SaleMLS ID #3319891, Donald (Donnie) Smith. RealTracs MLS as distributed by MLS GRID
- $275,0003 bd2 ba1k sqft165 Cartwright Rd, Shelbyville, TN 37160For SaleMLS ID #3541381, Clinton Mullen. RealTracs MLS as distributed by MLS GRID
- $275,0003 bd2 ba1.3k sqft617 E Lane St, Shelbyville, TN 37160For SaleMLS ID #3164117, Jason Finney. RealTracs MLS as distributed by MLS GRID
- $284,9003 bd2 ba1.4k sqft105 Demombreum Cir Lot 40, Shelbyville, TN 37160New ConstructionMLS ID #3311806, Lisa Curl. RealTracs MLS as distributed by MLS GRID
- $318,9003 bd2 ba1.7k sqft110 Daughters Ct, Shelbyville, TN 37160For SaleMLS ID #3320330, Karyn Lee. RealTracs MLS as distributed by MLS GRID
- $339,9903 bd2 ba1.5k sqft201 Stardust Dr, Shelbyville, TN 37160For SaleMLS ID #3129598, Jeff Hicks. RealTracs MLS as distributed by MLS GRID
- $237,9002 bd2 ba1.2k sqft102 Dogwood Ct, Shelbyville, TN 37160For SaleMLS ID #3529204, Lisa Darling. RealTracs MLS as distributed by MLS GRID
- $217,0002 bd2 ba1k sqft120 Dogwood Ct, Shelbyville, TN 37160For SaleMLS ID #3333646, Kasi Hensley. RealTracs MLS as distributed by MLS GRID
