Historic charm meets thoughtful updates at 616 N. Jefferson Street! Located in Shelbyville’s East Historic District, this distinctive Bungalow offers character you simply don’t find in newer construction. Inside, you’ll find generous living spaces, hardwood flooring, a fireplace with gas logs, built-ins, a formal dining room, kitchen with pantry, and a beautifully updated bathroom. Major improvements include newer roof(s), new HVAC, and new water heater, giving you the benefit of important updates while preserving the character of this historic home. Enjoy additional flexible space upstairs, a covered front porch, covered back patio, and plenty of room to make this special property your own. Rich in history, charm, and architectural detail, this is a wonderful opportunity to own one of Shelbyville’s unique historic homes.
Active
$349,900
616 N Jefferson St, Shelbyville, TN 37160
3beds
2,052sqft
Single Family Residence, Residential
Built in 1900
8,712 Square Feet Lot
$-- Zestimate®
$171/sqft
$-- HOA
What's special
Covered front porchCovered back patioGenerous living spacesAdditional flexible space upstairsKitchen with pantryBeautifully updated bathroomHardwood flooring
- 2 days
- 219
- 17
Likely to sell faster than
Zillow last checked:
Listing updated:
Listed by:
Misty Zimmerman, Broker 931-619-6153,
Coldwell Banker Southern Realty 931-684-5605
Source: RealTracs MLS as distributed by MLS GRID,MLS#: 3612457
Facts & features
Interior
Bedrooms & bathrooms
- Bedrooms: 3
- Bathrooms: 2
- Full bathrooms: 2
- Main level bedrooms: 3
Bedroom 1
- Area: 210 Square Feet
- Dimensions: 14x15
Bedroom 2
- Area: 210 Square Feet
- Dimensions: 14x15
Bedroom 3
- Area: 252 Square Feet
- Dimensions: 14x18
Dining room
- Area: 225 Square Feet
- Dimensions: 15x15
Kitchen
- Area: 169 Square Feet
- Dimensions: 13x13
Living room
- Area: 252 Square Feet
- Dimensions: 18x14
Heating
- Central
Cooling
- Central Air
Appliances
- Included: Electric Oven, Electric Range, Dishwasher, Refrigerator
- Laundry: Electric Dryer Hookup, Washer Hookup
Features
- Flooring: Carpet, Wood, Luxury Vinyl
- Basement: None
- Fireplace features: Gas
Interior area
- Total structure area: 2,052
- Total interior livable area: 2,052 sqft
- Finished area above ground: 2,052
Property
Features
- Levels: Two
- Stories: 2
- Patio & porch: Patio, Covered, Porch
- Fencing: Privacy
Lot
- Size: 8,712 Square Feet
- Dimensions: 55 x 164M IRR
Details
- Parcel number: 089B B 01500 000
- Special conditions: Standard
Construction
Type & style
- Home type: SingleFamily
- Architectural style: Historic
- Property subtype: Single Family Residence, Residential
Materials
- Brick, Vinyl Siding
Condition
- New construction: No
- Year built: 1900
Utilities & green energy
- Sewer: Public Sewer
- Water: Public
- Utilities for property: Water Available
Community & HOA
Community
- Subdivision: N Jefferson
HOA
- Has HOA: No
Location
- Region: Shelbyville
Financial & listing details
- Price per square foot: $171/sqft
- Tax assessed value: $192,900
- Annual tax amount: $1,835
- Date on market: 10/6/2026
Estimated market value
Not available
Estimated sales range
Not available
Not available
Price history
| Date | Event | Price |
|---|---|---|
| 10/6/2026 | Listed for sale | $349,900+134%$171/sqft |
Source:  RealTracs MLS as distributed by MLS GRID #3612457 Report a problem RealTracs MLS as distributed by MLS GRID #3612457 Report a problem | ||
| 7/12/2009 | Listing removed | $149,500$73/sqft |
Source: Vance Clay Realty & Auction Company #988820 Report a problem | ||
| 11/23/2008 | Listed for sale | $149,500+180.5%$73/sqft |
Source: Point2 #988820 Report a problem | ||
| 7/9/1996 | Sold | $53,300$26/sqft |
Source: Public Record Report a problem | ||
Public tax history
| Year | Property taxes | Tax assessment |
|---|---|---|
| 2025 | $1,835 | $48,225 |
| 2024 | $1,835 | $48,225 |
| 2023 | $1,835 -2.8% | $48,225 |
| 2022 | $1,888 | $48,225 |
| 2021 | -- | $48,225 +74.1% |
| 2020 | $1,227 | $27,700 |
| 2019 | $1,227 +2.3% | $27,700 |
| 2018 | $1,199 +0% | $27,700 |
| 2017 | $1,199 | $27,700 |
| 2016 | $1,199 +12.9% | $27,700 |
| 2015 | $1,062 | $27,700 +2.2% |
| 2014 | $1,062 +13% | $27,101 +13% |
| 2013 | $940 | $23,978 |
| 2012 | $940 | $23,978 |
| 2011 | $940 +6.5% | $23,978 |
| 2010 | $882 -0.2% | $23,978 -0.2% |
| 2009 | $884 | $24,018 |
| 2008 | $884 | $24,018 |
| 2007 | $884 | $24,018 |
| 2006 | $884 -13.2% | $24,018 |
| 2005 | $1,018 +32.8% | $24,018 +24% |
| 2004 | $767 | $19,366 |
| 2002 | $767 | $19,366 |
| 2001 | -- | $19,366 -75% |
| 2000 | -- | $77,463 |
Find assessor info on the county website
Monthly payment
Est. payment
Payment breakdown
Explore the cost of this home by adjusting the details. Changes won't be saved.Climate risks
Neighborhood: 37160
Nearby schools
Schools provided by the listing agent
- Elementary: Learning Way Elementary
- Middle: Harris Middle School
- High: Shelbyville Central High School
Source: RealTracs MLS as distributed by MLS GRID. This data may not be complete. We recommend contacting the local school district to confirm school assignments for this home.

Similar homes
- $315,0003 bd2 ba1.7k sqft113 Carlisle Ave, Shelbyville, TN 37160For Sale
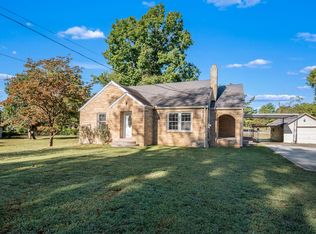
 MLS ID #3611296, Ashley Aguilar Hernandez. RealTracs MLS as distributed by MLS GRID
 - $335,0003 bd2 ba1.2k sqft123 Butler St, Shelbyville, TN 37160For Sale
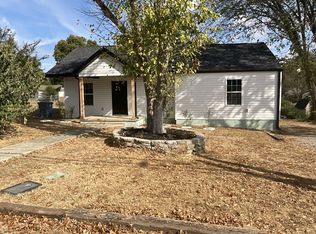 MLS ID #3612091, Kristopher Gagnon. RealTracs MLS as distributed by MLS GRID
 - $--3 bd2 ba1.8k sqft315 Chestnut Dr, Shelbyville, TN 37160Auction
 MLS ID #3601808, Donald (Donnie) Smith. RealTracs MLS as distributed by MLS GRID
 - $295,0003 bd3 ba1.7k sqft210 Rolling Rd, Shelbyville, TN 37160For Sale
 MLS ID #3615423, Tom Arnold-The Arnold Team. RealTracs MLS as distributed by MLS GRID
 - $299,9003 bd2 ba1.2k sqft132 Lorien Cir, Shelbyville, TN 37160For SaleMLS ID #3615411, DARIN E. HASTY. RealTracs MLS as distributed by MLS GRID
- $349,0003 bd2 ba1.7k sqft709 Belmont Ave, Shelbyville, TN 37160For SaleMLS ID #3319891, Donald (Donnie) Smith. RealTracs MLS as distributed by MLS GRID
- $299,9002 bd1 ba2.2k sqft1026 Union St, Shelbyville, TN 37160For SaleMLS ID #3544356, Mike Morgan. RealTracs MLS as distributed by MLS GRID
- $264,9003 bd2 ba1.2k sqft104 Burrum Dr, Shelbyville, TN 37160For SaleMLS ID #3613210, Dianne Arnold. RealTracs MLS as distributed by MLS GRID
- $339,9004 bd2 ba1.6k sqft502 Shadow Dr, Shelbyville, TN 37160For SaleMLS ID #3601427, Jeff Hurst. RealTracs MLS as distributed by MLS GRID
- $259,9003 bd1 ba1.1k sqft921 Horse Mountain Rd, Shelbyville, TN 37160For SaleMLS ID #3597604, Zack Hitchcock. RealTracs MLS as distributed by MLS GRID
- $299,9003 bd2 ba1.3k sqft966 Horse Mountain Rd, Shelbyville, TN 37160For SaleMLS ID #3601876, Kimberly Hicks. RealTracs MLS as distributed by MLS GRID
- $304,9003 bd2 ba1.3k sqft906 Mead Dr, Shelbyville, TN 37160For SaleMLS ID #3598085, Tammy Paxson. RealTracs MLS as distributed by MLS GRID
- $334,0004 bd2 ba2.4k sqft113 Cloverdale Rd, Shelbyville, TN 37160For SaleMLS ID #3528956, Michael Henry. RealTracs MLS as distributed by MLS GRID
- $249,0003 bd1 ba1.3k sqft305 S Fairoak St, Shelbyville, TN 37160For SaleMLS ID #3615439, Anna Brandon. RealTracs MLS as distributed by MLS GRID
- $373,0004 bd2 ba2.6k sqft313 Hickory Dr, Shelbyville, TN 37160For SaleMLS ID #3547132, Catie Boyce Gentry. RealTracs MLS as distributed by MLS GRID
- $374,9003 bd3 ba1.7k sqft202 Lee Ln, Shelbyville, TN 37160For SaleMLS ID #3256568, TROY STACY. RealTracs MLS as distributed by MLS GRID
- $329,9003 bd2 ba1.4k sqft122 Blue Grass Dr, Shelbyville, TN 37160For SaleMLS ID #3312434, Dianne Arnold. RealTracs MLS as distributed by MLS GRID
- $349,9003 bd2 ba1.7k sqft333 Shelby Cir, Shelbyville, TN 37160For SaleMLS ID #3239915, Gregory Milnar. RealTracs MLS as distributed by MLS GRID
- $325,0003 bd2 ba1.8k sqft1110 Lindell Blvd, Shelbyville, TN 37160For SaleMLS ID #3528743, GREG SITZ. RealTracs MLS as distributed by MLS GRID
- $339,9003 bd2 ba1.4k sqft132 Keenan Ln, Shelbyville, TN 37160For SaleMLS ID #3529864, Tad Craig. RealTracs MLS as distributed by MLS GRID
