Showings beginning 8/16/26. PROFESSIONAL PICS COMING SOON! Welcome to **1108 S. Brittain Street in Shelbyville, TN!** This 3-bedroom, 2-bath home offers approximately 1,658 square feet of comfortable living space in an established neighborhood just minutes from Historic Downtown Shelbyville, shopping, dining, schools, and everyday conveniences.
Inside, you'll find a functional floor plan with spacious living areas and plenty of room to make the home your own. Outside, enjoy a large covered back porch that's perfect for relaxing or entertaining, an attached two-car carport, and an outbuilding that provides additional storage or workspace. The brick and iron entry adds welcoming curb appeal from the moment you arrive.
Whether you're searching for your first home, looking to downsize, or simply want a home in a convenient Shelbyville location, this property offers comfort, space, and plenty of potential. Schedule your private showing today!
Active
$325,000
1108 S Brittain St, Shelbyville, TN 37160
3beds
1,658sqft
Single Family Residence, Residential
Built in 1950
10,018 Square Feet Lot
$-- Zestimate®
$196/sqft
$-- HOA
What's special
Attached two-car carport
- 5 days |
- 177 |
- 2 |
Likely to sell faster than
Zillow last checked:
Listing updated:
Listed by:
Melissa Sterling 931-224-5099,
Better Homes & Gardens Real Estate Heritage Group 931-680-1680,
Ashly Izaguirre Ferrari 718-395-0458,
Better Homes & Gardens Real Estate Heritage Group
Source: RealTracs MLS as distributed by MLS GRID,MLS#: 3320228
Facts & features
Interior
Bedrooms & bathrooms
- Bedrooms: 3
- Bathrooms: 2
- Full bathrooms: 2
- Main level bedrooms: 3
Bedroom 1
- Area: 168 Square Feet
- Dimensions: 12x14
Bedroom 2
- Area: 120 Square Feet
- Dimensions: 12x10
Primary bathroom
- Features: None
- Level: None
Dining room
- Features: Combination
- Level: Combination
- Area: 132 Square Feet
- Dimensions: 11x12
Kitchen
- Features: Eat-in Kitchen
- Level: Eat-in Kitchen
- Area: 156 Square Feet
- Dimensions: 13x12
Living room
- Features: Separate
- Level: Separate
- Area: 256 Square Feet
- Dimensions: 16x16
Heating
- Central, Natural Gas
Cooling
- Central Air, Electric
Appliances
- Included: Built-In Electric Oven, Cooktop, Dishwasher, Microwave, Refrigerator
- Laundry: Electric Dryer Hookup, Washer Hookup
Features
- Pantry, High Speed Internet
- Flooring: Carpet, Laminate
- Basement: None
- Number of fireplaces: 1
- Fireplace features: Gas
Interior area
- Total structure area: 1,658
- Total interior livable area: 1,658 sqft
- Finished area above ground: 1,658
Property
Parking
- Total spaces: 6
- Parking features: Attached, Driveway
- Carport spaces: 2
- Uncovered spaces: 4
Features
- Levels: One
- Stories: 1
- Patio & porch: Patio, Covered, Porch
Lot
- Size: 10,018 Square Feet
- Dimensions: 70 x 150
Details
- Additional structures: Storage
- Parcel number: 099B A 01100 000
- Special conditions: Standard
Construction
Type & style
- Home type: SingleFamily
- Architectural style: Traditional
- Property subtype: Single Family Residence, Residential
Materials
- Brick
- Roof: Asphalt
Condition
- New construction: No
- Year built: 1950
Utilities & green energy
- Sewer: Public Sewer
- Water: Public
- Utilities for property: Electricity Available, Natural Gas Available, Water Available, Cable Connected
Community & HOA
Community
- Security: Smoke Detector(s)
- Subdivision: Shelby Pines
HOA
- Has HOA: No
Location
- Region: Shelbyville
Financial & listing details
- Price per square foot: $196/sqft
- Tax assessed value: $163,200
- Annual tax amount: $1,553
- Date on market: 8/10/2026
- Electric utility on property: Yes
Estimated market value
Not available
Estimated sales range
Not available
Not available
Price history
| Date | Event | Price |
|---|---|---|
| 8/10/2026 | Listed for sale | $325,000+6.9%$196/sqft |
Source:  RealTracs MLS as distributed by MLS GRID #3320228 Report a problem RealTracs MLS as distributed by MLS GRID #3320228 Report a problem | ||
| 4/15/2024 | Sold | $304,000+6.7%$183/sqft |
Source: RealTracs MLS as distributed by MLS GRID #2604340 Report a problem | ||
| 12/27/2023 | Pending sale | $285,000$172/sqft |
Source: RealTracs MLS as distributed by MLS GRID #2604340 Report a problem | ||
| 12/15/2023 | Listing removed | -- |
Source: RealTracs MLS as distributed by MLS GRID #2492556 Report a problem | ||
| 8/28/2023 | Listing removed | -- |
Source: RealTracs MLS as distributed by MLS GRID #2492556 Report a problem | ||
| 8/24/2023 | Listed for sale | $285,000-4.7%$172/sqft |
Source: RealTracs MLS as distributed by MLS GRID #2492556 Report a problem | ||
| 8/17/2023 | Contingent | $298,900$180/sqft |
Source: RealTracs MLS as distributed by MLS GRID #2492556 Report a problem | ||
| 8/3/2023 | Listed for sale | $298,900$180/sqft |
Source: RealTracs MLS as distributed by MLS GRID #2492556 Report a problem | ||
| 6/27/2023 | Pending sale | $298,900$180/sqft |
Source: RealTracs MLS as distributed by MLS GRID #2492556 Report a problem | ||
| 6/13/2023 | Price change | $298,900-0.3%$180/sqft |
Source: RealTracs MLS as distributed by MLS GRID #2492556 Report a problem | ||
| 6/5/2023 | Price change | $299,900-3.2%$181/sqft |
Source: RealTracs MLS as distributed by MLS GRID #2492556 Report a problem | ||
| 5/17/2023 | Price change | $309,900-5.8%$187/sqft |
Source: RealTracs MLS as distributed by MLS GRID #2492556 Report a problem | ||
| 5/10/2023 | Price change | $329,000-3.2%$198/sqft |
Source: RealTracs MLS as distributed by MLS GRID #2492556 Report a problem | ||
| 5/3/2023 | Price change | $339,900-1.4%$205/sqft |
Source: RealTracs MLS as distributed by MLS GRID #2492556 Report a problem | ||
| 4/19/2023 | Price change | $344,900-1.4%$208/sqft |
Source: RealTracs MLS as distributed by MLS GRID #2492556 Report a problem | ||
| 4/6/2023 | Price change | $349,900-2.8%$211/sqft |
Source: RealTracs MLS as distributed by MLS GRID #2492556 Report a problem | ||
| 3/27/2023 | Price change | $359,900-0.8%$217/sqft |
Source: RealTracs MLS as distributed by MLS GRID #2492556 Report a problem | ||
| 3/19/2023 | Price change | $362,900-1.4%$219/sqft |
Source: RealTracs MLS as distributed by MLS GRID #2492556 Report a problem | ||
| 3/15/2023 | Price change | $367,900-0.5%$222/sqft |
Source: RealTracs MLS as distributed by MLS GRID #2492556 Report a problem | ||
| 3/2/2023 | Listed for sale | $369,900+348.4%$223/sqft |
Source: RealTracs MLS as distributed by MLS GRID #2492556 Report a problem | ||
| 1/27/2011 | Sold | $82,500-7.3%$50/sqft |
Source: Public Record Report a problem | ||
| 10/29/2010 | Price change | $89,000-10.6%$54/sqft |
Source: Wayne Neese Realty and Auction #1184575 Report a problem | ||
| 5/22/2010 | Listed for sale | $99,500+80.9%$60/sqft |
Source: Wayne Neese Realty & Auction #1184575 Report a problem | ||
| 1/24/1994 | Sold | $55,000$33/sqft |
Source: Public Record Report a problem | ||
Public tax history
| Year | Property taxes | Tax assessment |
|---|---|---|
| 2025 | $1,553 | $40,800 |
| 2024 | $1,553 | $40,800 |
| 2023 | $1,553 -2.8% | $40,800 |
| 2022 | $1,597 | $40,800 |
| 2021 | -- | $40,800 +62.4% |
| 2020 | $1,113 | $25,125 |
| 2019 | $1,113 +2.3% | $25,125 |
| 2018 | $1,088 0% | $25,125 |
| 2017 | $1,088 | $25,125 |
| 2016 | $1,088 +35.2% | $25,125 |
| 2015 | $805 | $25,125 +22.4% |
| 2014 | $805 | $20,525 |
| 2013 | $805 | $20,525 |
| 2012 | $805 | $20,525 |
| 2011 | $805 +6.5% | $20,525 |
| 2010 | $755 -17.8% | $20,525 -17.8% |
| 2009 | $919 | $24,966 |
| 2008 | $919 | $24,966 |
| 2007 | $919 | $24,966 |
| 2006 | $919 -13.2% | $24,966 |
| 2005 | $1,059 +28.1% | $24,966 +19.6% |
| 2004 | $826 | $20,871 |
| 2002 | $826 | $20,871 |
| 2001 | -- | $20,871 -75% |
| 2000 | -- | $83,482 |
Find assessor info on the county website
Monthly payment
Est. payment
Payment breakdown
Explore the cost of this home by adjusting the details. Changes won't be saved.Climate risks
Neighborhood: 37160
Nearby schools
GreatSchools rating
- 4/10East Side Elementary SchoolGrades: PK-5Distance: 0.7 mi
- 4/10Harris Middle SchoolGrades: 6-8Distance: 2.5 mi
- 3/10Central High SchoolGrades: 9-12Distance: 2.7 mi
Schools provided by the listing agent
- Elementary: East Side Elementary
- Middle: Harris Middle School
- High: Shelbyville Central High School
Source: RealTracs MLS as distributed by MLS GRID. This data may not be complete. We recommend contacting the local school district to confirm school assignments for this home.
- $166,6003 bd1 ba1.4k sqft1110 S Brittain St, Shelbyville, TN 37160Off Market
- $365,5003 bd2 ba2.4k sqft1106 S Brittain St, Shelbyville, TN 37160Off Market

- $330,0004 bd2 ba2.1k sqft109 Audubon Rd, Shelbyville, TN 37160Sold
- $309,7004 bd2 ba3.1k sqft111 Audubon Rd, Shelbyville, TN 37160Off Market
- $130,0003 bd2 ba1.7k sqft1112 S Brittain St, Shelbyville, TN 37160Sold
- $395,400-- bd3 ba3.1k sqft1104 S Brittain St, Shelbyville, TN 37160Off Market
- $257,3004 bd2 ba2.2k sqft113 Audubon Rd, Shelbyville, TN 37160Off Market
- $317,1003 bd2 ba1.7k sqft105 Audubon Rd, Shelbyville, TN 37160Off Market
A local agent can set up tours, give advice and negotiate with sellers.
Similar homes
- $275,0003 bd1 ba1.2k sqft1313 Raby Ave, Shelbyville, TN 37160For Sale

 MLS ID #3513382, Kristin Pendergraft. RealTracs MLS as distributed by MLS GRID
 - $299,9004 bd2 ba1.8k sqft1610 June Ave, Shelbyville, TN 37160For Sale
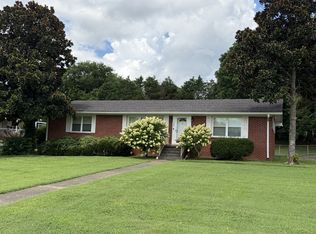 MLS ID #3336192, Tad Craig. RealTracs MLS as distributed by MLS GRID
 - $324,9003 bd3 ba1.6k sqft105 Saint Charles Pl, Shelbyville, TN 37160For Sale
 MLS ID #3271195, Regina Plunkett. RealTracs MLS as distributed by MLS GRID
 - $320,0003 bd2 ba1.5k sqft806 Brookhaven Cir, Shelbyville, TN 37160For Sale
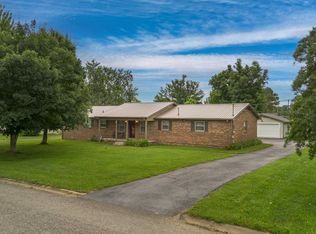 MLS ID #3242458, Amy Squires. RealTracs MLS as distributed by MLS GRID
 - $339,9003 bd2 ba1.4k sqft122 Blue Grass Dr, Shelbyville, TN 37160For SaleMLS ID #3312434, Dianne Arnold. RealTracs MLS as distributed by MLS GRID
- $319,9003 bd2 ba1.4k sqft103 Drake Dr, Shelbyville, TN 37160For SaleMLS ID #3220057, Josh Hammonds. RealTracs MLS as distributed by MLS GRID
- $297,0003 bd2 ba1.2k sqft109 Anna Ln, Shelbyville, TN 37160For SaleMLS ID #3320554, Tammy Lane-Coleman, E-Pro. RealTracs MLS as distributed by MLS GRID
- $265,0003 bd1 ba1.3k sqft117 Whiteside St, Shelbyville, TN 37160For SaleMLS ID #3279137, Tara Boyce. RealTracs MLS as distributed by MLS GRID
- $230,0003 bd2 ba1.5k sqft205 Cliffside Ave, Shelbyville, TN 37160For SaleMLS ID #3269436, Mary Snyder. RealTracs MLS as distributed by MLS GRID
- $285,0004 bd2 ba1.4k sqft904 Mead Dr, Shelbyville, TN 37160For SaleMLS ID #3309114, Tara Boyce. RealTracs MLS as distributed by MLS GRID
- $275,0004 bd2 ba1.5k sqft508 Lewis Ave, Shelbyville, TN 37160For SaleMLS ID #3034451, Todd Mangrum. RealTracs MLS as distributed by MLS GRID
- $339,9903 bd2 ba1.5k sqft201 Stardust Dr, Shelbyville, TN 37160For SaleMLS ID #3129598, Jeff Hicks. RealTracs MLS as distributed by MLS GRID
- $--2 bd1 ba1k sqft114 Cherokee Trl, Shelbyville, TN 37160AuctionAuction.com 2
- $375,0004 bd3 ba1.9k sqft201 Cloverdale Rd, Shelbyville, TN 37160For SaleMLS ID #3304307, Tara Boyce. RealTracs MLS as distributed by MLS GRID
- $289,0003 bd2 ba1.2k sqft225 Eagle Blvd, Shelbyville, TN 37160For SaleMLS ID #3231372, Lori Rowton-Walker. RealTracs MLS as distributed by MLS GRID
- $369,9004 bd3 ba2.2k sqft903 Union St, Shelbyville, TN 37160For SaleMLS ID #3145181, Jamie Leigh Doak. RealTracs MLS as distributed by MLS GRID
- $279,9004 bd2 ba1.5k sqft171 Cedar Grove Rd, Shelbyville, TN 37160For SaleMLS ID #3309409, Heather Meade. RealTracs MLS as distributed by MLS GRID
- $216,0003 bd2 ba1.6k sqft400 Neely Ave, Shelbyville, TN 37160For SaleMLS ID #3248167, Shawn Wright. RealTracs MLS as distributed by MLS GRID
- $434,9003 bd2 ba1.9k sqft113 Stonegate Cir, Shelbyville, TN 37160For SaleMLS ID #3246935, Tad Craig. RealTracs MLS as distributed by MLS GRID
- $339,9003 bd3 ba1.4k sqft104 Deer Point Rd, Unionville, TN 37180For SaleMLS ID #3510257, Tom Arnold-The Arnold Team. RealTracs MLS as distributed by MLS GRID
