Welcome home to this beautifully designed property in the highly sought-after Choctaw School District, offering convenient access to shopping, dining, and Tinker Air Force Base. Blending luxury and functionality, the home features soaring vaulted ceilings in the living room with exposed beam detail and a floor-to-ceiling brick fireplace with cedar mantel and hearth seat. The chef’s kitchen impresses with quartz countertops, stainless steel appliances, gas cooking, walk-in pantry, and ample space for entertaining. A split floor plan enhances privacy, while the dedicated office showcases herringbone flooring and built-in shelving. The spacious primary suite is a true retreat with a tray ceiling accented by decorative beams, spa-like bath with dual vanities and large walk-in shower, and an oversized closet with built-in dresser. Abundant storage is found throughout, including the laundry room and hallways. Outdoor living is elevated with an oversized covered patio featuring TV wiring and a brick fireplace with gas hookup, perfect for year-round entertaining, along with beautiful sunset views from the back patio that create a stunning backdrop each evening. Additional highlights include a three-car garage, gas water heater, Ruud HVAC system, and transferable ADT security system with fire, burglary, and police monitoring. A perfect blend of craftsmanship, comfort, and modern convenience.
Pending
Price cut: $10K (8/25)
$339,900
4081 Fox Ridge Rd, Choctaw, OK 73020
3beds
1,950sqft
Single Family Residence
Built in 2020
10,336 Square Feet Lot
$338,400 Zestimate®
$174/sqft
$-- HOA
What's special
Three-car garageStainless steel appliancesWalk-in pantryAmple space for entertainingGas cooking
- 39 days
- 458
- 35
Zillow last checked:
Listing updated:
Listed by:
Kristen Tate 405-535-5362,
Legacy Realty Team, LLC
Source: MLSOK/OKCMAR as distributed by MLS GRID,MLS#: 1242590
Facts & features
Interior
Bedrooms & bathrooms
- Bedrooms: 3
- Bathrooms: 2
- Full bathrooms: 2
Heating
- Has Heating (Unspecified Type)
Cooling
- Has cooling: Yes
Appliances
- Included: Dishwasher, Disposal, Microwave, Free-Standing Gas Oven, Free-Standing Gas Range
Features
- Paint Woodwork
- Flooring: Tile
- Number of fireplaces: 2
- Fireplace features: Gas Log
Interior area
- Total structure area: 1,950
- Total interior livable area: 1,950 sqft
Property
Parking
- Total spaces: 3
- Parking features: Concrete
- Garage spaces: 3
Features
- Levels: One
- Stories: 1
- Exterior features: Rain Gutters
- Fencing: Wood
Lot
- Size: 10,336 Square Feet
- Features: Interior Lot
Details
- Parcel number: 4081NONEFoxRidge73020
- Special conditions: None
Construction
Type & style
- Home type: SingleFamily
- Architectural style: Traditional
- Property subtype: Single Family Residence
Materials
- Brick & Frame
- Foundation: Slab
- Roof: Composition
Condition
- Year built: 2020
Community & HOA
Location
- Region: Choctaw
Financial & listing details
- Price per square foot: $174/sqft
- Tax assessed value: $302,052
- Annual tax amount: $3,894
- Date on market: 8/6/2026
Estimated market value
$338,400
$321,000 - $355,000
$2,174/mo
Price history
| Date | Event | Price |
|---|---|---|
| 9/1/2026 | Pending sale | $339,900$174/sqft |
Source:  MLSOK/OKCMAR as distributed by MLS GRID #1242590 Report a problem MLSOK/OKCMAR as distributed by MLS GRID #1242590 Report a problem | ||
| 8/25/2026 | Price change | $339,900-2.9%$174/sqft |
Source: MLSOK/OKCMAR as distributed by MLS GRID #1242590 Report a problem | ||
| 8/6/2026 | Listed for sale | $349,900+44%$179/sqft |
Source: MLSOK/OKCMAR as distributed by MLS GRID #1242590 Report a problem | ||
| 6/5/2020 | Sold | $243,000$125/sqft |
Source: MLSOK/OKCMAR as distributed by MLS GRID #910284 Report a problem | ||
Public tax history
| Year | Property taxes | Tax assessment |
|---|---|---|
| 2025 | $3,894 +5.8% | $33,225 +5% |
| 2024 | $3,682 +3.5% | $31,642 +5% |
| 2023 | $3,558 +6.7% | $30,136 +5% |
| 2022 | $3,333 +5% | $28,701 +5% |
| 2021 | $3,176 +10771.3% | $27,335 +10834% |
| 2020 | $29 +24.5% | $250 |
| 2019 | $23 | $250 |
Find assessor info on the county website
Monthly payment
Est. payment
Payment breakdown
Explore the cost of this home by adjusting the details. Changes won't be saved.Climate risks
Neighborhood: 73020
Nearby schools
Schools provided by the listing agent
- Elementary: Choctaw ES
- Middle: Choctaw MS
- High: Choctaw HS
Source: MLSOK/OKCMAR as distributed by MLS GRID. This data may not be complete. We recommend contacting the local school district to confirm school assignments for this home.
Similar homes
- $340,0003 bd2 ba1.7k sqft13239 Sawtooth Oak Rd, Choctaw, OK 73020For Sale
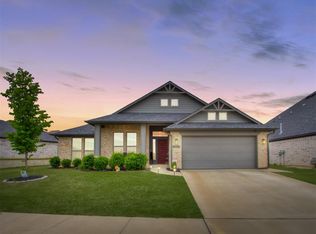 MLS ID #1225192, Justin Neely, H&W Realty Branch. MLSOK/OKCMAR as distributed by MLS GRID
 - $399,9003 bd2 ba1.8k sqft11127 E Sewell Ave, Choctaw, OK 73020For Sale
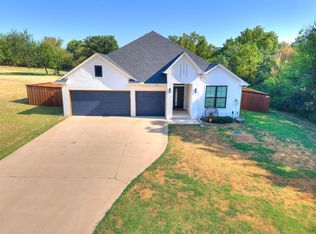 MLS ID #1244409, Kyle Davis, Keller Williams Realty-Mulinix. MLSOK/OKCMAR as distributed by MLS GRID
 - $340,0004 bd3 ba1.9k sqft2582 Shady Hollow Dr, Choctaw, OK 73020For Sale
 MLS ID #1235115, Melissa Barnett, Keller Williams Realty Elite. MLSOK/OKCMAR as distributed by MLS GRID
 - $309,9004 bd2 ba1.9k sqft13131 Red Oak Dr, Choctaw, OK 73020For Sale
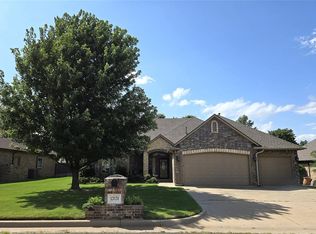 MLS ID #1235655, Randy Heintzelman, Prestige Real Estate Services. MLSOK/OKCMAR as distributed by MLS GRID
