Escape to your own private 5-acre retreat! A long, secluded driveway leads to this charming cottage-style 4-bedroom, 2-bath home surrounded by the natural beauty of North Florida. Enjoy the peace and privacy you've been dreaming of with no HOA and no flood insurance required. The thoughtfully designed floor plan features a spacious primary suite and two additional bedrooms on the main level, while upstairs offers a fourth bedroom and an oversized flex room—perfect as a 5th bedroom, home office, playroom, or home gym. The primary suite includes a walk-in closet, double vanity, garden tub, and separate shower. A brand-new roof, two-car carport, and storage shed add to the home's appeal, while the peaceful setting feels worlds away from it all. Yet you're less than 2 miles from I-10 and only 15 minutes from the shops, restaurants, and historic charm of downtown Monticello. If you've been searching for privacy, space, and the freedom to enjoy country living without sacrificing convenience, this is the one.
Under contract
Price cut: $10.5K (7/25)
$337,000
4081 Gamble Rd, Monticello, FL 32344
4beds
2,162sqft
Single Family Residence
Built in 2005
5 Acres Lot
$-- Zestimate®
$156/sqft
$-- HOA
What's special
Brand-new roofStorage shedVersatile bonus spaceNestled among mature treesTwo-car carportLong secluded driveway
- 58 days
- 129
- 1
Likely to sell faster than
Zillow last checked:
Listing updated:
Listed by:
Alisa McMahon 850-510-3961,
Bluewater Realty Group
Source: TBR,MLS#: 402551
Facts & features
Interior
Bedrooms & bathrooms
- Bedrooms: 4
- Bathrooms: 2
- Full bathrooms: 2
Rooms
- Room types: Bonus Room, Other, Utility Room
Primary bedroom
- Dimensions: 16x14
Bedroom 2
- Dimensions: 12x10
Bedroom 3
- Dimensions: 13x10
Bedroom 4
- Dimensions: 22x12
Dining room
- Dimensions: 10x10
Family room
- Dimensions: 0x0
Kitchen
- Dimensions: 12x8
Living room
- Dimensions: 20x10
Other
- Dimensions: 24x12
Heating
- Central, Electric
Cooling
- Central Air, Ceiling Fan(s), Electric
Appliances
- Included: Dishwasher, Oven, Range, Refrigerator
Features
- High Ceilings, Primary Downstairs, Split Bedrooms, Walk-In Closet(s)
- Flooring: Carpet, Engineered Hardwood, Laminate, Tile
- Has fireplace: No
Interior area
- Total structure area: 2,162
- Total interior livable area: 2,162 sqft
Property
Parking
- Total spaces: 2
- Parking features: Carport, Two Spaces, Gated
- Carport spaces: 2
Features
- Patio & porch: Deck
- Has view: Yes
- View description: None
Lot
- Size: 5 Acres
Details
- Parcel number: 221N3E0000007V0000
Construction
Type & style
- Home type: SingleFamily
- Architectural style: Two Story,Traditional
- Property subtype: Single Family Residence
Materials
- Block, Modular/Prefab, Concrete, Vinyl Siding
- Foundation: Crawlspace
Condition
- Year built: 2005
Utilities & green energy
- Sewer: Septic Tank
Community & HOA
Community
- Subdivision: None
HOA
- Services included: None
Location
- Region: Monticello
Financial & listing details
- Price per square foot: $156/sqft
- Tax assessed value: $189,440
- Annual tax amount: $2,879
- Date on market: 7/16/2026
- Cumulative days on market: 60 days
- Listing terms: Cash,Conventional,FHA,VA Loan
- Road surface type: Paved
Estimated market value
Not available
Estimated sales range
Not available
Not available
Price history
| Date | Event | Price |
|---|---|---|
| 7/27/2026 | Contingent | $337,000$156/sqft |
Source:  TBR #402551 Report a problem TBR #402551 Report a problem | ||
| 7/25/2026 | Price change | $337,000-3%$156/sqft |
Source: TBR #402551 Report a problem | ||
| 7/16/2026 | Listed for sale | $347,500+10.3%$161/sqft |
Source: TBR #402551 Report a problem | ||
| 10/27/2025 | Sold | $315,000-4.4%$146/sqft |
Source: TBR #390451 Report a problem | ||
| 9/24/2025 | Contingent | $329,500$152/sqft |
Source: TBR #390451 Report a problem | ||
| 8/29/2025 | Price change | $329,500-5.7%$152/sqft |
Source: TBR #390451 Report a problem | ||
| 7/7/2025 | Price change | $349,500-6.8%$162/sqft |
Source: TBR #388336 Report a problem | ||
| 5/22/2025 | Price change | $374,999-6%$173/sqft |
Source: TBR #383824 Report a problem | ||
| 4/18/2025 | Listed for sale | $399,000$185/sqft |
Source: TBR #383824 Report a problem | ||
| 4/17/2025 | Contingent | $399,000$185/sqft |
Source: TBR #383824 Report a problem | ||
| 4/2/2025 | Listed for sale | $399,000$185/sqft |
Source: TBR #383824 Report a problem | ||
Public tax history
| Year | Property taxes | Tax assessment |
|---|---|---|
| 2025 | $2,879 +157.6% | $189,440 +97.6% |
| 2024 | $1,118 +2.7% | $95,852 +3% |
| 2023 | $1,089 +14.8% | $93,060 +3% |
| 2022 | $948 -5.9% | $90,349 +3% |
| 2021 | $1,007 +1.1% | $87,717 +1.4% |
| 2020 | $997 | $86,506 +2.3% |
| 2019 | $997 +7.7% | $84,561 +1.9% |
| 2018 | $925 | $82,984 +2.1% |
| 2017 | $925 | $81,277 -1.4% |
| 2016 | -- | $82,419 -2.5% |
| 2015 | -- | $84,491 -11.6% |
| 2014 | -- | $95,573 -0.7% |
| 2013 | -- | $96,258 -0.7% |
| 2012 | -- | $96,944 -3.3% |
| 2011 | -- | $100,218 -0.7% |
| 2010 | -- | $100,920 -0.7% |
| 2009 | -- | $101,623 -0.7% |
| 2008 | -- | $102,325 +2.6% |
| 2007 | -- | $99,717 |
Find assessor info on the county website
Monthly payment
Est. payment
Payment breakdown
Explore the cost of this home by adjusting the details. Changes won't be saved.Climate risks
Neighborhood: 32344
Nearby schools
Schools provided by the listing agent
- Elementary: Jefferson County K-12 School
- Middle: Jefferson County K-12 School
- High: Jefferson County K-12 School
Source: TBR. This data may not be complete. We recommend contacting the local school district to confirm school assignments for this home.
Similar homes
- $325,0004 bd2 ba2.3k sqft947 Piney Woods Rd, Monticello, FL 32344For Sale
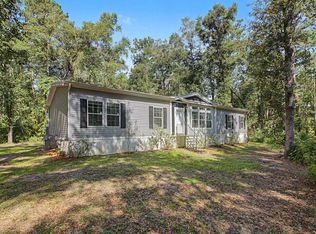 MLS ID #402384, Brian Bachman, Kelly & Kelly Properties, Inc. TBR
 - $429,0003 bd2 ba2k sqft285 Mallard Ln, Monticello, FL 32344For Sale
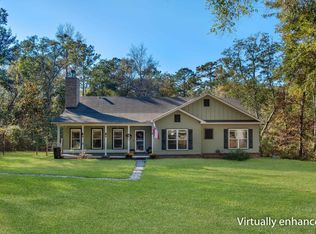 MLS ID #401255, Shelley Duke, Red Bird Realty. TBR
 - $349,9003 bd2 ba2k sqft1117 Walden Rd, Tallahassee, FL 32317For Sale
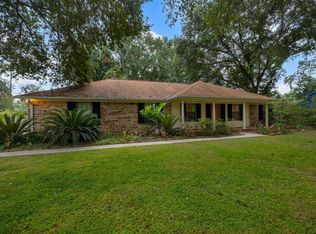 MLS ID #404652, Kelsey Lohman, Lohman Realty LLC. TBR
 - $365,0004 bd2 ba1.9k sqft9870 Brookhollow Ln, Tallahassee, FL 32317For Sale
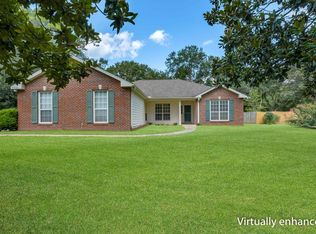 MLS ID #403680, Molly Corder, Hill Spooner & Elliott Inc. TBR
