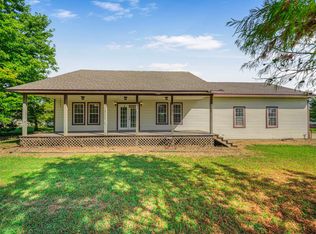
Beautifully renovated 3-bedroom, 2-bathroom brick home on 16 acres, offering the perfect blend of modern updates and turnkey horse facilities. This home has been completely remodeled from top to bottom with extensive upgrades completed in 2024, including new flooring, PEX plumbing, electrical, windows, guttering, roof, HVAC system, hot water tank, garage door, lighting, porch and sidewalks, interior and exterior doors, and a Quadra-Fire blower box insert in the wood-burning fireplace. A backyard fence was added in 2025.
Equestrian improvements completed in 2025 make this property truly stand out. The impressive 75x40 metal barn features 10 custom stalls, a wash rack, and tack room. The property also includes five pipe horse pens — four approximately 36x50 and one larger pen — each equipped with its own shed. There are two large pastures, with the north pasture including an additional shed, plus a small set of cattle lots. All pasture fencing has been completely redone.
In late 2024, an arena pad was built, and the panels and chute for the arena are available to be purchased with the property — offering the opportunity to complete your ideal riding setup with minimal effort.
This is a rare opportunity to own a fully updated home with exceptional horse facilities already in place and ready to use.
Pending
$485,000
4081 S 4270th Rd, Chelsea, OK 74016
3beds
1,800sqft
Single Family Residence
Built in 1977
16.06 Acres Lot
$-- Zestimate®
$269/sqft
$-- HOA
What's special
- 76 days
- 90
- 3
Zillow last checked:
Listing updated:
Listed by:
Stephanie Ross 918-852-5250,
Pembrook Realty Group
Source: MLS Technology, Inc.,MLS#: 2624190 Originating MLS: MLS Technology
Originating MLS: MLS TechnologyFacts & features
Interior
Bedrooms & bathrooms
- Bedrooms: 3
- Bathrooms: 2
- Full bathrooms: 2
Primary bedroom
- Description: Master Bedroom,Private Bath,Walk-in Closet
- Level: First
Bedroom
- Description: Bedroom,Walk-in Closet
- Level: First
Bedroom
- Description: Bedroom,Walk-in Closet
- Level: First
Primary bathroom
- Description: Master Bath,Full Bath,Shower Only
- Level: First
Bathroom
- Description: Hall Bath,Full Bath
- Level: First
Dining room
- Description: Dining Room,Breakfast
- Level: First
Kitchen
- Description: Kitchen,Country
- Level: First
Living room
- Description: Living Room,Fireplace
- Level: First
Utility room
- Description: Utility Room,Inside
- Level: First
Heating
- Central, Propane
Cooling
- Central Air
Appliances
- Included: Dishwasher, Disposal, Gas Water Heater, Microwave, Oven, Range
- Laundry: Washer Hookup, Electric Dryer Hookup
Features
- Laminate Counters, Stone Counters, Cable TV, Ceiling Fan(s), Electric Oven Connection, Electric Range Connection, Programmable Thermostat
- Flooring: Carpet, Laminate
- Doors: Insulated Doors
- Windows: Vinyl, Insulated Windows
- Basement: Crawl Space
- Number of fireplaces: 1
- Fireplace features: Blower Fan, Wood Burning
Interior area
- Total structure area: 1,800
- Total interior livable area: 1,800 sqft
Property
Parking
- Total spaces: 2
- Parking features: Attached, Garage
- Attached garage spaces: 2
Features
- Levels: One
- Stories: 1
- Patio & porch: Covered, Patio, Porch
- Exterior features: Rain Gutters
- Pool features: None
- Fencing: Barbed Wire
Lot
- Size: 16.06 Acres
- Features: Farm, Mature Trees, Pond on Lot, Ranch
Details
- Additional structures: Barn(s), Other
- Parcel number: 660018991
Construction
Type & style
- Home type: SingleFamily
- Property subtype: Single Family Residence
Materials
- Brick, Wood Frame
- Foundation: Crawlspace
- Roof: Asphalt,Fiberglass
Condition
- Year built: 1977
Utilities & green energy
- Sewer: Septic Tank
- Water: Rural
- Utilities for property: Electricity Available, Natural Gas Available, Water Available
Green energy
- Energy efficient items: Doors, Windows
Community & HOA
Community
- Features: Gutter(s), Sidewalks
- Security: No Safety Shelter, Smoke Detector(s)
- Subdivision: Rogers Co Unplatted
HOA
- Has HOA: No
Location
- Region: Chelsea
Financial & listing details
- Price per square foot: $269/sqft
- Tax assessed value: $133,774
- Annual tax amount: $1,135
- Date on market: 7/2/2026
- Cumulative days on market: 52 days
- Listing terms: Conventional,FHA,Other,VA Loan
Estimated market value
Not available
Estimated sales range
Not available
Not available
Price history
| Date | Event | Price |
|---|---|---|
| 8/20/2026 | Pending sale | $485,000$269/sqft |
Source:  MLS Technology, Inc. #2624190 Report a problem MLS Technology, Inc. #2624190 Report a problem | ||
| 8/19/2026 | Listing removed | $485,000$269/sqft |
Source: MLS Technology, Inc. #2624190 Report a problem | ||
| 8/10/2026 | Price change | $485,000-3%$269/sqft |
Source: MLS Technology, Inc. #2624190 Report a problem | ||
| 7/3/2026 | Listed for sale | $500,000+75.4%$278/sqft |
Source: MLS Technology, Inc. #2624190 Report a problem | ||
| 8/16/2024 | Sold | $285,000-8%$158/sqft |
Source: MLS Technology, Inc. #2414525 Report a problem | ||
| 7/8/2024 | Pending sale | $309,900$172/sqft |
Source: MLS Technology, Inc. #2414525 Report a problem | ||
| 7/2/2024 | Price change | $309,900-1.6%$172/sqft |
Source: MLS Technology, Inc. #2414525 Report a problem | ||
| 6/25/2024 | Price change | $314,900-4.5%$175/sqft |
Source: MLS Technology, Inc. #2414525 Report a problem | ||
| 6/12/2024 | Price change | $329,900-2.9%$183/sqft |
Source: MLS Technology, Inc. #2414525 Report a problem | ||
| 4/24/2024 | Listed for sale | $339,900-13.9%$189/sqft |
Source: MLS Technology, Inc. #2414525 Report a problem | ||
| 4/22/2024 | Listing removed | -- |
Source: MLS Technology, Inc. #2411162 Report a problem | ||
| 4/1/2024 | Price change | $395,000-7.1%$219/sqft |
Source: MLS Technology, Inc. #2411162 Report a problem | ||
| 3/29/2024 | Listed for sale | $425,000+6.5%$236/sqft |
Source: MLS Technology, Inc. #2411162 Report a problem | ||
| 3/29/2024 | Listing removed | -- |
Source: MLS Technology, Inc. #2334095 Report a problem | ||
| 10/31/2023 | Price change | $399,000-6.1%$222/sqft |
Source: MLS Technology, Inc. #2334095 Report a problem | ||
| 10/20/2023 | Listed for sale | $425,000$236/sqft |
Source: MLS Technology, Inc. #2334095 Report a problem | ||
| 10/12/2023 | Listing removed | -- |
Source: MLS Technology, Inc. #2334095 Report a problem | ||
| 9/28/2023 | Listed for sale | $425,000$236/sqft |
Source: MLS Technology, Inc. #2334095 Report a problem | ||
Public tax history
| Year | Property taxes | Tax assessment |
|---|---|---|
| 2025 | $1,135 +78.7% | $14,715 +95.5% |
| 2024 | $635 +1.9% | $7,525 +3% |
| 2023 | $623 +20.3% | $7,306 +2.6% |
| 2022 | $518 -6.5% | $7,122 -5.5% |
| 2021 | $554 +3.4% | $7,538 +3% |
| 2020 | $536 -2.5% | $7,318 -1.2% |
| 2019 | $550 -6% | $7,410 -5.3% |
| 2017 | $585 +3% | $7,823 +3% |
| 2016 | $568 -6.8% | $7,595 -3.1% |
| 2015 | $609 -3.4% | $7,842 -3% |
| 2014 | $631 +6.3% | $8,086 +3% |
| 2013 | $594 -3.9% | $7,851 -3.7% |
| 2012 | $617 -17% | $8,153 -2.9% |
| 2011 | $744 +5.7% | $8,398 +5% |
| 2010 | $704 +5% | $7,998 +5% |
| 2009 | $670 +6.5% | $7,617 +5% |
| 2008 | $629 -2.5% | $7,254 |
| 2007 | $646 +11.8% | $7,254 +10.2% |
| 2006 | $578 +2% | $6,580 -88.4% |
| 2005 | $566 +5% | $56,969 +5% |
| 2004 | $539 | $54,256 |
Find assessor info on the county website
Monthly payment
Est. payment
Payment breakdown
Explore the cost of this home by adjusting the details. Changes won't be saved.Climate risks
Neighborhood: 74016
Nearby schools
Schools provided by the listing agent
- Elementary: Chelsea
- High: Chelsea
- District: Chelsea - Sch Dist (22)
Source: MLS Technology, Inc.. This data may not be complete. We recommend contacting the local school district to confirm school assignments for this home.
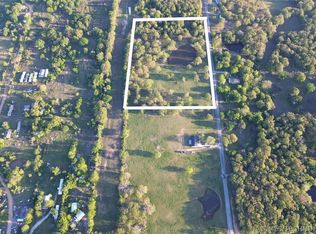
Similar homes
- $519,0003 bd2 ba2.1k sqft2251 S 4260th Rd, Chelsea, OK 74016For Sale
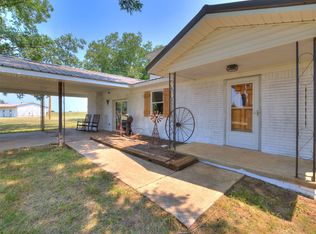 MLS ID #2628941, Terry Hassell, M & T Realty Group. MLS Technology, Inc.
 - $469,9003 bd2 ba2.4k sqft2541 W 430th Rd, Adair, OK 74330For Sale
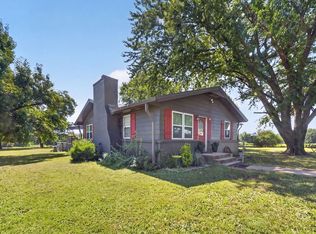 MLS ID #2634124, Darren DeLozier, Keller Williams Premier. MLS Technology, Inc.
 - $385,0004 bd2 ba1.8k sqft25568 E 320th Rd, Chelsea, OK 74016For Sale
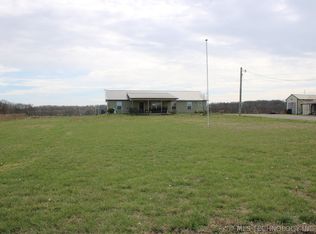 MLS ID #2610034, Kevin Williams, Midwest Land Group. MLS Technology, Inc.
 - $350,0003 bd3 ba2k sqft768 E Main St, Adair, OK 74330For Sale
 MLS ID #2634227, Allie Rupprecht, Solid Rock REALTORS. MLS Technology, Inc.
