Welcome home to 315 Arbor Dr, a beautifully updated split-foyer nestled on a large, level 0.34-acre lot in Maryville's established Dellwood neighborhood. Outside, an oversized covered porch sets the stage for an entertainer's dream -- the perfect spot for morning coffee, evening cookouts, or hosting friends year-round.
Inside, the main level offers an open-concept living room and kitchen, 3 bedrooms, and 2 full bathrooms. The walk-out lower level adds a second living room, fireplace, laundry, and an extra-large bedroom with a half bath -- ideal for teenagers, guests, or multigenerational living, and equally suited as a rec room, home office, or media space.
A 1-car garage and fenced backyard round out this move-in-ready home. Don't miss this thoughtfully updated property in a sought-after Maryville location -- schedule your showing today!
Active
Price cut: $10.1K (7/31)
$399,900
315 Arbor Dr, Maryville, TN 37804
3beds
2,034sqft
Single Family Residence, Residential
Built in 1973
0.34 Acres Lot
$-- Zestimate®
$197/sqft
$-- HOA
What's special
Beautifully updated split-foyerFenced backyardWalk-out lower levelOversized covered porch
- 22 hours |
- 198 |
- 16 |
Zillow last checked:
Listing updated:
Listed by:
Ivette Gibbe-Fields 865-966-5005,
Keller Williams West Knoxville 865-966-5005,
Jason J Fields,
Keller Williams West Knoxville
Source: RealTracs MLS as distributed by MLS GRID,MLS#: 3512831
Facts & features
Interior
Bedrooms & bathrooms
- Bedrooms: 3
- Bathrooms: 3
- Full bathrooms: 2
- 1/2 bathrooms: 1
Kitchen
- Features: Pantry
- Level: Pantry
Other
- Features: Utility Room
- Level: Utility Room
Heating
- Central, Electric
Cooling
- Central Air, Ceiling Fan(s)
Appliances
- Included: Dishwasher, Microwave, Range
- Laundry: Washer Hookup, Electric Dryer Hookup
Features
- Pantry, Ceiling Fan(s)
- Flooring: Carpet, Laminate, Vinyl
- Basement: Finished
- Number of fireplaces: 1
Interior area
- Total structure area: 2,034
- Total interior livable area: 2,034 sqft
- Finished area above ground: 1,135
- Finished area below ground: 899
Property
Parking
- Total spaces: 1
- Parking features: Garage
- Garage spaces: 1
Features
- Levels: Two
- Patio & porch: Porch, Covered
- Has view: Yes
- View description: City
Lot
- Size: 0.34 Acres
- Dimensions: 100 x 150
- Features: Level
- Topography: Level
Details
- Additional structures: Storage
- Parcel number: 048I B 01400 000
- Special conditions: Standard
Construction
Type & style
- Home type: SingleFamily
- Architectural style: Traditional
- Property subtype: Single Family Residence, Residential
Materials
- Frame, Vinyl Siding, Other, Brick
Condition
- New construction: No
- Year built: 1973
Utilities & green energy
- Sewer: Septic Tank
- Water: Public
- Utilities for property: Electricity Available, Water Available
Community & HOA
Community
- Subdivision: Dellwood
Location
- Region: Maryville
Financial & listing details
- Price per square foot: $197/sqft
- Tax assessed value: $295,400
- Annual tax amount: $1,174
- Date on market: 8/14/2026
- Electric utility on property: Yes
Estimated market value
Not available
Estimated sales range
Not available
Not available
Price history
| Date | Event | Price |
|---|---|---|
| 8/15/2026 | Listed for sale | $399,900$197/sqft |
Source:  East Tennessee Realtors #1348689 Report a problem East Tennessee Realtors #1348689 Report a problem | ||
| 8/4/2026 | Pending sale | $399,900$197/sqft |
Source: East Tennessee Realtors #1348689 Report a problem | ||
| 7/31/2026 | Price change | $399,900-2.5%$197/sqft |
Source: East Tennessee Realtors #1348689 Report a problem | ||
| 7/18/2026 | Listed for sale | $410,000$202/sqft |
Source: East Tennessee Realtors #1348689 Report a problem | ||
| 7/13/2026 | Listing removed | -- |
Source: Owner Report a problem | ||
| 6/2/2026 | Listed for sale | $410,000+30.2%$202/sqft |
Source: Owner Report a problem | ||
| 6/15/2022 | Sold | $315,000$155/sqft |
Source: East Tennessee Realtors #1190034 Report a problem | ||
| 5/5/2022 | Pending sale | $315,000$155/sqft |
Source: East Tennessee Realtors #1190034 Report a problem | ||
| 5/4/2022 | Listed for sale | $315,000+85.3%$155/sqft |
Source: East Tennessee Realtors #1190034 Report a problem | ||
| 5/27/2015 | Sold | $170,000-2.2%$84/sqft |
Source: East Tennessee Realtors #914524 Report a problem | ||
| 5/5/2015 | Pending sale | $173,900$85/sqft |
Source: Coldwell Banker Nelson Realtors #914524 Report a problem | ||
| 4/28/2015 | Price change | $173,900-0.6%$85/sqft |
Source: Coldwell Banker Nelson Realtors #914524 Report a problem | ||
| 4/21/2015 | Price change | $174,900-0.6%$86/sqft |
Source: Coldwell Banker Nelson Realtors #914524 Report a problem | ||
| 4/15/2015 | Price change | $175,900-0.6%$86/sqft |
Source: Coldwell Banker Nelson Realtors #914524 Report a problem | ||
| 4/6/2015 | Price change | $176,900-0.6%$87/sqft |
Source: Coldwell Banker Nelson Realtors #914524 Report a problem | ||
| 3/31/2015 | Price change | $177,900-0.6%$87/sqft |
Source: Coldwell Banker Nelson Realtors #914524 Report a problem | ||
| 3/24/2015 | Price change | $178,900-0.4%$88/sqft |
Source: Coldwell Banker Nelson Realtors #914524 Report a problem | ||
| 3/18/2015 | Price change | $179,700-0.1%$88/sqft |
Source: Coldwell Banker Nelson Realtors #914524 Report a problem | ||
| 3/10/2015 | Price change | $179,800-0.1%$88/sqft |
Source: Coldwell Banker Nelson Realtors, Inc. #914524 Report a problem | ||
| 2/15/2015 | Listed for sale | $179,900+124.9%$88/sqft |
Source: Coldwell Banker Nelson Realtors, Inc. #914524 Report a problem | ||
| 12/23/2014 | Sold | $80,000-15.8%$39/sqft |
Source: Public Record Report a problem | ||
| 7/11/2014 | Listed for sale | $95,000$47/sqft |
Source: Owner Report a problem | ||
Public tax history
| Year | Property taxes | Tax assessment |
|---|---|---|
| 2025 | $1,174 | $73,850 |
| 2024 | $1,174 | $73,850 +3.2% |
| 2023 | $1,174 +27.2% | $71,575 +91.5% |
| 2022 | $923 | $37,375 |
| 2021 | $923 | $37,375 |
| 2020 | $923 | $37,375 |
| 2019 | $923 +27.6% | $37,375 +27.6% |
| 2018 | $724 +1.9% | $29,300 |
| 2017 | $710 | $29,300 |
| 2016 | $710 +18.9% | $29,300 +5.5% |
| 2015 | $597 | $27,775 |
| 2014 | -- | $27,775 -21.3% |
| 2013 | $759 | $35,300 |
| 2012 | $759 +0% | $35,300 0% |
| 2011 | $759 +5.4% | $35,302 |
| 2010 | $720 | $35,302 |
| 2009 | -- | $35,302 +14.6% |
| 2008 | $687 | $30,810 |
| 2007 | $687 +2.3% | $30,810 |
| 2006 | $672 -10.3% | $30,810 |
| 2005 | $749 +82.6% | $30,810 +61.5% |
| 2004 | $410 | $19,074 |
| 2002 | $410 | $19,074 |
| 2001 | -- | $19,074 -75% |
| 2000 | -- | $76,296 |
Find assessor info on the county website
Monthly payment
Est. payment
Payment breakdown
Explore the cost of this home by adjusting the details. Changes won't be saved.Climate risks
Neighborhood: 37804
Nearby schools
GreatSchools rating
- 6/10Eagleton Elementary SchoolGrades: PK-5Distance: 2.8 mi
- 6/10Heritage Middle SchoolGrades: 6-8Distance: 2.7 mi
- 7/10Heritage High SchoolGrades: 9-12Distance: 2.8 mi
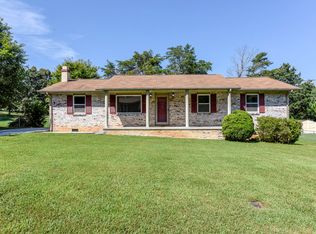
- $325,4003 bd2 ba1.4k sqft317 Arbor Dr, Maryville, TN 37804Off Market
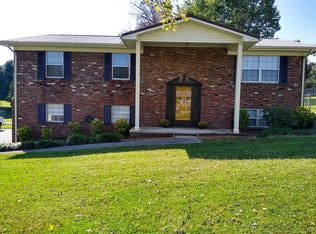
- $377,0003 bd2 ba2k sqft311 Arbor Dr, Maryville, TN 37804Off Market
- $30,000-- bd-- ba-- sqftArbor Dr, Maryville, TN 37804Off Market
- $347,3003 bd2 ba1.4k sqft309 Arbor Dr, Maryville, TN 37804Off Market

- $410,7003 bd2 ba1.4k sqft312 Arbor Dr, Maryville, TN 37804Off Market
- $339,700-- bd1 ba1.4k sqft312 Arbor Dr, Maryville, TN 37804Off Market
- $498,9003 bd2 ba1.9k sqft552 Sweet Briar Dr, Maryville, TN 37804Off Market
- $364,6003 bd2 ba1.7k sqft318 Arbor Dr, Maryville, TN 37804Off Market
A local agent can set up tours, give advice and negotiate with sellers.
A local lender can help you make sure your offer is ready when you are.
Similar homes
- $444,9003 bd3 ba2.1k sqft217 River Ford Rd, Maryville, TN 37804For Sale
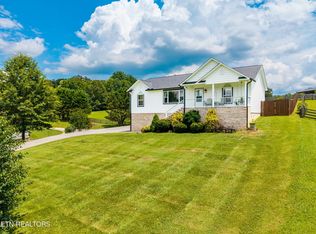
 MLS ID #1347645, Crystal Foust, ReMax Preferred Properties, In. East Tennessee Realtors
 - $435,0003 bd3 ba2.2k sqft3635 Lakeside Dr, Louisville, TN 37777For Sale
 MLS ID #1351247, Amanda Harrell, PMI Knoxville. East Tennessee Realtors
 - $449,0003 bd2 ba1.6k sqft1019 Kensington Blvd, Maryville, TN 37803For Sale
 MLS ID #1350651, Colleen Pilon, The A Team at Realty Executives. East Tennessee Realtors
 - $399,9003 bd2 ba2.4k sqft2919 W Woodbine Dr, Maryville, TN 37803For Sale
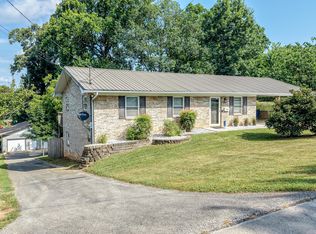 MLS ID #1347777, Sherry Jones Paul, Realty Executives Associates. East Tennessee Realtors
 - $315,0003 bd3 ba1.6k sqft306 High Tower Rd, Maryville, TN 37804For SaleMLS ID #1343401, Katie M Beeler, Knox Native Real Estate. East Tennessee Realtors
- $369,9953 bd2 ba1.9k sqft2324 Roundtree Rd, Knoxville, TN 37923For SaleMLS ID #1351698, Daniel Demers, Sell Your Home Services, LLC. East Tennessee Realtors
- $385,0003 bd3 ba1.6k sqft6341 Gateway Ln, Knoxville, TN 37920For SaleMLS ID #1350832, Heidi Bird Dog Martin, Your Move Realty. East Tennessee Realtors
- $419,9003 bd3 ba2.5k sqft947 N Linden Dr, Alcoa, TN 37701For SaleMLS ID #1348343, Barbie Nease, Price and Associates REALTORS, LLC. East Tennessee Realtors
- $299,0003 bd2 ba1.6k sqft410 Landau Dr, Maryville, TN 37801For SaleMLS ID #1351275, Somer Ray, Realty Executives Associates. East Tennessee Realtors
- $460,0003 bd3 ba1.8k sqft138 S Old Glory Rd, Maryville, TN 37801For SaleMLS ID #1350613, Kaitlan Presley, Weichert Realtors - The Space Place. East Tennessee Realtors
- $409,9003 bd2 ba2.2k sqft10112 Lonesome Pine Dr, Knoxville, TN 37932For Sale
 MLS ID #3509918, Dustin Weaver. RealTracs MLS as distributed by MLS GRID
 - $419,9003 bd2 ba1.6k sqft3633 Southfork Pl, Maryville, TN 37801For SaleMLS ID #1321218, Greg Buchanan, East Tennessee Realty Group, L. East Tennessee Realtors
- $399,0003 bd3 ba2.1k sqft1003 Hardwick Dr, Maryville, TN 37803For SaleMLS ID #3147784, Beverly Gonzalez. RealTracs MLS as distributed by MLS GRID
- $385,0003 bd2 ba1.7k sqft3229 Lost Branch Rd, Sevierville, TN 37862For SaleMLS ID #3336348, Dana Whaley. RealTracs MLS as distributed by MLS GRID
- $495,0003 bd4 ba2.7k sqft3453 Russellwood Dr, Rockford, TN 37853For SaleMLS ID #1349763, Dwight Price, The Dwight Price Group Realty Executives Associates. East Tennessee Realtors
- $335,0003 bd3 ba2.2k sqft4214 Shangri La Dr, Knoxville, TN 37914For SaleMLS ID #1351353, Nikitia Thompson, Realty Executives-Nikitia Thompson Realty. East Tennessee Realtors
- $389,9003 bd2 ba1.9k sqft1311 Rosalyn Dr, Knoxville, TN 37914For SaleMLS ID #1351017, Dave McGinnis, Wallace. East Tennessee Realtors
- $345,0003 bd2 ba1.7k sqft2110 Ridgecrest Dr, Maryville, TN 37803For SaleMLS ID #1342608, Anthony Smitherman, Brown Brown & West, LLC. East Tennessee Realtors
- $475,0004 bd3 ba2.7k sqft2814 Montvale Rd, Maryville, TN 37803For SaleMLS ID #1342228, Lisa McCurry, Realty Executives Associates. East Tennessee Realtors
- $414,9003 bd3 ba2.2k sqft2950 Sagegrass Dr, Louisville, TN 37777For SaleMLS ID #1344041, Trish Johnson, United Real Estate Solutions. East Tennessee Realtors
