Welcome to this 4 bedroom beautifully renovated brick home with a side driveway where timeless architecture meets modern luxury in most desirable part of Mt. Greenwood. From the moment you arrive, you'll appreciate the exceptional curb appeal. The striking front elevation blends timeless brick construction with bold contemporary updates inspired by a fresh modern American farmhouse aesthetic. You will love the fresh professional landscaping, elegant paver accents, a brand-new asphalt driveway, and a welcoming front entrance that perfectly complements the home's classic character. Boasting over 2,000 square feet of finished living space, this stunning home offers 4 bedrooms, 2.1 designer bathrooms, and a thoughtfully designed layout ideal for today's lifestyle. Step inside to discover an inviting open-concept main level with luxury flooring, recessed lighting, and a striking custom feature wall with a sleek electric fireplace. The showstopping kitchen is outfitted with white shaker cabinetry, quartz countertops, stainless steel appliances, custom lighting, and contemporary black hardware. Every detail has been carefully selected to create a sophisticated yet welcoming space. The flexible floor plan offers two bedrooms on the main level and two additional bedrooms upstairs, including a spacious primary bedroom. Both bathrooms have been beautifully remodeled with floor-to-ceiling designer tile, matte black fixtures, custom vanities, and high-end finishes that create a true spa-like retreat. The finished basement expands the living space with a large recreation room, powder room, custom wet bar with beverage cooler, beautifully finished laundry room with built-in cabinetry and utility sink, and endless possibilities for entertaining, a home theater, fitness area, or home office. Extensive updates include new flooring, recessed lighting, modern interior doors and trim, stylish fixtures, updated mechanicals, roof and quality craftsmanship throughout. Outside, enjoy a fully fenced backyard, oversized detached garage, brand-new asphalt driveway, professionally landscaped grounds with paver walkways, and exceptional curb appeal that makes a lasting first impression. VA, FHA, Conventional Loans & cash welcomed.
New
$539,900
3653 W 107th St, Chicago, IL 60655
4beds
2,398sqft
Single Family Residence
Built in 1951
4,791 Square Feet Lot
$531,300 Zestimate®
$225/sqft
$-- HOA
What's special
Sleek electric fireplaceStylish fixturesFinished basementBold contemporary updatesContemporary black hardwareFully fenced backyardHigh-end finishes
- 4 days |
- 417 |
- 25 |
Zillow last checked:
Listing updated:
Listed by:
Joanna Lewkowicz, ABR,C-RETS,CSC,MRP,RENE,SFR,SRES,SRS 630-287-0011,
Boutique Home Realty
Source: MRED as distributed by MLS GRID,MLS#: 12730809
Facts & features
Interior
Bedrooms & bathrooms
- Bedrooms: 4
- Bathrooms: 3
- Full bathrooms: 2
- 1/2 bathrooms: 1
Rooms
- Room types: Foyer, Utility Room-Lower Level
Primary bedroom
- Features: Flooring (Carpet)
- Level: Second
- Area: 168 Square Feet
- Dimensions: 12X14
Bedroom 2
- Features: Flooring (Carpet)
- Level: Second
- Area: 144 Square Feet
- Dimensions: 12X12
Bedroom 3
- Features: Flooring (Engineered Hardwood)
- Level: Main
- Area: 132 Square Feet
- Dimensions: 11X12
Bedroom 4
- Features: Flooring (Engineered Hardwood)
- Level: Main
- Area: 110 Square Feet
- Dimensions: 11X10
Family room
- Features: Flooring (Luxury Vinyl)
- Level: Basement
- Area: 460 Square Feet
- Dimensions: 23X20
Foyer
- Features: Flooring (Engineered Hardwood)
- Level: Main
- Area: 15 Square Feet
- Dimensions: 5X3
Kitchen
- Features: Kitchen (Eating Area-Table Space), Flooring (Engineered Hardwood)
- Level: Main
- Area: 192 Square Feet
- Dimensions: 16X12
Laundry
- Features: Flooring (Luxury Vinyl)
- Level: Basement
- Area: 54 Square Feet
- Dimensions: 6X9
Living room
- Features: Flooring (Engineered Hardwood)
- Level: Main
- Area: 110 Square Feet
- Dimensions: 11X10
Other
- Features: Flooring (Luxury Vinyl)
- Level: Basement
- Area: 66 Square Feet
- Dimensions: 11X6
Heating
- Natural Gas, Forced Air
Cooling
- Central Air
Appliances
- Included: Range, Microwave, Dishwasher, Refrigerator, Freezer, Washer, Stainless Steel Appliance(s), Wine Refrigerator
- Laundry: In Unit
Features
- 1st Floor Bedroom, 1st Floor Full Bath
- Flooring: Hardwood
- Basement: Finished,Full
- Number of fireplaces: 1
- Fireplace features: Electric, Living Room
Interior area
- Total structure area: 2,244
- Total interior livable area: 2,398 sqft
- Finished area below ground: 860
Property
Parking
- Total spaces: 1
- Parking features: Asphalt, Garage Door Opener, Yes, Garage Owned, Detached, Garage
- Garage spaces: 1
- Has uncovered spaces: Yes
Accessibility
- Accessibility features: No Disability Access
Features
- Stories: 1.5
Lot
- Size: 4,791 Square Feet
- Dimensions: 48 x 101
Details
- Parcel number: 24143040930000
- Special conditions: None
Construction
Type & style
- Home type: SingleFamily
- Architectural style: Cape Cod
- Property subtype: Single Family Residence
Materials
- Brick
- Foundation: Concrete Perimeter
- Roof: Asphalt
Condition
- New construction: No
- Year built: 1951
- Major remodel year: 2026
Utilities & green energy
- Electric: Circuit Breakers
- Sewer: Storm Sewer
- Water: Public
Community & HOA
Community
- Features: Sidewalks, Street Lights, Street Paved
HOA
- Services included: None
Location
- Region: Chicago
Financial & listing details
- Price per square foot: $225/sqft
- Tax assessed value: $250,000
- Annual tax amount: $4,372
- Date on market: 8/12/2026
- Ownership: Fee Simple
Estimated market value
$531,300
$505,000 - $558,000
$3,342/mo
Price history
| Date | Event | Price |
|---|---|---|
| 8/12/2026 | Listed for sale | $539,900$225/sqft |
Source:  MRED as distributed by MLS GRID #12730809 Report a problem MRED as distributed by MLS GRID #12730809 Report a problem | ||
| 8/12/2026 | Listing removed | $539,900$225/sqft |
Source: MRED as distributed by MLS GRID #12699699 Report a problem | ||
| 8/4/2026 | Price change | $539,900-1.8%$225/sqft |
Source: MRED as distributed by MLS GRID #12699699 Report a problem | ||
| 7/8/2026 | Listed for sale | $549,900+111.5%$229/sqft |
Source: MRED as distributed by MLS GRID #12699699 Report a problem | ||
| 2/25/2026 | Sold | $260,000+4%$108/sqft |
Source: MRED as distributed by MLS GRID #12562065 Report a problem | ||
| 2/14/2026 | Contingent | $249,900$104/sqft |
Source: MRED as distributed by MLS GRID #12562065 Report a problem | ||
| 2/10/2026 | Listed for sale | $249,900$104/sqft |
Source: MRED as distributed by MLS GRID #12562065 Report a problem | ||
| 1/4/2009 | Listing removed | $249,900$104/sqft |
Source: Homes.com #07045681 Report a problem | ||
| 11/5/2008 | Listed for sale | $249,900$104/sqft |
Source: Homes.com #07045681 Report a problem | ||
Public tax history
| Year | Property taxes | Tax assessment |
|---|---|---|
| 2024 | $4,372 -0.1% | $25,000 +4.2% |
| 2023 | $4,375 +3% | $24,000 |
| 2022 | $4,246 +1.9% | $24,000 |
| 2021 | $4,168 +9.3% | $24,000 +18.9% |
| 2020 | $3,815 +2.3% | $20,184 -8% |
| 2019 | $3,729 +1.8% | $21,940 |
| 2018 | $3,664 -2.9% | $21,940 +5.1% |
| 2017 | $3,774 +2.3% | $20,870 |
| 2016 | $3,689 +10% | $20,870 |
| 2015 | $3,352 +12.8% | $20,870 +12.5% |
| 2014 | $2,972 +2.4% | $18,548 |
| 2013 | $2,902 +0.5% | $18,548 |
| 2012 | $2,887 +1.4% | $18,548 -8.2% |
| 2011 | $2,848 +13.7% | $20,215 |
| 2010 | $2,506 +12.3% | $20,215 |
| 2009 | $2,231 +7.3% | $20,215 -4.6% |
| 2008 | $2,080 +4.7% | $21,188 |
| 2007 | $1,987 +0.8% | $21,188 |
| 2006 | $1,972 -5.2% | $21,188 +39.4% |
| 2005 | $2,080 +1.9% | $15,203 |
| 2004 | $2,041 +4.4% | $15,203 |
| 2003 | $1,954 -5.4% | $15,203 +14.3% |
| 2002 | $2,065 +5.6% | $13,300 |
| 2001 | $1,956 +6.8% | $13,300 |
| 2000 | $1,832 +0% | $13,300 +15.4% |
| 1999 | $1,832 | $11,522 |
Find assessor info on the county website
Monthly payment
Est. payment
Payment breakdown
Explore the cost of this home by adjusting the details. Changes won't be saved.Climate risks
Neighborhood: Mount Greenwood
Nearby schools
GreatSchools rating
- 9/10Mount Greenwood Elementary SchoolGrades: PK-8Distance: 0.4 mi
- 4/10Morgan Park High SchoolGrades: 7-12Distance: 2.5 mi
Schools provided by the listing agent
- Elementary: Mount Greenwood Elementary Schoo
- High: Morgan Park High School
- District: 299
Source: MRED as distributed by MLS GRID. This data may not be complete. We recommend contacting the local school district to confirm school assignments for this home.
- $397,7004 bd2 ba1k sqft3647 W 107th St, Chicago, IL 60655Off Market
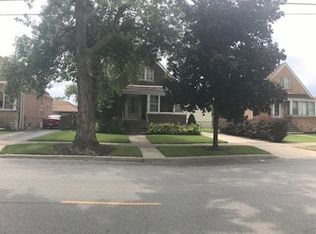
- $325,8003 bd1 ba1.1k sqft3657 W 107th St, Chicago, IL 60655Off Market
- $344,7003 bd1 ba1.5k sqft3643 W 107th St, Chicago, IL 60655Off Market
- $314,4003 bd1 ba1.1k sqft10717 S Lawndale Ave, Chicago, IL 60655Off Market
- $367,4003 bd1 ba1k sqft10721 S Lawndale Ave, Chicago, IL 60655Off Market
- $472,7003 bd1 ba1.5k sqft10715 S Lawndale Ave, Chicago, IL 60655Off Market
- $738,3004 bd3 ba2.8k sqft3640 W 107th St, Chicago, IL 60655Off Market
- $413,2004 bd2 ba1.3k sqft3639 W 107th St, Chicago, IL 60655Off Market
A local agent can set up tours, give advice and negotiate with sellers.
A local lender can help you make sure your offer is ready when you are.
Similar homes
- $649,9006 bd4 ba3.5k sqft10547 S Troy St, Chicago, IL 60655Active
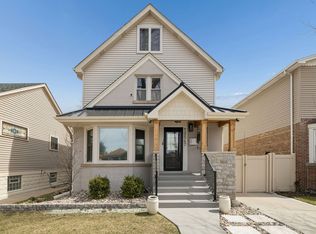 MLS ID #12693114, Stefanie Campbell, @properties Christie's International Real Estate. MRED as distributed by MLS GRID
 - $575,0004 bd3 ba2k sqft9859 S 81st Ave, Palos Hills, IL 60465New
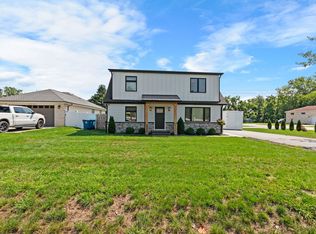 MLS ID #12729373, Zahara Bazigos, Keller Williams Infinity. MRED as distributed by MLS GRID
 - $395,0004 bd4 ba2.2k sqft2621 Orchard St, Blue Island, IL 60406New
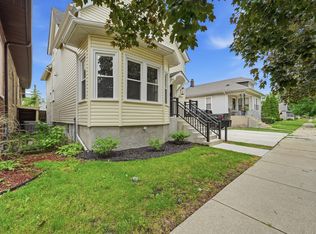 MLS ID #12732874, Rubi Gonzalez, Era Chicago Realty Inc. MRED as distributed by MLS GRID
 - $529,9005 bd2 ba2.1k sqft5318 S Narragansett Ave, Chicago, IL 60638Active
 MLS ID #12721641, Halina Novakovich, Baird & Warner. MRED as distributed by MLS GRID
 - $379,9004 bd2 ba2.2k sqft7917 S Christiana Ave, Chicago, IL 60652ActiveMLS ID #12726436, Hamza Hassan, RE/MAX 10 in the Park. MRED as distributed by MLS GRID
- $375,0003 bd2 ba1.4k sqft10904 S Kedzie Ave, Chicago, IL 60655Price ChangeMLS ID #12676028, Mark Vaccaro, ABR,CNC,SFR,SRES, Century 21 Circle. MRED as distributed by MLS GRID
- $379,9004 bd2 ba2k sqft6347 S Kenneth Ave, Chicago, IL 60629NewMLS ID #12733742, Manuel Pineda, Compass. MRED as distributed by MLS GRID
- $430,0003 bd2 ba1.6k sqft10409 S 82nd Ave, Palos Hills, IL 60465NewMLS ID #12731139, Monika Lesnicki, Boutique Home Realty. MRED as distributed by MLS GRID
- $474,9006 bd3 ba1.7k sqft4329 W 81st St, Chicago, IL 60652Re-activatedMLS ID #12709547, Edgar Chiquito, Midwest Real Estate Brokerage LLC. MRED as distributed by MLS GRID
- $559,9004 bd3 ba2.1k sqft2128 N Lawler Ave, Chicago, IL 60639NewMLS ID #12725018, Diana Matichyn, Coldwell Banker Realty. MRED as distributed by MLS GRID
- $339,9005 bd3 ba2.2k sqft8914 S Normal Ave, Chicago, IL 60620NewMLS ID #12730801, Maggie Zahradnicek, Happy Homes Realty Inc.. MRED as distributed by MLS GRID
- $280,0005 bd3 ba2.5k sqft6350 S Wood St, Chicago, IL 60636NewMLS ID #12733619, Hugo Sandoval, Realty of America, LLC. MRED as distributed by MLS GRID
- $375,0004 bd2 ba2k sqft10644 S Peoria St, Chicago, IL 60643Price ChangeMLS ID #12709579, John R Wright, Keller Williams Premiere Properties. MRED as distributed by MLS GRID
- $485,9003 bd2 ba1.2k sqft7725 Narragansett Ave, Burbank, IL 60459ActiveMLS ID #12727900, Ewa Walas, Infiniti Properties, Inc.. MRED as distributed by MLS GRID
- $274,5003 bd2 ba1.5k sqft738 W 129th Pl, Chicago, IL 60628NewMLS ID #12705245, Ava Stubbs-Smith, Village Realty, Inc.. MRED as distributed by MLS GRID
- $330,0006 bd2 ba2.8k sqft7643 S Paulina St, Chicago, IL 60620NewMLS ID #12731071, Vanessa Valtierra, HomeSmart Connect LLC. MRED as distributed by MLS GRID
- $429,9004 bd2 ba2k sqft1232 Gunderson Ave, Berwyn, IL 60402NewMLS ID #12734081, Luis Ortiz, RE/MAX Partners. MRED as distributed by MLS GRID
- $574,9005 bd4 ba2.5k sqft4852 W Melrose St, Chicago, IL 60641ActiveMLS ID #12726489, Adam Rodriguez, Re/Max Premier. MRED as distributed by MLS GRID
- $499,9004 bd4 ba2.1k sqft8412 S Green St, Chicago, IL 60620ActiveMLS ID #12715330, Kem McNair, Baird & Warner. MRED as distributed by MLS GRID
- $299,9004 bd2 ba1.5k sqft12049 S Justine St, Chicago, IL 60643ActiveMLS ID #12711783, Christopher Maka, At Home Realty Group, Inc.. MRED as distributed by MLS GRID
