*72-HOUR SALE CONTINGENCY IN PLACE. SELLERS CAN ACCEPT ANOTHER OFFER, SO SHOWINGS AND OFFERS ARE STILL WELCOME!*
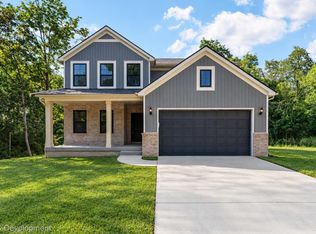
Newer construction without the brand-new-home to-do list? Yes, please. Built in 2022, this home offers just over 4,100 total sq ft, including 2,795 finished above grade plus approximately 1,324 sq ft of unfinished basement space.
Step into a beautiful foyer that leads you into the bright, open-concept kitchen, dining and living space, designed to feel polished while still being comfortable enough for everyday life. A main-floor office with floor-to-ceiling windows gives you a gorgeous work-from-home space, and the mudroom off the garage keeps everyday clutter tucked away so the main entry stays ready for guests.
Upstairs, you’ll find three generously sized bedrooms, a full bath and a second-floor laundry room, because anything that makes laundry day easier deserves a mention. The massive primary suite feels like its own retreat, complete with a soaking tub, oversized walk-in shower and spacious walk-in closet.
And the sellers didn’t just move in and call it good. They’ve added a deck, sod and irrigation, motorized blinds, kitchen backsplash, insulated and drywalled garage, beautiful landscaping, hot tub and a professionally installed French drain, because nobody wants their backyard doubling as a pond after a Michigan rainstorm!
The basement is already plumbed for a future bath and has an egress window for a potential 5th bedroom, gym, office, movie room or whatever fits your lifestyle.
Security cameras are included, and some furnishings may be available for separate purchase.
This well-cared-for and thoughtfully upgraded home is ready for its next family and a whole new set of memories. Come check it out!
Under contract
Price cut: $20K (9/18)
$739,900
4083 Inverrary Ct, Commerce Township, MI 48382
4beds
2,795sqft
Single Family Residence
Built in 2022
0.46 Acres Lot
$731,400 Zestimate®
$265/sqft
$29/mo HOA
What's special
- 37 days
- 217
- 9
Zillow last checked:
Listing updated:
Listed by:
Kayla Aldridge 248-736-8267,
Remerica United Realty 248-344-1800
Source: Realcomp II,MLS#: 20261070353
Facts & features
Interior
Bedrooms & bathrooms
- Bedrooms: 4
- Bathrooms: 3
- Full bathrooms: 2
- 1/2 bathrooms: 1
Primary bedroom
- Level: Second
- Area: 195
- Dimensions: 13 X 15
Bedroom
- Level: Second
- Area: 156
- Dimensions: 13 X 12
Bedroom
- Level: Second
- Area: 108
- Dimensions: 12 X 9
Bedroom
- Level: Second
- Area: 143
- Dimensions: 11 X 13
Primary bathroom
- Level: Second
- Area: 170
- Dimensions: 10 X 17
Other
- Level: Second
- Area: 63
- Dimensions: 7 X 9
Other
- Level: Entry
- Area: 49
- Dimensions: 7 X 7
Dining room
- Level: Entry
- Area: 165
- Dimensions: 11 X 15
Kitchen
- Level: Entry
- Area: 180
- Dimensions: 12 X 15
Laundry
- Level: Second
- Area: 56
- Dimensions: 7 X 8
Library
- Level: Entry
- Area: 143
- Dimensions: 11 X 13
Living room
- Level: Entry
- Area: 225
- Dimensions: 15 X 15
Mud room
- Level: Entry
- Area: 63
- Dimensions: 7 X 9
Other
- Level: Entry
- Area: 54
- Dimensions: 6 X 9
Heating
- Forced Air, Natural Gas
Cooling
- Ceiling Fans, Central Air
Appliances
- Included: Dishwasher, Disposal, Dryer, Free Standing Gas Range, Free Standing Refrigerator, Microwave, Range Hood, Washer
- Laundry: Laundry Room
Features
- Windows: Egress Windows
- Basement: Bath Stubbed,Unfinished
- Has fireplace: Yes
- Fireplace features: Electric, Living Room
Interior area
- Total interior livable area: 2,795 sqft
- Finished area above ground: 2,795
Property
Parking
- Total spaces: 3
- Parking features: Three Car Garage, Attached, Electricityin Garage, Garage Door Opener
- Garage spaces: 3
Features
- Levels: Two
- Stories: 2
- Entry location: GroundLevelwSteps
- Patio & porch: Covered, Deck, Porch
- Exterior features: Lighting, Spa Hottub
- Pool features: None
- Fencing: Fencing Allowed
Lot
- Size: 0.46 Acres
- Dimensions: 132 x 176 x 115 x 203
- Features: Sprinklers
Details
- Parcel number: 1706379002
- Special conditions: Short Sale No,Standard
- Other equipment: Dehumidifier
Construction
Type & style
- Home type: SingleFamily
- Architectural style: Colonial
- Property subtype: Single Family Residence
Materials
- Brick, Vinyl Siding
- Foundation: Basement, Poured
- Roof: Asphalt
Condition
- Site Condo
- New construction: No
- Year built: 2022
Utilities & green energy
- Electric: Volts 220
- Sewer: Public Sewer
- Water: Public
Community & HOA
Community
- Features: Sidewalks
- Security: Exterior Video Surveillance, Security System Owned, Smoke Detectors
- Subdivision: WILDWOOD COMMONS OCCPN 2070
HOA
- Has HOA: Yes
- HOA fee: $350 annually
- HOA phone: 810-836-0540
Location
- Region: Commerce Township
Financial & listing details
- Price per square foot: $265/sqft
- Tax assessed value: $351,300
- Annual tax amount: $11,790
- Date on market: 9/4/2026
- Cumulative days on market: 37 days
- Listing agreement: Exclusive Right To Sell
- Listing terms: Cash,Conventional,FHA,Va Loan
Estimated market value
$731,400
$695,000 - $768,000
$3,673/mo
Price history
| Date | Event | Price |
|---|---|---|
| 9/18/2026 | Contingent | $739,900-2.6%$265/sqft |
Source:  Realcomp II #20261070353 Report a problem | ||
| 9/4/2026 | Listed for sale | $759,900+22.6%$272/sqft |
Source: Realcomp II #20261070353 Report a problem | ||
| 2/15/2023 | Sold | $620,000$222/sqft |
Source: Realcomp II #20230000490 Report a problem | ||
| 1/21/2023 | Pending sale | $620,000$222/sqft |
Source: Realcomp II #20230000490 Report a problem | ||
| 1/3/2023 | Price change | $620,000-2.4%$222/sqft |
Source: Realcomp II #20230000490 Report a problem | ||
| 9/13/2022 | Listed for sale | $635,000-5.2%$227/sqft |
Source: Realcomp II #20221041188 Report a problem | ||
| 9/13/2022 | Listing removed | -- |
Source: Realcomp II #20221027986 Report a problem | ||
| 8/5/2022 | Listed for sale | $670,000+13.8%$240/sqft |
Source: Realcomp II #20221027986 Report a problem | ||
| 2/10/2019 | Listing removed | $589,000$211/sqft |
Source: KW Showcase Realty #218013686 Report a problem | ||
| 1/16/2019 | Listed for sale | $589,000$211/sqft |
Source: KW Showcase Realty #218013686 Report a problem | ||
Public tax history
| Year | Property taxes | Tax assessment |
|---|---|---|
| 2025 | $11,196 +10% | $357,260 +7.7% |
| 2024 | $10,180 | $331,790 +7.3% |
| 2023 | -- | $309,120 +836.7% |
| 2022 | $1,245 +1.5% | $33,000 +20% |
| 2021 | $1,226 | $27,500 +10% |
| 2020 | -- | $25,000 |
| 2019 | $184 +3.5% | $25,000 |
| 2018 | $177 | $25,000 |
| 2017 | -- | $25,000 |
| 2016 | -- | $25,000 +25% |
| 2015 | -- | $20,000 |
| 2014 | -- | -- |
Find assessor info on the county website
Monthly payment
Est. payment
Payment breakdown
Explore the cost of this home by adjusting the details. Changes won't be saved.Climate risks
Neighborhood: 48382
- $745,0004 bd3 ba2.7k sqft4061 Inverrary Ct, Commerce Township, MI 48382Sold
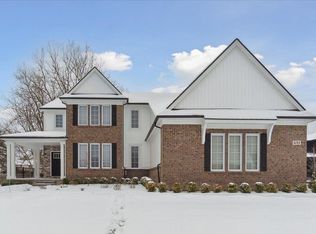
- $871,9003 bd3 ba3.4k sqft4095 Inverrary Ct, Commerce Township, MI 48382Off Market
- $735,9004 bd4 ba3.2k sqft4083 Inverrary Ct, Commerce Twp, MI 48382Off Market
- $380,0004 bd3 ba1.9k sqft4086 Cherry Garden Dr, Commerce Township, MI 48382Sold
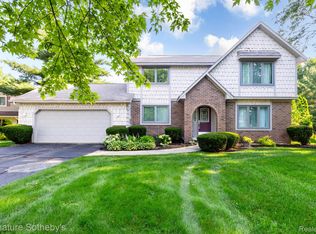
Similar homes
- $640,0004 bd2 ba2.4k sqft3330 Benstein Rd, Commerce Township, MI 48382For Sale
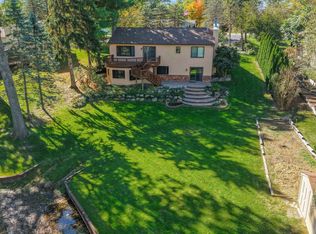
 MLS ID #26055821, Jay Harrison, Keller Williams Ann Arbor Mrkt. MichRIC
- $499,9003 bd3 ba2.8k sqft2000 Matthew St, Commerce Township, MI 48390For Sale
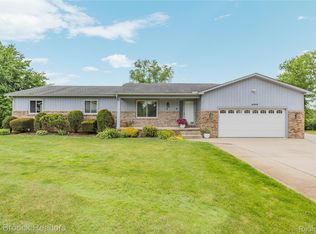
 MLS ID #20261084100, Jason Dabish, Max Broock Realtors. Realcomp II
- $775,0004 bd4 ba3.5k sqft24435 Nantucket Dr, Novi, MI 48374For Sale
 MLS ID #20261080459, Jennifer L Zachary, Max Broock, REALTORS®-Birmingham. Realcomp II
- $649,9004 bd3 ba2.4k sqft132 River Dr, Milford, MI 48381For Sale
 MLS ID #20261074009, Gregory Morad, GEM Realty & Development. Realcomp II
- $774,9004 bd3 ba3.3k sqft4053 Rolling Acres Dr, Hartland, MI 48353For SaleMLS ID #20261040059, Kendra Cupp, Partners Real Estate Professionals PC. Realcomp II
- $610,0004 bd3 ba2.5k sqft3622 Elder Rd S, West Bloomfield, MI 48324For SaleMLS ID #20261077090, Maria Auterman, Brookstone, Realtors LLC. Realcomp II
- $725,0004 bd4 ba2.5k sqft4174 Meyers Rd, Waterford, MI 48329For SaleMLS ID #20261063800, Nina Aleshire, Brookstone, Realtors LLC. Realcomp II
- $699,9004 bd3 ba3.9k sqft3265 Bloomfield Shore Dr, West Bloomfield, MI 48323For SaleMLS ID #20261080773, Chris G Pero, Max Broock, REALTORS®-Birmingham. Realcomp II
- $560,0003 bd3 ba2.1k sqft445 Crystal St, Milford, MI 48381For SaleMLS ID #20261079942, Kyle Susalla, New Michigan Realty. Realcomp II
- $499,9005 bd3 ba2.8k sqft4245 Normanwood Dr, West Bloomfield, MI 48323For SaleMLS ID #20261085154, Elizabeth A Little, National Realty Centers, Inc. Realcomp II
- $549,9003 bd2 ba1.6k sqft841 Driburg Dr, Commerce Township, MI 48390For SaleMLS ID #20261069735, Sam Mada, Lakeside Property Store. Realcomp II
- $615,0003 bd4 ba3.6k sqft2352 Camron Ct, West Bloomfield, MI 48324For SaleMLS ID #20261081356, Lori Beatty, RE/MAX New Trend. Realcomp II
- $787,5004 bd3 ba3.2k sqft474 Beverly Island Dr, Waterford, MI 48328For SaleMLS ID #20261036046, Nancy L Mahlin, KW Showcase Realty. Realcomp II
- $599,0004 bd3 ba2.7k sqft26393 Creekside Dr, New Hudson, MI 48165For SaleMLS ID #20261077920, Jeff Duneske, Keller Williams Advantage Northville. Realcomp II
- $729,0005 bd3 ba4k sqft745 Hawthorne Dr, Bloomfield Hills, MI 48304For SaleMLS ID #20261062946, Pashko P Dushaj, Century 21 Professionals Utica. Realcomp II
- $819,0004 bd5 ba3.9k sqft27593 Old Colony St, Farmington Hills, MI 48334For SaleMLS ID #20261056524, Matthew Kallabat, Top Agent Realty. Realcomp II
- $499,9004 bd3 ba3.1k sqft31223 Country Ridge Cir, Farmington Hills, MI 48331For SaleMLS ID #20261084176, Jason Dabish, Max Broock Realtors. Realcomp II
- $849,0003 bd3 ba2.4k sqft52546 W Shadowview Dr, Northville, MI 48167For SaleMLS ID #20261077398, Marlyne I Musleh, Century 21 Curran & Oberski. Realcomp II
- $595,0004 bd3 ba2.4k sqft185 Summit View Trl, Milford, MI 48381New ConstructionMLS ID #20261079276, Lori Beatty, RE/MAX New Trend. Realcomp II
- $425,0003 bd3 ba2.4k sqft1675 Highland Park Dr, Highland, MI 48356For SaleMLS ID #20261067964, Erica West, KW Showcase Realty. Realcomp II
