Spacious One-Level Home in Westmoreland Heights with Oversized Garage/Workshop
Located in the established Westmoreland Heights subdivision, this 3-bedroom, 3-bath brick ranch is all on one level. Situated on a rolling 0.47-acre lot, the property offers plenty of indoor and outdoor space along with the benefit of county-only property taxes and no HOA.
Inside, the home features hardwood, tile and laminate flooring, a spacious primary suite, split-bedroom layout, formal dining area, breakfast area, great room and additional living spaces that provide plenty of flexibility. Cathedral ceilings, a gas-log fireplace, walk-in closets and generous storage add to the home's functionality.
One of the standout features is the detached two-car garage and workshop, providing space for vehicles, storage, hobbies or projects.
Outside, enjoy a fenced backyard along with a covered porch, deck and patio areas. The property offers a country-style setting while remaining convenient to Maryville shopping, dining and everyday amenities.
With nearly 2,900 square feet on one level, three full baths, an oversized detached garage/workshop, no HOA and county-only taxes, this home offers a combination of space and versatility that's hard to find.
Active
$549,900
2954 Marvin Cir, Maryville, TN 37803
3beds
2,878sqft
Single Family Residence, Residential
Built in 1965
0.47 Acres Lot
$-- Zestimate®
$191/sqft
$-- HOA
What's special
Gas-log fireplaceAdditional living spacesDeck and patio areasFenced backyardCovered porchGreat roomSpacious one-level home
- 3 days
- 744
- 78
Likely to sell faster than
Zillow last checked:
Listing updated:
Listed by:
Jan Maness 865-984-2121,
CENTURY 21 Legacy 865-984-2121,
Kyle Bryant,
CENTURY 21 Legacy
Source: RealTracs MLS as distributed by MLS GRID,MLS#: 3610848
Facts & features
Interior
Bedrooms & bathrooms
- Bedrooms: 3
- Bathrooms: 3
- Full bathrooms: 3
- Main level bedrooms: 3
Bedroom 1
- Features: Walk-In Closet(s)
- Level: Walk-In Closet(s)
Dining room
- Features: Formal
- Level: Formal
Kitchen
- Features: Pantry
- Level: Pantry
Living room
- Features: Great Room
- Level: Great Room
Other
- Features: Breakfast Room
- Level: Breakfast Room
Other
- Features: Utility Room
- Level: Utility Room
Heating
- Central, Electric, Natural Gas
Cooling
- Central Air, Ceiling Fan(s)
Appliances
- Included: Dishwasher, Dryer, Microwave, Refrigerator, Washer
- Laundry: Washer Hookup, Electric Dryer Hookup
Features
- Walk-In Closet(s), Pantry, Ceiling Fan(s)
- Flooring: Wood, Laminate, Tile
- Basement: None
- Number of fireplaces: 1
- Fireplace features: Insert, Electric
Interior area
- Total structure area: 2,878
- Total interior livable area: 2,878 sqft
- Finished area above ground: 2,878
Property
Parking
- Total spaces: 2
- Parking features: Garage
- Garage spaces: 2
Features
- Levels: One
- Stories: 1
- Patio & porch: Deck, Patio, Porch, Covered
Lot
- Size: 0.47 Acres
- Dimensions: 111.42 x 165.62 IRR
- Features: Other, Rolling Slope
- Topography: Other,Rolling Slope
Details
- Parcel number: 078L A 02500 000
- Special conditions: Standard
Construction
Type & style
- Home type: SingleFamily
- Architectural style: Traditional
- Property subtype: Single Family Residence, Residential
Materials
- Other, Brick
Condition
- New construction: No
- Year built: 1965
Utilities & green energy
- Sewer: Septic Tank
- Water: Public
- Utilities for property: Electricity Available, Natural Gas Available, Water Available
Green energy
- Energy efficient items: Windows
Community & HOA
Community
- Security: Smoke Detector(s)
- Subdivision: Westmorland Hts
Location
- Region: Maryville
Financial & listing details
- Price per square foot: $191/sqft
- Tax assessed value: $436,800
- Annual tax amount: $1,736
- Date on market: 10/2/2026
- Electric utility on property: Yes
Estimated market value
Not available
Estimated sales range
Not available
Not available
Price history
| Date | Event | Price |
|---|---|---|
| 10/2/2026 | Listed for sale | $549,900-3.5%$191/sqft |
Source:  East Tennessee Realtors #1357677 Report a problem East Tennessee Realtors #1357677 Report a problem | ||
| 1/31/2024 | Sold | $570,000$198/sqft |
Source: East Tennessee Realtors #1243153 Report a problem | ||
| 12/14/2023 | Pending sale | $570,000$198/sqft |
Source: East Tennessee Realtors #1243153 Report a problem | ||
| 11/28/2023 | Price change | $570,000-3.4%$198/sqft |
Source: East Tennessee Realtors #1243153 Report a problem | ||
| 11/21/2023 | Listed for sale | $590,000$205/sqft |
Source: East Tennessee Realtors #1243153 Report a problem | ||
| 11/8/2023 | Pending sale | $590,000$205/sqft |
Source: East Tennessee Realtors #1243153 Report a problem | ||
| 10/31/2023 | Listed for sale | $590,000+55.2%$205/sqft |
Source: East Tennessee Realtors #1243153 Report a problem | ||
| 5/20/2021 | Sold | $380,100+1.4%$132/sqft |
Source: East Tennessee Realtors #1151651 Report a problem | ||
| 5/8/2021 | Pending sale | $374,900$130/sqft |
Source: Realty Executives Broker of Record #1151651 Report a problem | ||
| 5/5/2021 | Listed for sale | $374,900$130/sqft |
Source: Realty Executives Broker of Record #1151651 Report a problem | ||
| 5/5/2021 | Pending sale | $374,900$130/sqft |
Source: East Tennessee Realtors #1151651 Report a problem | ||
| 5/5/2021 | Listed for sale | $374,900$130/sqft |
Source: East Tennessee Realtors #1151651 Report a problem | ||
Public tax history
| Year | Property taxes | Tax assessment |
|---|---|---|
| 2025 | $1,736 | $109,200 |
| 2024 | $1,736 | $109,200 |
| 2023 | $1,736 +19.1% | $109,200 +85% |
| 2022 | $1,458 | $59,025 |
| 2021 | $1,458 +10.8% | $59,025 +10.8% |
| 2020 | $1,316 | $53,275 |
| 2019 | $1,316 +21.8% | $53,275 +21.8% |
| 2018 | $1,081 +2% | $43,750 |
| 2017 | $1,059 | $43,750 |
| 2016 | $1,059 +12.6% | $43,750 |
| 2015 | $941 | $43,750 |
| 2014 | -- | $43,750 -15.7% |
| 2013 | $1,115 | $51,875 |
| 2012 | $1,115 0% | $51,875 +0% |
| 2011 | $1,115 +5.4% | $51,871 |
| 2010 | $1,058 | $51,871 |
| 2009 | -- | $51,871 +9.4% |
| 2008 | $1,058 | $47,434 |
| 2007 | $1,058 +2.3% | $47,434 |
| 2006 | $1,034 -10.3% | $47,434 |
| 2005 | $1,153 +52.4% | $47,434 +34.9% |
| 2004 | $756 +43% | $35,172 +43% |
| 2002 | $529 | $24,604 |
| 2001 | -- | $24,604 -75% |
| 2000 | -- | $98,415 |
Find assessor info on the county website
Monthly payment
Est. payment
Payment breakdown
Explore the cost of this home by adjusting the details. Changes won't be saved.Climate risks
Neighborhood: 37803
Similar homes
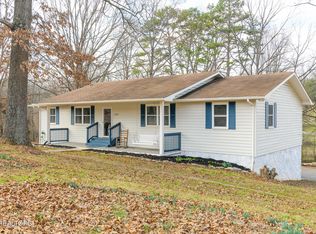
- $469,0004 bd4 ba2.1k sqft2912 Marvin Cir, Maryville, TN 37803Active

 MLS ID #1343841, Donna H. Tallent, Realty Executives Associates. East Tennessee Realtors
 - $540,0004 bd3 ba2.9k sqft5160 Indian Warpath Rd, Maryville, TN 37803Active
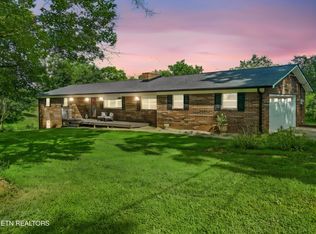 MLS ID #1343521, Tatiana Gordley, Keller Williams Realty. East Tennessee Realtors
 - $519,9004 bd3 ba2.4k sqft541 Sandy Springs Rd, Maryville, TN 37803For Sale

 MLS ID #3272234, Angel P. Scott. RealTracs MLS as distributed by MLS GRID
 - $469,9003 bd3 ba2.3k sqft943 Radnor Rd, Maryville, TN 37804Active
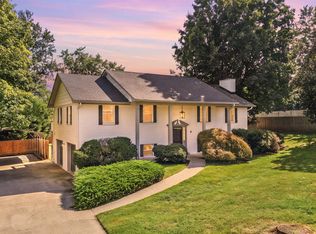 MLS ID #1357565, Crystal Foust, ReMax Preferred Properties, In. East Tennessee Realtors
 - $565,0003 bd2 ba2.4k sqft3015 Champions Dr, Maryville, TN 37801ActiveMLS ID #1353629, Dwight Price, The Dwight Price Group Realty Executives Associates. East Tennessee Realtors
- $575,0003 bd4 ba3k sqft603 Lansdale Dr, Maryville, TN 37803ActiveMLS ID #1348602, Brittany Armstrong, Wallace. East Tennessee Realtors
- $632,0004 bd4 ba3.1k sqft1326 Raulston Rd, Maryville, TN 37803For SaleMLS ID #3547902, Julie Zittnan. RealTracs MLS as distributed by MLS GRID
- $499,9003 bd3 ba2k sqft7630 Luscombe Dr, Knoxville, TN 37919For SaleMLS ID #3610865, Oleg Cheban. RealTracs MLS as distributed by MLS GRID
- $425,0003 bd2 ba1.6k sqft1019 Kensington Blvd, Maryville, TN 37803ActiveMLS ID #1350651, Colleen Pilon, The A Team at Realty Executives. East Tennessee Realtors
- $399,0004 bd2 ba1.9k sqft2329 Skyview Dr, Maryville, TN 37803ActiveMLS ID #1347321, Lori Price, LPT Realty, LLC. East Tennessee Realtors
- $499,9005 bd3 ba2.5k sqft2572 Sevierville Rd, Maryville, TN 37804ActiveMLS ID #1356432, Tyler Owens, Keller Williams Signature. East Tennessee Realtors
- $569,0004 bd3 ba2.2k sqft10604 Pinedale Dr, Knoxville, TN 37922ActiveMLS ID #1357266, Jules Justus, Park + Alley. East Tennessee Realtors
- $439,9003 bd2 ba1.6k sqft4319 Lorena Ln, Maryville, TN 37804ActiveMLS ID #1353740, Diane Conklin, United Real Estate Solutions. East Tennessee Realtors
- $599,9005 bd3 ba2.4k sqft1207 Lenore Ln, Maryville, TN 37804ActiveMLS ID #1344813, Christy Elder, Keller Williams. East Tennessee Realtors
- $574,9004 bd4 ba2.4k sqft4434 Oakhurst Dr, Louisville, TN 37777For Sale
 MLS ID #713040, Robert Tucker, Weichert, REALTORS - Tiger Real Estate. Lakeway Area AOR
 - $565,0003 bd3 ba2.4k sqft2125 Niles Ferry Rd, Greenback, TN 37742ActiveMLS ID #1350672, Lori Keough, Keller Williams. East Tennessee Realtors
- $775,0006 bd4 ba3.1k sqft1921-1923 Harvard St, Maryville, TN 37801ActiveMLS ID #1355529, Nick Bright, Tim Ivens Real Estate & Development. East Tennessee Realtors
- $435,0003 bd3 ba1.8k sqft138 S Old Glory Rd, Maryville, TN 37801ActiveMLS ID #1350613, Kaitlan Presley, Weichert Realtors - The Space Place. East Tennessee Realtors
- $434,9993 bd2 ba1.7k sqft478 Wilaway Rd, Maryville, TN 37801ActiveMLS ID #1350019, Catherine Crowe, ReMax First. East Tennessee Realtors
- $449,9003 bd3 ba2.6k sqft6125 Bingham Ln, Maryville, TN 37801ActiveMLS ID #1342311, Lee Oliver, Jason Mitchell Real Estate. East Tennessee Realtors
