Prime Location in the heart of Cleveland steps away from Cleveland Greenway! Beautiful, full-brick, 3-bedroom gem blending timeless charm with modern updates. Completely remodeled inside and out, featuring brand new roof and gutters, brand new HVAC, brand new plumbing and freshly painted throughout, gleaming refinished hardwood floors, brand-new stainless steel appliances, bright open living spaces and thoughtful details done for true move-in readiness. Nestled on a nice lot with mature trees & excellent curb appeal! Make this a must see today!
Active
$314,900
3016 Oakland Dr NW, Cleveland, TN 37312
3beds
1,325sqft
Single Family Residence, Residential
Built in 1966
0.35 Acres Lot
$-- Zestimate®
$238/sqft
$-- HOA
What's special
Freshly painted throughoutBrand new hvacExcellent curb appealBright open living spacesBrand-new stainless steel appliancesBrand new plumbingGleaming refinished hardwood floors
- 1 day
- 169
- 8
Likely to sell faster than
Zillow last checked:
Listing updated:
Listed by:
Eric Spencer 423-667-1711,
Crye-Leike - Cleveland 423-473-9545,
Drew Spencer 423-718-0517,
Crye-Leike - Cleveland
Source: RealTracs MLS as distributed by MLS GRID,MLS#: 3623619
Facts & features
Interior
Bedrooms & bathrooms
- Bedrooms: 3
- Bathrooms: 2
- Full bathrooms: 1
- 1/2 bathrooms: 1
- Main level bedrooms: 3
Heating
- Electric
Cooling
- Ceiling Fan(s), Central Air, Electric
Appliances
- Included: Electric Oven, Electric Range, Dishwasher, Stainless Steel Appliance(s)
Features
- Air Filter, Ceiling Fan(s), High Speed Internet
- Flooring: Wood
- Basement: Full
Interior area
- Total structure area: 1,325
- Total interior livable area: 1,325 sqft
- Finished area above ground: 1,325
Property
Parking
- Total spaces: 1
- Parking features: Garage Faces Side, Driveway
- Garage spaces: 1
- Has uncovered spaces: Yes
Features
- Levels: One
- Stories: 1
- Patio & porch: Patio, Porch
- Fencing: Back Yard
- Has view: Yes
- View description: City
Lot
- Size: 0.35 Acres
- Features: Cleared, Level
- Topography: Cleared,Level
Details
- Parcel number: 041M D 02200 000
- Special conditions: Standard
- Other equipment: Air Purifier
Construction
Type & style
- Home type: SingleFamily
- Architectural style: Ranch
- Property subtype: Single Family Residence, Residential
Materials
- Brick
- Roof: Shingle
Condition
- New construction: No
- Year built: 1966
Utilities & green energy
- Sewer: Public Sewer
- Water: Public
- Utilities for property: Electricity Available, Water Available
Community & HOA
Community
- Security: Smoke Detector(s)
- Subdivision: Mcclary Oakdale
HOA
- Has HOA: No
Location
- Region: Cleveland
Financial & listing details
- Price per square foot: $238/sqft
- Tax assessed value: $81,200
- Annual tax amount: $458
- Date on market: 10/21/2026
- Electric utility on property: Yes
Estimated market value
Not available
Estimated sales range
Not available
Not available
Price history
| Date | Event | Price |
|---|---|---|
| 10/21/2026 | Listed for sale | $314,900+50%$238/sqft |
Source:  RealTracs MLS as distributed by MLS GRID #3623619 Report a problem | ||
| 10/11/2023 | Sold | $210,000$158/sqft |
Source: Public Record Report a problem | ||
Public tax history
| Year | Property taxes | Tax assessment |
|---|---|---|
| 2025 | -- | $20,300 +56.8% |
| 2024 | $186 | $12,950 |
| 2023 | $186 -75% | $12,950 -74.9% |
| 2022 | $744 -54.3% | $51,675 |
| 2021 | $1,629 +12% | $51,675 +36.5% |
| 2019 | $1,454 +2% | $37,850 |
| 2018 | $1,426 0% | -- |
| 2017 | $1,427 +23.7% | -- |
| 2016 | $1,154 | -- |
| 2015 | $1,154 | -- |
| 2014 | $1,154 | -- |
| 2013 | -- | -- |
| 2011 | $1,083 | $33,000 |
| 2009 | $1,083 | $33,000 |
| 2008 | -- | $33,000 +12.6% |
| 2007 | $1,075 | $29,300 |
| 2006 | $1,075 | $29,300 |
| 2005 | $1,075 +1% | $29,300 +5.4% |
| 2004 | $1,065 | $27,800 |
| 2003 | $1,065 | $27,800 +15.1% |
| 2001 | -- | $24,162 -75% |
| 2000 | -- | $96,648 |
Find assessor info on the county website
Monthly payment
Est. payment
Payment breakdown
Explore the cost of this home by adjusting the details. Changes won't be saved.Climate risks
Neighborhood: 37312
Nearby schools
Schools provided by the listing agent
- Elementary: E.L. Ross and D.P. Yates Elementary
- Middle: Cleveland Middle
- High: Cleveland High
Source: RealTracs MLS as distributed by MLS GRID. This data may not be complete. We recommend contacting the local school district to confirm school assignments for this home.

Similar homes
- $260,0003 bd2 ba1.2k sqft1309 Catherine Cir NW, Cleveland, TN 37312For Sale
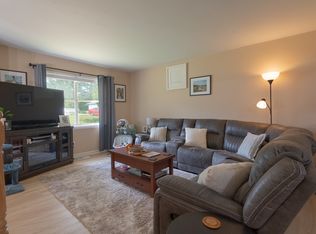
 MLS ID #3623419, Josh Justice. RealTracs MLS as distributed by MLS GRID
- $299,9003 bd2 ba1.5k sqft1103 Clingan Ridge Dr NW, Cleveland, TN 37312For Sale
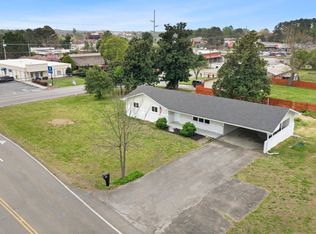 MLS ID #1544139, Lore Conway. Greater Chattanooga Realtors
- $299,9003 bd2 ba1.4k sqft1105 Clingan Ridge Dr NW, Cleveland, TN 37312For Sale
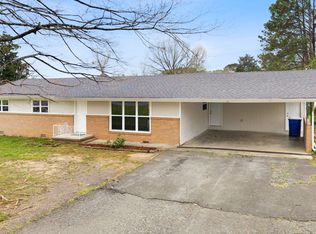 MLS ID #1544137, Lore Conway. Greater Chattanooga Realtors
- $315,0003 bd2 ba1.4k sqft3141 Cottage Grove Cir NW, Cleveland, TN 37312For Sale
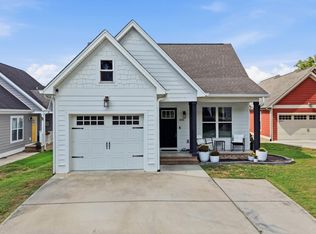 MLS ID #3611043, Mary Norton. RealTracs MLS as distributed by MLS GRID
- $264,5003 bd2 ba1.4k sqft3005 Pine Dr NE, Cleveland, TN 37312For SaleMLS ID #3603600, Sommer Oder-Bailey. RealTracs MLS as distributed by MLS GRID
- $--3 bd2 ba1.4k sqft125 18th St NE, Cleveland, TN 37311AuctionMLS ID #3612432, Eric Spencer. RealTracs MLS as distributed by MLS GRID
