Investment Opportunity with Endless Possibilities! This 1382 square foot 3 bedroom 1 bath home features an ADU!!! The ADU is 450 square feet with 1 bedroom 1 bath!! Whether you're looking for a great investment property or a place to call home with the added benefit of rental income, this versatile property offers options to fit your needs. Completely remodeled down to the studs, the 1382 square foot main home features 3 bedrooms and 1 full bathroom, while the 450 square foot ADU has double-car garage includes a finished 1-bedroom, 1-bathroom apartment above. Live in one unit and rent out the other, rent out both for income potential, or enjoy the flexibility this unique property provides. The apartment features a kitchen, living room, pantry, and additional storage space in the garage. Both units offer their own breaker panels and washer and dryer hookups, along with stainless steel appliances, granite countertops, and open floor plans. Situated on a large, level lot, the property is conveniently located with easy access to I-75, downtown, and Lee University. With its extensive remodeling, flexible living arrangements, and income-producing potential, this property offers a wonderful opportunity for homeowners and investors alike. Schedule your showing today!
Coming soon / hold
$319,900
305 Sunset Dr NW, Cleveland, TN 37312
3beds
1,382sqft
Single Family Residence, Residential
Built in 1946
0.36 Acres Lot
$-- Zestimate®
$231/sqft
$-- HOA
What's special
- 1 day
- 48
- 1
Zillow last checked:
Listing updated:
Listed by:
Adrienne Gremore 423-774-8344,
RE/MAX Properties 423-894-2900
Source: RealTracs MLS as distributed by MLS GRID,MLS#: 3623686
Facts & features
Interior
Bedrooms & bathrooms
- Bedrooms: 3
- Bathrooms: 1
- Full bathrooms: 1
Kitchen
- Features: Pantry
- Level: Pantry
Heating
- Central, Electric
Cooling
- Ceiling Fan(s), Central Air, Electric
Appliances
- Included: Microwave, Electric Range, Electric Oven, Dishwasher
- Laundry: Electric Dryer Hookup, Washer Hookup
Features
- Ceiling Fan(s), In-Law Floorplan, High Speed Internet
- Flooring: Other
- Basement: None
Interior area
- Total structure area: 1,382
- Total interior livable area: 1,382 sqft
Property
Parking
- Total spaces: 2
- Parking features: Garage Door Opener, Garage Faces Front, Driveway, Gravel
- Attached garage spaces: 2
- Has uncovered spaces: Yes
Features
- Levels: Three Or More
- Patio & porch: Deck
- Exterior features: Balcony
Lot
- Size: 0.36 Acres
- Dimensions: 77' x 266' ; 71' x 222'
- Features: Level
- Topography: Level
Details
- Parcel number: 042P K 01700 000
- Special conditions: Standard
Construction
Type & style
- Home type: SingleFamily
- Architectural style: Ranch
- Property subtype: Single Family Residence, Residential
Materials
- Vinyl Siding
- Roof: Metal
Condition
- New construction: No
- Year built: 1946
Utilities & green energy
- Sewer: Public Sewer
- Water: Public
- Utilities for property: Electricity Available, Water Available
Community & HOA
Community
- Subdivision: None
HOA
- Has HOA: No
Location
- Region: Cleveland
Financial & listing details
- Price per square foot: $231/sqft
- Tax assessed value: $167,200
- Annual tax amount: $943
- Date on market: 10/21/2026
- Electric utility on property: Yes
Estimated market value
Not available
Estimated sales range
Not available
Not available
Price history
| Date | Event | Price |
|---|---|---|
| 2/14/2025 | Sold | $305,000-1.6%$221/sqft |
Source: Greater Chattanooga Realtors #1505411 Report a problem | ||
| 1/28/2025 | Contingent | $309,900$224/sqft |
Source:  RCAR #20250179 Report a problem | ||
| 1/9/2025 | Listed for sale | $309,900+147.9%$224/sqft |
Source: RCAR #20250135 Report a problem | ||
| 6/18/2024 | Sold | $125,000$90/sqft |
Source: Public Record Report a problem | ||
Public tax history
| Year | Property taxes | Tax assessment |
|---|---|---|
| 2025 | -- | $41,800 +72% |
| 2024 | $350 | $24,300 |
| 2023 | $350 | $24,300 |
| 2022 | $350 -54.3% | $24,300 |
| 2021 | $766 +4.7% | $24,300 +27.6% |
| 2019 | $732 +2% | $19,050 |
| 2018 | $718 +0.1% | -- |
| 2017 | $717 -8.7% | -- |
| 2016 | $785 | -- |
| 2015 | $785 | -- |
| 2014 | $785 | -- |
| 2013 | -- | -- |
Find assessor info on the county website
Monthly payment
Est. payment
Payment breakdown
Explore the cost of this home by adjusting the details. Changes won't be saved.Climate risks
Neighborhood: 37312
Nearby schools
Schools provided by the listing agent
- Middle: Cleveland Middle
- High: Cleveland High
Source: RealTracs MLS as distributed by MLS GRID. This data may not be complete. We recommend contacting the local school district to confirm school assignments for this home.
Similar homes
- $299,9003 bd2 ba1.4k sqft1105 Clingan Ridge Dr NW, Cleveland, TN 37312For Sale
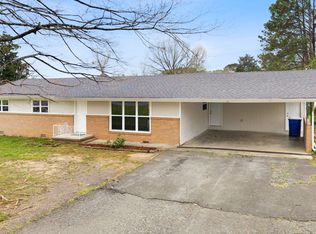 MLS ID #1544137, Lore Conway. Greater Chattanooga Realtors
- $319,0003 bd3 ba1.3k sqft3116 Cottage Grove Cir NW, Cleveland, TN 37312For Sale
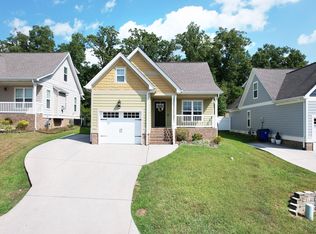 MLS ID #1529090, Jannis Sams. Greater Chattanooga Realtors
- $264,5003 bd2 ba1.4k sqft3005 Pine Dr NE, Cleveland, TN 37312For Sale
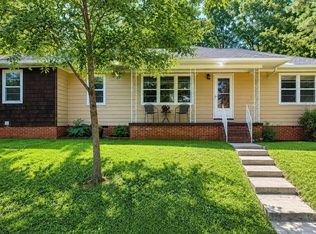
 MLS ID #3603600, Sommer Oder-Bailey. RealTracs MLS as distributed by MLS GRID
- $299,9003 bd2 ba1.8k sqft4636 Meadow Ave NW, Cleveland, TN 37312For Sale
 MLS ID #1541288, Markietta Munck. Greater Chattanooga Realtors
- $299,0003 bd2 ba1.7k sqft379 Oakwood Cir NE, Cleveland, TN 37312For SaleMLS ID #3145223, Joshua (Josh) Brewer. RealTracs MLS as distributed by MLS GRID
- $375,0003 bd2 ba1.5k sqft105 Barker Ln NW, Cleveland, TN 37312For SaleMLS ID #3244416, Racheal Swigert. RealTracs MLS as distributed by MLS GRID
- $335,0004 bd2 ba1.8k sqft200 Starlet Cir NE, Cleveland, TN 37323For SaleMLS ID #3594533, STEVE BLACK. RealTracs MLS as distributed by MLS GRID
- $249,9003 bd2 ba1.1k sqft1525 Wildwood Lake Rd SE, Cleveland, TN 37311For SaleMLS ID #3599279, Tim Cook. RealTracs MLS as distributed by MLS GRID
- $269,9003 bd2 ba1.3k sqft440 Johnson Blvd SE, Cleveland, TN 37311For SaleMLS ID #3530001, Darren Miller. RealTracs MLS as distributed by MLS GRID
- $294,9003 bd2 ba1.2k sqft1150 18th St NW Lot 4, Cleveland, TN 37311New ConstructionMLS ID #3610554, Heath Davis. RealTracs MLS as distributed by MLS GRID
