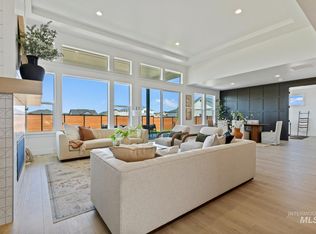
DESIGN STUDIO READY*** THE ROGUE MULTI -GEN by Pacific Lifestyle Homes. The Rogue Mulit Gen- offers flexible living with 5 bedrooms, 3.5 baths, and a layout that adapts to your lifestyle. The 4-car garage, including a 12' x 30' bay and a 38' deep tandem bay. Perfect for toys, tools, or extra storage. Inside, enjoy open-concept living with 10' ceilings and a main-level bed and bath, ideal for guests or a home office. A custom fireplace anchors the great room, flowing into the gourmet kitchen with Bosch 6-burner gas cooktop, double oven, quartz countertops, oversized island, full-height cabinetry, and walk-in pantry. Upstairs, relax in the luxurious primary suite with soaking tub, tiled walk-in shower, dual sinks, and huge walk-in closet. Two more bedrooms, a full bath, laundry room, and versatile bonus room or 5th bedroom complete the upper level. Full landscaping, sprinklers, and a smart home automation and security system included. ***GET IN WHILE YOUR BUYERS CAN STILL PICK FINISHES AT OUR BEAUTIFUL DESIGN GALLERY! Sales Center open Sat- Sun 11am-6pm and by appointment *** Photo Similar
Active
$876,800
4087 S Ridge Edge Way #Mg-7b1, Meridian, ID 83642
5beds
4baths
3,054sqft
Single Family Residence
Built in 2026
8,537 Square Feet Lot
$875,400 Zestimate®
$287/sqft
$51/mo HOA
What's special
- 64 days
- 82
- 8
Zillow last checked:
Listing updated:
Listed by:
Scott Martin Cell:208-608-2460,
Homes of Idaho,
Jenifer Pfautsch 208-919-0864,
Homes of Idaho
Source: IMLS,MLS#: 98997834
Facts & features
Interior
Bedrooms & bathrooms
- Bedrooms: 5
- Bathrooms: 4
- Main level bathrooms: 1
- Main level bedrooms: 2
Primary bedroom
- Level: Upper
Bedroom 2
- Level: Upper
Bedroom 3
- Level: Upper
Bedroom 4
- Level: Upper
Bedroom 5
- Level: Main
Kitchen
- Level: Main
Heating
- Forced Air, Natural Gas
Cooling
- Central Air
Appliances
- Included: Gas Water Heater, Tank Water Heater, Dishwasher, Disposal, Double Oven, Microwave, Oven/Range Built-In, Gas Range
Features
- Bath-Master, Guest Room, Great Room, Double Vanity, Walk-In Closet(s), Pantry, Kitchen Island, Quartz Counters, Number of Baths Main Level: 1, Number of Baths Upper Level: 2
- Flooring: Tile, Carpet, Laminate
- Has basement: No
- Number of fireplaces: 1
- Fireplace features: One, Gas, Insert
Interior area
- Total structure area: 3,054
- Total interior livable area: 3,054 sqft
- Finished area above ground: 3,054
- Finished area below ground: 0
Property
Parking
- Total spaces: 3
- Parking features: Attached, Driveway
- Attached garage spaces: 3
- Has uncovered spaces: Yes
- Details: Garage: 20 x 38
Features
- Levels: Two
- Patio & porch: Covered Patio/Deck
- Pool features: Community, Pool
- Fencing: Full,Vinyl
Lot
- Size: 8,537 Square Feet
- Dimensions: 130 x 56
- Features: Standard Lot 6000-9999 SF, Irrigation Available, Sidewalks, Auto Sprinkler System, Drip Sprinkler System, Pressurized Irrigation Sprinkler System
Details
- Parcel number: R1127110140
Construction
Type & style
- Home type: SingleFamily
- Property subtype: Single Family Residence
Materials
- Frame, Stone, HardiPlank Type
- Foundation: Crawl Space
- Roof: Composition,Architectural Style
Condition
- New Construction
- New construction: Yes
- Year built: 2026
Details
- Builder name: Pacific Lifestyle Homes
Utilities & green energy
- Water: Public
- Utilities for property: Sewer Connected
Green energy
- Green verification: SEER Rating
Community & HOA
Community
- Security: Alarm
- Subdivision: Brundage
HOA
- Has HOA: Yes
- HOA fee: $153 quarterly
Location
- Region: Meridian
Financial & listing details
- Price per square foot: $287/sqft
- Date on market: 8/18/2026
- Listing terms: Cash,Conventional,FHA,VA Loan
- Ownership: Fee Simple
- Road surface type: Paved
Estimated market value
$875,400
$832,000 - $919,000
$3,810/mo
Price history
Price history is unavailable.
Public tax history
Tax history is unavailable.
Monthly payment
Est. payment
Payment breakdown
Explore the cost of this home by adjusting the details. Changes won't be saved.Climate risks
Neighborhood: 83642
Nearby schools
Schools provided by the listing agent
- Elementary: Mary McPherson
- Middle: Victory
- High: Meridian
- District: West Ada School District
Source: IMLS. This data may not be complete. We recommend contacting the local school district to confirm school assignments for this home.
- $950,0004 bd3 ba2.5k sqft1452 W Briarcliff Street D #RV-2B3, Meridian, ID 83642New Construction
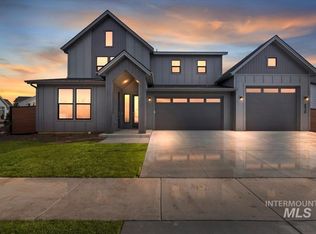
- $974,8005 bd5 ba3.2k sqft4209 S Ridge Edge Way Multi Gen #13B1, Meridian, ID 83642New Construction
- $2,571,9005 bd3 ba1.3k sqft3770 S Linder Rd, Meridian, ID 83642Off Market
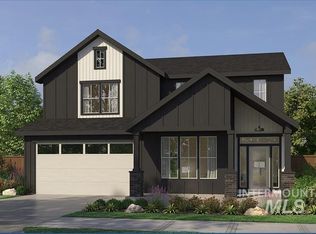
- $949,8005 bd4 ba3.2k sqft4149 S Ridge Edge Way #D-10B1, Meridian, ID 83642New Construction
Similar homes
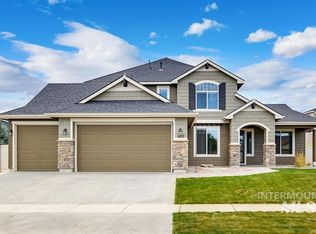
- $820,0004 bd4 ba3.1k sqft1453 W Aspen Cove Dr, Meridian, ID 83642New
 MLS ID #99003964, Lysi Bishop, Keller Williams Realty Boise. IMLS
 - $874,8004 bd4 ba3k sqft4087 S Ridge Edge Way, Meridian, ID 83642New Construction
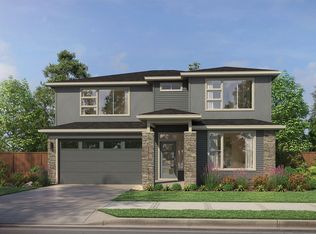 Pacific Lifestyle Homes
 - $889,8804 bd3 ba2.5k sqft1935 W Smokey Lake Dr, Meridian, ID 83642New Construction
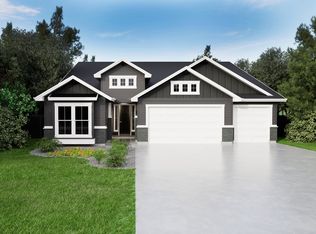 Tresidio Homes
 - $934,8005 bd4 ba2.8k sqft4167 S Ridge Edge Way #D-11b1, Meridian, ID 83642Active
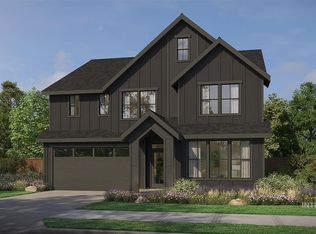 MLS ID #98997850, Scott Martin, Homes of Idaho. IMLS
