nside, you will find a thoughtfully remodeled interior featuring brand new luxury vinyl plank flooring, fresh paint, updated fixtures, and a bright, inviting floor plan. The spacious living area is highlighted by a beautiful fireplace, creating the perfect gathering space for family and friends. The updated kitchen features brand new cabinetry, new appliances, and plenty of workspace, making it both functional and stylish.
This home offers three generously sized bedrooms and two updated bathrooms with new vanities, fixtures, and finishes. The attached one car garage includes a convenient laundry area and additional storage space.
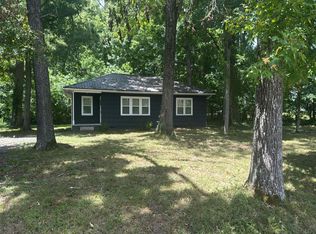
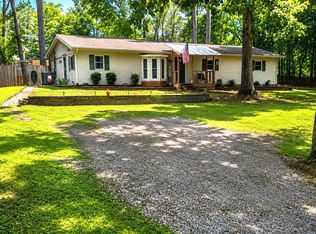
Step outside and enjoy the large deck overlooking the private backyard, surrounded by mature trees that provide exceptional privacy and a peaceful outdoor retreat. The durable metal roof adds long term value and low maintenance appeal.
With tasteful updates throughout, spacious rooms, modern finishes, and a desirable location close to town, this property is the complete package. Whether you are looking for your primary residence or a turnkey investment opportunity, 387 Cedar Springs Church Rd SE is ready for its new owner to move right in and enjoy.
For sale
Price cut: $10K (7/17)
$279,900
387 Cedar Springs Church Rd SE, Cleveland, TN 37323
3beds
1,344sqft
:
Get pre-qualified$1,603/mo
Single Family Residence
Built in 1965
0.41 Acres Lot
$276,800 Zestimate®
$208/sqft
$-- HOA
What's special
Peaceful outdoor retreatBeautiful fireplaceTwo updated bathroomsExceptional privacySurrounded by mature treesPrivate backyardTasteful updates throughout
- 15 days |
- 681 |
- 73 |
Zillow last checked:
Listing updated:
Listed by:
Steven Paul 865-213-5900,
Keller Williams West Knoxville 865-966-5005
Source: Greater Chattanooga Realtors,MLS#: 1538531
Facts & features
Interior
Bedrooms & bathrooms
- Bedrooms: 3
- Bathrooms: 1
- Full bathrooms: 1
Heating
- Central
Cooling
- Central Air
Appliances
- Included: Dishwasher, Electric Water Heater, Free-Standing Range, Microwave, Refrigerator, Stainless Steel Appliance(s)
- Laundry: Electric Dryer Hookup, Laundry Room, Washer Hookup
Features
- Eat-in Kitchen, Laminate Counters, Low Flow Plumbing Fixtures, Open Floorplan, Storage, Tub/shower Combo, Sitting Area
- Flooring: Luxury Vinyl
- Windows: Double Pane Windows
- Basement: Crawl Space
- Number of fireplaces: 1
- Fireplace features: Family Room
Interior area
- Total structure area: 1,344
- Total interior livable area: 1,344 sqft
- Finished area above ground: 1,344
Property
Parking
- Total spaces: 1
- Parking features: Driveway, Garage, Garage Door Opener
- Attached garage spaces: 1
Features
- Levels: One
- Stories: 1
- Patio & porch: Deck, Front Porch, Porch - Covered
- Exterior features: Private Yard
- Pool features: None
- Spa features: None
- Fencing: Chain Link
Lot
- Size: 0.41 Acres
- Features: Front Yard, Rectangular Lot, Wooded
Details
- Additional structures: None
- Parcel number: 088 053.00
- Special conditions: Personal Interest
- Other equipment: None
Construction
Type & style
- Home type: SingleFamily
- Architectural style: Ranch
- Property subtype: Single Family Residence
Materials
- Frame
- Foundation: Combination
- Roof: Metal
Condition
- Updated/Remodeled
- New construction: No
- Year built: 1965
Details
- Warranty included: Yes
Utilities & green energy
- Sewer: Septic Tank
- Water: Public
- Utilities for property: Electricity Connected, Phone Connected, Water Connected
Community & HOA
Community
- Features: None
- Security: Smoke Detector(s)
- Subdivision: None
HOA
- Has HOA: No
Location
- Region: Cleveland
Financial & listing details
- Price per square foot: $208/sqft
- Tax assessed value: $201,600
- Annual tax amount: $621
- Date on market: 7/11/2026
- Listing terms: Cash,Conventional,FHA,USDA Loan,VA Loan
- Road surface type: Asphalt
Estimated market value
$276,800
$263,000 - $291,000
$1,487/mo
Price history
| Date | Event | Price |
|---|---|---|
| 7/17/2026 | Price change | $279,900-3.4%$208/sqft |
Source: Greater Chattanooga Realtors #1538531 Report a problem | ||
| 6/22/2026 | Listed for sale | $289,900+132.9%$216/sqft |
Source:  RCAR #20263225 Report a problem RCAR #20263225 Report a problem | ||
| 2/27/2026 | Sold | $124,500-19.7%$93/sqft |
Source: Public Record Report a problem | ||
| 10/8/2020 | Sold | $155,000-3.1%$115/sqft |
Source:  RealTracs MLS as distributed by MLS GRID #3126752 Report a problem RealTracs MLS as distributed by MLS GRID #3126752 Report a problem | ||
| 8/28/2020 | Listed for sale | $159,900$119/sqft |
Source: Bender Realty #20206941 Report a problem | ||
Public tax history
| Year | Property taxes | Tax assessment |
|---|---|---|
| 2025 | -- | $50,400 +61.5% |
| 2024 | $559 | $31,200 |
| 2023 | $559 | $31,200 |
| 2022 | $559 +4981.8% | $31,200 |
| 2021 | $11 -97.5% | $31,200 +54.8% |
| 2019 | $448 +5.9% | $20,150 |
| 2018 | $423 0% | -- |
| 2017 | $423 -2.5% | -- |
| 2016 | $434 | -- |
| 2015 | $434 +3.6% | -- |
| 2014 | $419 | -- |
| 2013 | -- | -- |
| 2011 | $395 | $18,550 |
| 2009 | $395 | $18,550 |
| 2008 | -- | $18,550 +10.9% |
| 2007 | $403 +12.6% | $16,725 |
| 2006 | $358 | $16,725 |
| 2005 | $358 +1.1% | $16,725 +9.1% |
| 2004 | $354 | $15,325 |
| 2003 | $354 | $15,325 +16.3% |
| 2001 | -- | $13,180 |
Find assessor info on the county website
Monthly payment
Est. payment
Payment breakdown
Explore the cost of this home by adjusting the details. Changes won't be saved.Climate risks
Neighborhood: 37323
Nearby schools
GreatSchools rating
- 4/10Valley View Elementary SchoolGrades: PK-5Distance: 1.6 mi
- 4/10Lake Forest Middle SchoolGrades: 6-8Distance: 4.3 mi
- 4/10Bradley Central High SchoolGrades: 9-12Distance: 8.5 mi
Schools provided by the listing agent
- Elementary: Valley View Elementary
- Middle: Lake Forest Middle
- High: Bradley Central High
Source: Greater Chattanooga Realtors. This data may not be complete. We recommend contacting the local school district to confirm school assignments for this home.
- $179,900-- bd1 ba1k sqft373 Cedar Springs Church Rd SE, Cleveland, TN 37323Off Market
- $163,900-- bd1 ba1.6k sqft409 Cedar Springs Church Rd SE, Cleveland, TN 37323Off Market
- $247,500-- bd1 ba1.1k sqft356 Cedar Springs Church Rd SE, Cleveland, TN 37323Off Market
- $97,100-- bd1 ba1k sqft427 Cedar Springs Church Rd SE, Cleveland, TN 37323Off Market
- $238,3003 bd2 ba1.1k sqft317 Cedar Springs Church Rd SE, Cleveland, TN 37323Off Market
- $27,9005 bd3 ba3.2k sqft337 Cedar Springs Church Rd SE, Cleveland, TN 37323Off Market
- $644,700-- bd1 ba796 sqft354 Cedar Springs Church Rd SE, Cleveland, TN 37323Off Market
- $204,100-- bd1 ba1.8k sqft293 Cedar Springs Church Rd SE, Cleveland, TN 37323Off Market
A local agent can set up tours, give advice and negotiate with sellers.
A local lender can help you make sure your offer is ready when you are.
Similar homes
- $--3 bd1 ba1.1k sqft150 Kile Lake Rd SE, Cleveland, TN 37323Auction
 Auction.com 2
 - $314,9003 bd1 ba1.4k sqft147 Norwood Dr SE, Cleveland, TN 37323For Sale
 MLS ID #1538954, Katherine Stevens. Greater Chattanooga Realtors
 - $274,9003 bd2 ba1.5k sqft1580 Williamsburg Cir SE, Cleveland, TN 37323For Sale
 MLS ID #1537647, Dustin Sherlin. Greater Chattanooga Realtors
 - $285,0003 bd2 ba956 sqft442 Corvin Rd NE, Cleveland, TN 37323For Sale

 MLS ID #3261480, Angela Floyd. RealTracs MLS as distributed by MLS GRID
 - $269,9003 bd2 ba1k sqft3245 Headrick Ln SE, Cleveland, TN 37323For SaleMLS ID #1538518, Leah Payne. Greater Chattanooga Realtors
- $340,0003 bd2 ba1.4k sqft2025 Hawk St SE, Cleveland, TN 37323For SaleMLS ID #3298475, Paula Wilcox. RealTracs MLS as distributed by MLS GRID
- $265,0003 bd2 ba1.4k sqft3975 Lynncrest Dr NE, Cleveland, TN 37323For SaleMLS ID #1533249, Darren Miller. Greater Chattanooga Realtors
- $253,0003 bd2 ba1.5k sqft940 Dockery Ln SE, Cleveland, TN 37323For SaleMLS ID #1537536, Carolanne Crisp. Greater Chattanooga Realtors
- $265,0003 bd1 ba1.3k sqft434 Climer Rd NE, Cleveland, TN 37323For SaleMLS ID #1531119, Darren Miller. Greater Chattanooga Realtors
- $299,0002 bd2 ba1.6k sqft370 Homestead Cir NE, Cleveland, TN 37323For SaleMLS ID #1536775, Benjamin Helton. Greater Chattanooga Realtors
- $339,9003 bd2 ba1.2k sqft242 Thorne Cir SE, Cleveland, TN 37323For SaleMLS ID #1538311, Shelby Dottore. Greater Chattanooga Realtors
- $275,0003 bd2 ba1.3k sqft3030 Holly Brook Cir NE, Cleveland, TN 37323For SaleMLS ID #1534763, Matthew Whitmire. Greater Chattanooga Realtors
- $250,0002 bd2 ba1k sqft2500 Spring Place Rd SE, Cleveland, TN 37323For SaleMLS ID #1517689, Perri Fine. Greater Chattanooga Realtors
- $333,0004 bd2 ba1.7k sqft241 Belleview Dr SE, Cleveland, TN 37323For SaleMLS ID #1536614, Angel Clark. Greater Chattanooga Realtors
- $339,9003 bd2 ba2k sqft200 Starlet Cir NE, Cleveland, TN 37323For SaleMLS ID #1537816, Diana Johnson. Greater Chattanooga Realtors
- $249,9003 bd2 ba1.3k sqft1408 Elrod St SE, Cleveland, TN 37311For SaleMLS ID #3250415, Amber Olinger. RealTracs MLS as distributed by MLS GRID
- $279,9003 bd2 ba1.4k sqft3005 Pine Dr NE, Cleveland, TN 37312For SaleMLS ID #3214697, Sommer Oder-Bailey. RealTracs MLS as distributed by MLS GRID
- $229,9002 bd2 ba1k sqft2550 Carroll Ave SE, Cleveland, TN 37323For SaleMLS ID #1534108, Teresa Young. Greater Chattanooga Realtors
- $265,0003 bd2 ba1.1k sqft1525 Wildwood Lake Rd SE, Cleveland, TN 37311For SaleMLS ID #1534486, Jonathan Gonzalez. Greater Chattanooga Realtors
- $309,9003 bd2 ba1.5k sqft9612 Brewer Dr, Ooltewah, TN 37363For SaleMLS ID #1538479, Asher Black. Greater Chattanooga Realtors
