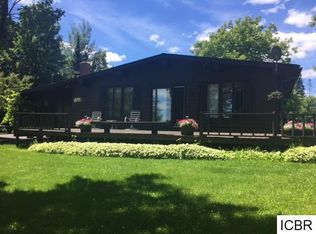
Custom-Built Log Home Lakefront Luxury! Enjoy 1 of only 3 properties on the lake, this 10+ acre beauty is surrounded by Blandin and Tax Forfeit land. The lake is quiet and perfect for fishing, swimming, kayaking or just soaking in the sounds of the resident loons. The 3000+ square foot home has plenty of room to entertain inside and out. You will find 4 large bedrooms, a bonus room that can be accessed from upstairs or through the heated garage, a wrap-around deck off the kitchen with doors to the primary bedroom and entryway, updated kitchen appliances, a brand new heating system, and for the deer hunters you will enjoy the enclosed deer stand in the woods with your very own food plot. The loft workspace has a great view of the lake, is connected to high-speed paul bunyan internet, and there is a bonus smaller 3rd stall garage attached. Don’t miss an opportunity to make this unique home yours!
Closed
$598,000
40878 Winding Ridge Rd, Nashwauk, MN 55769
4beds
3,062sqft
Single Family Residence
Built in 2008
10.39 Acres Lot
$663,800 Zestimate®
$195/sqft
$2,753 Estimated rent
Home value
$663,800
$631,000 - $704,000
$2,753/mo
Zestimate® history
Owner options
List your home for rent
$2,753/mo
Rent Zestimate®
Find your next renter with Zillow Rental Manager. Plus, with online applications, you can quickly screen prospective tenants – for free.
$2,753/mo
Rent Zestimate®
Refinance and save
$3,624/mo
Est. payment
Refinancing to a lower rate could help reduce your monthly payments and save thousands over the life of the loan.
$3,624/mo
Est. payment
Explore your selling options
Work with a Zillow partner agent
Leverage their expertise and Zillow's premium Showcase listings to get your home seen by more buyers.
Get startedList with your own agent
Get your home in front of millions of buyers by listing it on Zillow.
Learn how to do itSell it yourself
Take full control of how buyers see your home on Zillow by listing For Sale by Owner (FSBO).
List your homeWhat's special
Loft workspaceWrap-around deckHeated garageBonus roomUpdated kitchen appliances
Zillow last checked:
Listing updated:
Listed by:
Molly Tulek 218-360-0945,
EDGE OF THE WILDERNESS REALTY
Bought with:
Annalea Hussman Peters
GRAND PROPERTIES REAL ESTATE
Source: NorthstarMLS as distributed by MLS GRID,MLS#: 6394030
Facts & features
Interior
Bedrooms & bathrooms
- Bedrooms: 4
- Bathrooms: 2
- Full bathrooms: 1
- 3/4 bathrooms: 1
Bedroom
- Level: Main
- Area: 177.87 Square Feet
- Dimensions: 14.7x12.1
Bedroom 2
- Level: Lower
- Area: 161.13 Square Feet
- Dimensions: 13.1x12.3
Bedroom 3
- Level: Lower
- Area: 159.82 Square Feet
- Dimensions: 13.1x12.2
Bedroom 4
- Level: Upper
- Area: 333.04 Square Feet
- Dimensions: 18.4x18.1
Bonus room
- Level: Upper
- Area: 296.18 Square Feet
- Dimensions: 25.1x11.8
Dining room
- Level: Main
- Area: 143.52 Square Feet
- Dimensions: 10.4x13.8
Family room
- Level: Lower
- Area: 411.09 Square Feet
- Dimensions: 21.3x19.3
Foyer
- Level: Main
- Area: 129.15 Square Feet
- Dimensions: 10.5x12.3
Kitchen
- Level: Main
- Area: 154.56 Square Feet
- Dimensions: 11.2x13.8
Laundry
- Level: Main
- Area: 91.74 Square Feet
- Dimensions: 6.6x13.9
Living room
- Level: Main
- Area: 166.32 Square Feet
- Dimensions: 10.8x15.4
Utility room
- Level: Lower
- Area: 85.86 Square Feet
- Dimensions: 10.6x8.1
Heating
- Baseboard, Forced Air, Fireplace(s), Hot Water, In-Floor Heating, Radiator, Radiant
Cooling
- None
Appliances
- Laundry: Main Level
Features
- Basement: Full,Walk-Out Access
- Number of fireplaces: 2
- Fireplace features: Family Room, Gas, Living Room
Interior area
- Total structure area: 3,062
- Total interior livable area: 3,062 sqft
- Finished area above ground: 2,166
- Finished area below ground: 896
Property
Parking
- Total spaces: 2
- Parking features: Attached
- Attached garage spaces: 2
- Details: Garage Dimensions (25x40)
Accessibility
- Accessibility features: None
Features
- Levels: One and One Half
- Stories: 1
- Patio & porch: Covered, Deck, Wrap Around
- Has view: Yes
- View description: Lake
- Has water view: Yes
- Water view: Lake
- Waterfront features: Lake Front
- Frontage length: Water Frontage: 500
Lot
- Size: 10.39 Acres
- Dimensions: 680 x 662
Details
- Foundation area: 978
- Parcel number: 510331201
- Zoning description: Residential-Single Family
Construction
Type & style
- Home type: SingleFamily
- Property subtype: Single Family Residence
Materials
- Log
- Roof: Asphalt
Condition
- New construction: No
- Year built: 2008
Utilities & green energy
- Electric: 200+ Amp Service
- Gas: Propane
- Sewer: Private Sewer
- Water: Well
Community & neighborhood
Location
- Region: Nashwauk
HOA & financial
HOA
- Has HOA: No
Price history
| Date | Event | Price |
|---|---|---|
| 8/18/2023 | Sold | $598,000$195/sqft |
Source:  NorthstarMLS as distributed by MLS GRID #6394030 Report a problem NorthstarMLS as distributed by MLS GRID #6394030 Report a problem | ||
| 7/17/2023 | Pending sale | $598,000$195/sqft |
Source: NorthstarMLS as distributed by MLS GRID #6394030 Report a problem | ||
| 7/14/2023 | Listing removed | -- |
Source: NorthstarMLS as distributed by MLS GRID #6394030 Report a problem | ||
| 7/6/2023 | Listed for sale | $598,000+22.3%$195/sqft |
Source: NorthstarMLS as distributed by MLS GRID #6394030 Report a problem | ||
| 5/24/2021 | Sold | $489,000-15%$160/sqft |
Source: Public Record Report a problem | ||
| 4/14/2021 | Pending sale | $575,000$188/sqft |
Source: Owner Report a problem | ||
| 3/22/2021 | Listed for sale | $575,000$188/sqft |
Source: Owner Report a problem | ||
| 10/26/2020 | Listing removed | $575,000$188/sqft |
Source: Owner Report a problem | ||
| 8/22/2020 | Listed for sale | $575,000+21.1%$188/sqft |
Source: Owner Report a problem | ||
| 11/7/2019 | Listing removed | $475,000$155/sqft |
Source: Owner Report a problem | ||
| 6/18/2019 | Listed for sale | $475,000+630.8%$155/sqft |
Source: Owner Report a problem | ||
| 4/26/2006 | Sold | $65,000$21/sqft |
Source: Public Record Report a problem | ||
Public tax history
| Year | Property taxes | Tax assessment |
|---|---|---|
| 2024 | $6,847 +7.6% | $600,600 |
| 2023 | $6,363 +78.2% | $600,600 |
| 2022 | $3,571 +29.7% | -- |
| 2021 | $2,753 +7.7% | -- |
| 2020 | $2,555 +4.5% | -- |
| 2019 | $2,445 +0.9% | -- |
| 2018 | $2,423 -2.7% | -- |
| 2017 | $2,490 +4.6% | -- |
| 2016 | $2,380 | -- |
| 2015 | $2,380 +13.8% | -- |
| 2014 | $2,092 | -- |
| 2013 | -- | -- |
| 2012 | -- | -- |
| 2011 | -- | -- |
| 2010 | -- | -- |
Find assessor info on the county website
Neighborhood: 55769
Nearby schools
GreatSchools rating
- 3/10Keewatin Elementary SchoolGrades: PK-6Distance: 10 mi
- 6/10Nashwauk SecondaryGrades: 7-12Distance: 8.1 mi


Get pre-qualified for a loan
At Zillow Home Loans, we can pre-qualify you in as little as 5 minutes with no impact to your credit score.An equal housing lender. NMLS #10287.
- Minnesota
- Itasca County
- Nashwauk
- 55769
- 40878 Winding Ridge Rd
Nearby cities
Nearby zip codes
Other Nashwauk Topics
