Highest and Best by 8/14 at 5pm. Modernly updated 3 bedroom, 2 bathroom home sits on an oversized corner lot. Updated kitchen includes all stainless steel Whirlpool appliances, 42-inch white cabinets, island, and lots of natural light. White panel doors and modern colors are exactly what you have been looking for! Newer updates include both bathrooms, roof, furnace, carpet, light fixtures, and more! Tons of extra storage in basement crawl space. Side driveway leads to the 2.5 car garage and fenced yard. Conveniently situated by 2 parks, schools, and businesses. Nothing to do but move in!
New
$370,000
5016 W 107th St, Oak Lawn, IL 60453
3beds
1,230sqft
Single Family Residence
Built in 1961
7,405 Square Feet Lot
$-- Zestimate®
$301/sqft
$-- HOA
What's special
Modern colorsFenced yardLots of natural lightSide drivewayUpdated kitchenOversized corner lotWhite panel doors
- 3 days |
- 711 |
- 94 |
Zillow last checked:
Listing updated:
Listed by:
Coleen VanDeWalle, CSC 708-217-2459,
Coldwell Banker Realty
Source: MRED as distributed by MLS GRID,MLS#: 12726643
Facts & features
Interior
Bedrooms & bathrooms
- Bedrooms: 3
- Bathrooms: 2
- Full bathrooms: 2
Rooms
- Room types: No additional rooms
Primary bedroom
- Features: Flooring (Hardwood)
- Level: Second
- Area: 154 Square Feet
- Dimensions: 14X11
Bedroom 2
- Features: Flooring (Hardwood)
- Level: Second
- Area: 130 Square Feet
- Dimensions: 13X10
Bedroom 3
- Features: Flooring (Hardwood)
- Level: Second
- Area: 110 Square Feet
- Dimensions: 11X10
Dining room
- Features: Flooring (Hardwood)
- Level: Main
- Area: 108 Square Feet
- Dimensions: 12X9
Family room
- Features: Flooring (Carpet)
- Level: Lower
- Area: 288 Square Feet
- Dimensions: 18X16
Kitchen
- Features: Kitchen (Island, Granite Counters, Updated Kitchen), Flooring (Hardwood)
- Level: Main
- Area: 132 Square Feet
- Dimensions: 12X11
Laundry
- Features: Flooring (Other)
- Level: Lower
- Area: 144 Square Feet
- Dimensions: 16X9
Living room
- Features: Flooring (Hardwood)
- Level: Main
- Area: 273 Square Feet
- Dimensions: 21X13
Heating
- Natural Gas
Cooling
- Central Air
Appliances
- Included: Range, Microwave, Dishwasher, Refrigerator, Washer, Dryer, Stainless Steel Appliance(s)
- Laundry: In Unit, Sink
Features
- Flooring: Hardwood, Carpet
- Basement: Partially Finished,Crawl Space,Partial
Interior area
- Total structure area: 0
- Total interior livable area: 1,230 sqft
Property
Parking
- Total spaces: 2
- Parking features: Asphalt, Side Driveway, Garage Door Opener, Yes, Garage Owned, Detached, Garage
- Garage spaces: 2
- Has uncovered spaces: Yes
Accessibility
- Accessibility features: No Disability Access
Lot
- Size: 7,405 Square Feet
- Dimensions: 69x109x69x108
Details
- Additional parcels included: 24162230470000
- Parcel number: 24162230240000
- Special conditions: None
Construction
Type & style
- Home type: SingleFamily
- Property subtype: Single Family Residence
Materials
- Brick
Condition
- New construction: No
- Year built: 1961
Utilities & green energy
- Sewer: Public Sewer, Storm Sewer
- Water: Lake Michigan
Community & HOA
Community
- Features: Park, Tennis Court(s), Curbs, Sidewalks, Street Lights, Street Paved
HOA
- Services included: None
Location
- Region: Oak Lawn
Financial & listing details
- Price per square foot: $301/sqft
- Tax assessed value: $281,850
- Annual tax amount: $8,322
- Date on market: 8/12/2026
- Ownership: Fee Simple
Estimated market value
Not available
Estimated sales range
Not available
Not available
Price history
| Date | Event | Price |
|---|---|---|
| 8/12/2026 | Listed for sale | $370,000+39.6%$301/sqft |
Source:  MRED as distributed by MLS GRID #12726643 Report a problem MRED as distributed by MLS GRID #12726643 Report a problem | ||
| 9/18/2017 | Sold | $265,000-3.6%$215/sqft |
Source: MRED as distributed by MLS GRID #09682248 Report a problem | ||
| 8/4/2017 | Pending sale | $274,898$223/sqft |
Source: RE/MAX 1st Service #09682248 Report a problem | ||
| 7/26/2017 | Price change | $274,898-1.8%$223/sqft |
Source: RE/MAX 1st Service #09682248 Report a problem | ||
| 7/7/2017 | Listed for sale | $279,898+80%$228/sqft |
Source: RE/MAX 1st Service #09682248 Report a problem | ||
| 5/12/2017 | Sold | $155,500-5.8%$126/sqft |
Source: MRED as distributed by MLS GRID #09591346 Report a problem | ||
| 4/21/2017 | Pending sale | $165,000$134/sqft |
Source: Keller Williams - Keller Williams Preferred Realty #09591346 Report a problem | ||
| 4/11/2017 | Price change | $165,000-10.8%$134/sqft |
Source: Keller Williams - Keller Williams Preferred Realty #09591346 Report a problem | ||
| 3/24/2017 | Pending sale | $185,000$150/sqft |
Source: Keller Williams - Keller Williams Preferred Realty #09591346 Report a problem | ||
| 3/15/2017 | Price change | $185,000-7.5%$150/sqft |
Source: Keller Williams - Keller Williams Preferred Realty #09591346 Report a problem | ||
| 3/8/2017 | Listed for sale | $200,000$163/sqft |
Source: Keller Williams - Keller Williams Preferred Realty #09591346 Report a problem | ||
Public tax history
| Year | Property taxes | Tax assessment |
|---|---|---|
| 2024 | $8,165 +2.2% | $28,185 +0% |
| 2023 | $7,990 +15.4% | $28,183 +34.4% |
| 2022 | $6,921 +2.2% | $20,977 |
| 2021 | $6,770 -0.3% | $20,977 |
| 2020 | $6,790 -2.4% | $20,977 -2.7% |
| 2019 | $6,955 +2.6% | $21,569 -1.1% |
| 2018 | $6,779 -16.8% | $21,802 |
| 2017 | $8,148 +130% | $21,802 +19.3% |
| 2016 | $3,542 -3.4% | $18,273 |
| 2015 | $3,666 +3.6% | $18,273 |
| 2014 | $3,538 +8.2% | $18,273 -10.4% |
| 2013 | $3,270 +8.3% | $20,402 |
| 2012 | $3,020 +5.3% | $20,402 |
| 2011 | $2,868 +20.9% | $20,402 -23.2% |
| 2010 | $2,372 +2.2% | $26,558 |
| 2009 | $2,320 -2.7% | $26,558 -5% |
| 2008 | $2,384 -9.3% | $27,955 +15.7% |
| 2007 | $2,627 -3% | $24,171 |
| 2006 | $2,707 +1.2% | $24,171 |
| 2005 | $2,675 -37.5% | $24,171 +31.4% |
| 2004 | $4,277 +5.6% | $18,389 |
| 2003 | $4,051 +5.2% | $18,389 |
| 2002 | $3,850 +29.2% | $18,389 +13.6% |
| 2001 | $2,981 +2.4% | $16,185 |
| 2000 | $2,911 +3.1% | $16,185 |
| 1999 | $2,823 | $16,185 |
Find assessor info on the county website
Monthly payment
Est. payment
Payment breakdown
Explore the cost of this home by adjusting the details. Changes won't be saved.Climate risks
Neighborhood: 60453
Nearby schools
GreatSchools rating
- 8/10Kolmar Avenue Elementary SchoolGrades: K-5Distance: 0.7 mi
- 8/10Oak Lawn-Hometown Middle SchoolGrades: 6-8Distance: 1 mi
- 3/10Harold L. Richards High SchoolGrades: 9-12Distance: 0.6 mi
Schools provided by the listing agent
- Elementary: Kolmar Avenue Elementary School
- Middle: Oak Lawn-Hometown Middle School
- High: H L Richards High School (Campus
- District: 123
Source: MRED as distributed by MLS GRID. This data may not be complete. We recommend contacting the local school district to confirm school assignments for this home.
- $4,910-- bd-- ba-- sqft5016 W 107th St, Oak Lawn, IL 60453Off Market
- $319,6003 bd2 ba1.3k sqft5008 W 107th St, Oak Lawn, IL 60453Off Market

- $257,5003 bd1 ba1.2k sqft10637 S Lawler Ave, Oak Lawn, IL 60453Sold
- $350,0003 bd2 ba1.4k sqft5004 W 107th St, Oak Lawn, IL 60453For Sale

- $374,9003 bd1 ba1.3k sqft10633 S Lawler Ave, Oak Lawn, IL 60453Off Market
- $369,9003 bd1 ba1.4k sqft10644 S Lawler Ave, Oak Lawn, IL 60453Off Market
- $361,5003 bd1 ba1.4k sqft10640 S Lawler Ave, Oak Lawn, IL 60453Off Market
- $367,1003 bd2 ba1.2k sqft10636 S Lawler Ave, Oak Lawn, IL 60453Off Market
A local agent can set up tours, give advice and negotiate with sellers.
A local lender can help you make sure your offer is ready when you are.
Similar homes
- $399,0003 bd2 ba1.4k sqft15241 Le Claire Ave, Oak Forest, IL 60452New
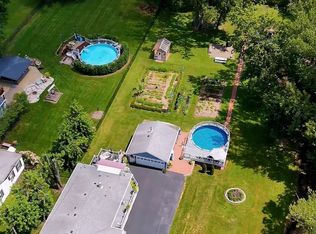 MLS ID #12718264, Carla Gorman, Baird & Warner. MRED as distributed by MLS GRID
 - $424,9003 bd2 ba1k sqft11417 S Saint Louis Ave, Chicago, IL 60655New
 MLS ID #12721433, Michael Moyzis, Coldwell Banker Realty. MRED as distributed by MLS GRID
 - $--3 bd1 ba1.2k sqft10910 S Natchez Ave, Worth, IL 60482Auction
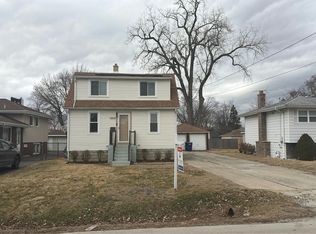 Auction.com 2
 - $389,7003 bd2 ba1.3k sqft7704 McVicker Ave, Burbank, IL 60459Active
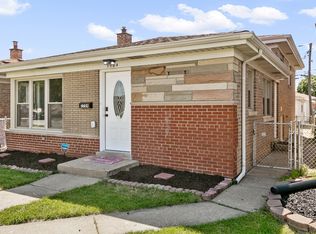 MLS ID #12727128, Neil Gates, Chase Real Estate LLC. MRED as distributed by MLS GRID
 - $449,9003 bd2 ba1.8k sqft6116 W 94th St, Oak Lawn, IL 60453ActiveMLS ID #12712714, Mary Derman, Keller Williams Preferred Rlty. MRED as distributed by MLS GRID
- $379,9004 bd2 ba1k sqft5024 S Lockwood Ave, Chicago, IL 60638NewMLS ID #12733799, Raquel Alfaro, AMR Real Estate. MRED as distributed by MLS GRID
- $344,9003 bd2 ba1.2k sqft15317 Boca Rio Dr, Oak Forest, IL 60452Price ChangeMLS ID #12720873, Mary Derman, Keller Williams Preferred Rlty. MRED as distributed by MLS GRID
- $474,9005 bd3 ba1.5k sqft5544 Oakdale Dr, Oak Lawn, IL 60453Price ChangeMLS ID #12690969, Slawomir Nowak, Virtual Key Realty INC. MRED as distributed by MLS GRID
- $375,0003 bd2 ba1.4k sqft10904 S Kedzie Ave, Chicago, IL 60655Price ChangeMLS ID #12676028, Mark Vaccaro, ABR,CNC,SFR,SRES, Century 21 Circle. MRED as distributed by MLS GRID
- $299,9003 bd2 ba1.1k sqft16242 Olcott Ave, Tinley Park, IL 60477NewMLS ID #12733866, Danielle Moy, @properties Christie's International Real Estate. MRED as distributed by MLS GRID
- $315,0003 bd2 ba1.2k sqft8731 S 80th Ct, Hickory Hills, IL 60457ActiveMLS ID #12725725, Sonny Micetich, Village Realty, Inc.. MRED as distributed by MLS GRID
- $400,0003 bd2 ba1.5k sqft1015 S Leslie Ln, Villa Park, IL 60181NewMLS ID #12732587, Cindy Banks, RE/MAX Cornerstone. MRED as distributed by MLS GRID
- $420,0004 bd2 ba1.5k sqft125 W Adams St, Villa Park, IL 60181NewMLS ID #12732876, Victoria Holmes, Berkshire Hathaway HomeServices Chicago. MRED as distributed by MLS GRID
- $299,9003 bd1 ba1k sqft13108 Fairway Dr, Crestwood, IL 60418ActiveMLS ID #12717566, Ryan Cherney, Circle One Realty. MRED as distributed by MLS GRID
- $297,0004 bd2 ba1.2k sqft17800 Central Park Ave, Country Club Hills, IL 60478NewMLS ID #12731113, Tasha Truong, Keller Williams Preferred Realty. MRED as distributed by MLS GRID
- $485,9003 bd2 ba1.2k sqft7725 Narragansett Ave, Burbank, IL 60459ActiveMLS ID #12727900, Ewa Walas, Infiniti Properties, Inc.. MRED as distributed by MLS GRID
- $369,9003 bd2 ba1.2k sqft165 Arrowhead Ln, Bolingbrook, IL 60440ActiveMLS ID #12719065, Randy Servin, RE/MAX Partners. MRED as distributed by MLS GRID
- $299,9003 bd1 ba1.5k sqft9619 S Albany Ave, Evergreen Park, IL 60805Price ChangeMLS ID #12717915, Mary Wallace, Coldwell Banker Realty. MRED as distributed by MLS GRID
- $369,0004 bd2 ba1.4k sqft105 Cedarwood Ct, Bolingbrook, IL 60440ActiveMLS ID #12727930, Mike Koleilat, Crosstown Realtors, Inc.. MRED as distributed by MLS GRID
- $445,0004 bd2 ba1k sqft1931 Cuyler Ave, Berwyn, IL 60402NewMLS ID #12732185, Xochil Wendy Escobar, Realty of America, LLC. MRED as distributed by MLS GRID
