Welcome home to Archer Meadows! This gated, nearly new 2021 Meritage home features a split 4 beds & 2 baths, single level and is packed with style. The open great room flows into a showstopper kitchen with quartz counters, a huge island, gas range, and walk-in pantry. Retreat to the split-plan primary suite with double vanities and a walk-in closet. Step outside to a covered patio and low-maintenance turf and desert landscaping, plus an RV gate, huge side yard for toys and 2-car garage. Fridge, washer and dryer are all included! Your buyers will love the whole house water filtration & softening system as well as an electric car charger in the garage! Enjoy the community pool, parks, playgrounds, and walking paths that Archer Meadows has to offer! Move-in ready folks, come see it today!
For sale
$389,900
4088 E SIDESADDLE Road, San Tan Valley, AZ 85140
4beds
1,819sqft
Single Family Residence
Built in 2021
7,745 Square Feet Lot
$-- Zestimate®
$214/sqft
$167/mo HOA
What's special
Covered patioSingle levelRv gateSplit-plan primary suiteHuge islandWalk-in pantryWalk-in closet
- 5 days
- 752
- 82
Likely to sell faster than
Zillow last checked:
Listing updated:
Listed by:
Michael Smith 602-579-5667,
West USA Realty
Source: ARMLS,MLS#: 7099607
Facts & features
Interior
Bedrooms & bathrooms
- Bedrooms: 4
- Bathrooms: 2
- Full bathrooms: 2
Heating
- Heat Pump
Cooling
- Central Air, Ceiling Fan(s)
Appliances
- Included: Dryer, Washer, Refrigerator, Built-in Microwave, Dishwasher, Disposal, Gas Range, Gas Oven
Features
- Pantry, Quartz Countertops, Double Vanity, Eat-in Kitchen, Breakfast Bar, No Interior Steps, Kitchen Island, Full Bth Master Bdrm
- Flooring: Carpet, Tile
- Windows: Double Pane Windows
- Has basement: No
- Has fireplace: No
Interior area
- Total structure area: 1,819
- Total interior livable area: 1,819 sqft
Property
Parking
- Total spaces: 4
- Parking features: Garage, Open
- Garage spaces: 2
- Uncovered spaces: 2
Features
- Stories: 1
- Patio & porch: Covered
- Spa features: None
- Fencing: Block
Lot
- Size: 7,745 Square Feet
- Features: North/South Exposure, Desert Back, Desert Front, Synthetic Grass Back
Details
- Parcel number: 10455221
Construction
Type & style
- Home type: SingleFamily
- Property subtype: Single Family Residence
Materials
- Brick Veneer, Stucco, Wood Frame
- Roof: Tile
Condition
- Year built: 2021
Details
- Builder name: MERITAGE
Utilities & green energy
- Sewer: Public Sewer
- Water: Pvt Water Company
Community & HOA
Community
- Features: Pool, Gated, Playground, Biking/Walking Path
- Subdivision: ARCHER MEADOWS
HOA
- Has HOA: Yes
- Services included: Maintenance Grounds
- HOA fee: $167 monthly
- HOA name: ARCHER MEADOWS
- HOA phone: 480-757-2811
Location
- Region: San Tan Valley
Financial & listing details
- Price per square foot: $214/sqft
- Tax assessed value: $389,837
- Annual tax amount: $1,736
- Date on market: 10/28/2026
- Cumulative days on market: 5 days
- Listing terms: VA Loan,Cash,Conventional,FHA
- Ownership: Fee Simple
Estimated market value
Not available
Estimated sales range
Not available
Not available
Price history
| Date | Event | Price |
|---|---|---|
| 10/28/2026 | Listed for sale | $389,900+1.8%$214/sqft |
Source:  ARMLS #7099607 Report a problem | ||
| 9/10/2021 | Sold | $383,040$211/sqft |
Source: Public Record Report a problem | ||
Public tax history
| Year | Property taxes | Tax assessment |
|---|---|---|
| 2026 | $1,736 +3.1% | $38,983 +0.4% |
| 2025 | $1,684 -0.2% | $38,832 -10.8% |
| 2024 | $1,686 +1.6% | $43,540 +23.6% |
| 2023 | $1,660 +297.4% | $35,238 -1% |
| 2022 | $418 +1275.8% | $35,606 +666.7% |
| 2021 | $30 | $4,644 |
Find assessor info on the county website
Monthly payment
Est. payment
Payment breakdown
Explore the cost of this home by adjusting the details. Changes won't be saved.Climate risks
Neighborhood: 85140
Nearby schools
Schools provided by the listing agent
- Elementary: Ellsworth Elementary School
- Middle: J. O. Combs Middle School
- High: Combs High School
- District: J O Combs Unified School District
Source: ARMLS. This data may not be complete. We recommend contacting the local school district to confirm school assignments for this home.
- $436,700-- bd-- ba2k sqft4072 E Sidesaddle Rd, San Tan Valley, AZ 85140Off Market
- $416,400-- bd-- ba1.8k sqft4106 E Sidesaddle Rd, San Tan Valley, AZ 85140Off Market
- $439,6004 bd3 ba2k sqft4126 E Sidesaddle Rd, San Tan Valley, AZ 85140Off Market
- $425,0004 bd2 ba1.8k sqft4087 E French Trotter St, San Tan Valley, AZ 85140Sold

Similar homes
- $439,0004 bd3 ba2k sqft37328 N AZTECA Road, San Tan Valley, AZ 85140For Sale
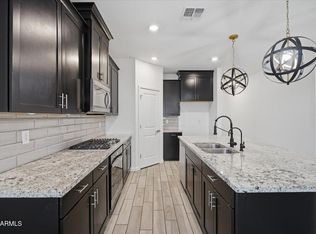 MLS ID #7097274, Ciara Rubalcava, Compass. ARMLS
- $399,9004 bd2 ba1.8k sqft3982 E SIDESADDLE Road, San Tan Valley, AZ 85140For Sale
 MLS ID #7060668, Carmen M. Horstman, West USA Realty. ARMLS
- $390,0004 bd3 ba2k sqft4556 E HACKNEY Road, San Tan Valley, AZ 85140For Sale
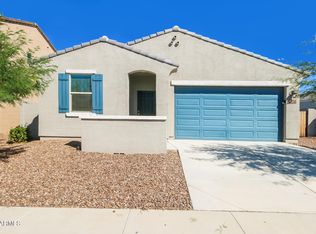 MLS ID #6928449, Hannah Erickson, ATLAS AZ, LLC. ARMLS
- $410,0004 bd3 ba2.2k sqft4572 E ALAMO Street, San Tan Valley, AZ 85140For Sale
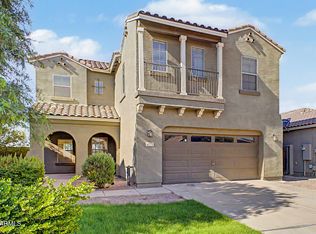 MLS ID #7074339, Susanne Lynch, HomeSmart Lifestyles. ARMLS
