Nestled in the desirable Eagle Ridge subdivision, this well-maintained 3-bedroom, 2.1-bath home offers spacious living areas, a functional floor plan, and endless potential to make it your own. Generously sized rooms provide plenty of space for everyday living and entertaining, while the attached garage adds convenience. Lovingly cared for through the years, this home presents an excellent opportunity for buyers looking to add their personal style and updates. Ideally located just steps from Richards High School and close to parks, shopping, dining, and commuter conveniences, this is a fantastic opportunity to own in one of Oak Lawn's most established neighborhoods.
New
$425,000
10709 S Washington St, Oak Lawn, IL 60453
3beds
1,826sqft
Single Family Residence
Built in 1990
6,875 Square Feet Lot
$-- Zestimate®
$233/sqft
$-- HOA
What's special
Attached garageGenerously sized roomsFunctional floor plan
- --
- on Zillow |
- 270
- views |
- 19
- saves |
Zillow last checked:
Listing updated:
Listed by:
Lauren Walz 708-846-5676,
Coldwell Banker Realty,
Dawn McKenna 630-546-3763,
Coldwell Banker Realty
Source: MRED as distributed by MLS GRID,MLS#: 12704399
Facts & features
Interior
Bedrooms & bathrooms
- Bedrooms: 3
- Bathrooms: 3
- Full bathrooms: 2
- 1/2 bathrooms: 1
Rooms
- Room types: Breakfast Room, Foyer
Primary bedroom
- Features: Flooring (Carpet), Bathroom (Full)
- Level: Second
- Area: 195 Square Feet
- Dimensions: 13X15
Bedroom 2
- Features: Flooring (Carpet)
- Level: Second
- Area: 221 Square Feet
- Dimensions: 13X17
Bedroom 3
- Features: Flooring (Carpet)
- Level: Second
- Area: 143 Square Feet
- Dimensions: 11X13
Breakfast room
- Features: Flooring (Hardwood)
- Level: Main
- Area: 152 Square Feet
- Dimensions: 8X19
Dining room
- Features: Flooring (Carpet)
- Level: Main
- Area: 180 Square Feet
- Dimensions: 12X15
Family room
- Features: Flooring (Carpet)
- Level: Main
- Area: 224 Square Feet
- Dimensions: 14X16
Foyer
- Features: Flooring (Hardwood)
- Level: Main
- Area: 72 Square Feet
- Dimensions: 6X12
Kitchen
- Features: Kitchen (Breakfast Room, Granite Counters), Flooring (Hardwood)
- Level: Main
- Area: 150 Square Feet
- Dimensions: 10X15
Living room
- Features: Flooring (Carpet)
- Level: Main
- Area: 221 Square Feet
- Dimensions: 17X13
Heating
- Natural Gas, Forced Air
Cooling
- Central Air
Appliances
- Included: Range, Microwave, Dishwasher, Refrigerator, Disposal
Features
- Flooring: Hardwood
- Windows: Skylight(s)
- Basement: Unfinished,Crawl Space,Full
- Number of fireplaces: 1
- Fireplace features: Family Room
Interior area
- Total structure area: 2,628
- Total interior livable area: 1,826 sqft
Property
Parking
- Total spaces: 2
- Parking features: Yes, Garage Owned, Attached, Garage
- Attached garage spaces: 2
Accessibility
- Accessibility features: No Disability Access
Features
- Patio & porch: Patio
Lot
- Size: 6,875 Square Feet
- Dimensions: 55 x 125
Details
- Parcel number: 24163020030000
- Special conditions: None
Construction
Type & style
- Home type: SingleFamily
- Property subtype: Single Family Residence
Materials
- Brick
Condition
- New construction: No
- Year built: 1990
Utilities & green energy
- Sewer: Public Sewer
- Water: Lake Michigan
Community & HOA
HOA
- Services included: None
Location
- Region: Oak Lawn
Financial & listing details
- Price per square foot: $233/sqft
- Tax assessed value: $310,000
- Annual tax amount: $9,542
- Date on market: 8/14/2026
- Ownership: Fee Simple
Estimated market value
Not available
Estimated sales range
Not available
Not available
Price history
| Date | Event | Price |
|---|---|---|
| 11/21/1995 | Sold | $194,000$106/sqft |
Source: Public Record Report a problem | ||
Public tax history
| Year | Property taxes | Tax assessment |
|---|---|---|
| 2024 | $9,542 +25.7% | $31,000 +0% |
| 2023 | $7,590 +4.4% | $30,999 +20% |
| 2022 | $7,269 +4.1% | $25,827 |
| 2021 | $6,984 -1.5% | $25,827 |
| 2020 | $7,090 -3.9% | $25,827 -3.3% |
| 2019 | $7,379 +4.1% | $26,695 |
| 2018 | $7,090 -1.9% | $26,695 |
| 2017 | $7,230 +7.4% | $26,695 +18.9% |
| 2016 | $6,731 +1.3% | $22,448 |
| 2015 | $6,642 +1.9% | $22,448 |
| 2014 | $6,521 -5.9% | $22,448 -11.1% |
| 2013 | $6,930 +2.1% | $25,259 |
| 2012 | $6,784 +2.6% | $25,259 |
| 2011 | $6,609 -7.1% | $25,259 -26.6% |
| 2010 | $7,112 +11.7% | $34,405 |
| 2009 | $6,366 +14.5% | $34,405 -5% |
| 2008 | $5,561 +3.1% | $36,215 +14% |
| 2007 | $5,395 +4.4% | $31,772 |
| 2006 | $5,169 +2.6% | $31,772 |
| 2005 | $5,037 +11.4% | $31,772 +31% |
| 2004 | $4,520 +1.6% | $24,255 |
| 2003 | $4,450 +2.5% | $24,255 |
| 2002 | $4,340 +23.3% | $24,255 +15.8% |
| 2001 | $3,519 +2.3% | $20,949 |
| 2000 | $3,440 +0% | $20,949 |
| 1999 | $3,440 | $20,949 |
Find assessor info on the county website
Monthly payment
Est. payment
Payment breakdown
Explore the cost of this home by adjusting the details. Changes won't be saved.Climate risks
Neighborhood: 60453
Nearby schools
GreatSchools rating
- 6/10Stony Creek Elementary SchoolGrades: K-6Distance: 1.9 mi
- 8/10Prairie Jr High SchoolGrades: 7-8Distance: 2.1 mi
- 3/10Harold L. Richards High SchoolGrades: 9-12Distance: 0.1 mi
Schools provided by the listing agent
- Elementary: Stony Creek Elementary School
- Middle: Prairie Junior High School
- High: H L Richards High School (Campus
- District: 126
Source: MRED as distributed by MLS GRID. This data may not be complete. We recommend contacting the local school district to confirm school assignments for this home.
- $443,0003 bd2 ba2.3k sqft10705 S Washington St, Oak Lawn, IL 60453Off Market
- $424,9003 bd2 ba1.5k sqft10713 S Washington St, Oak Lawn, IL 60453Off Market
- $428,5003 bd3 ba1.9k sqft10717 S Washington St, Oak Lawn, IL 60453Off Market
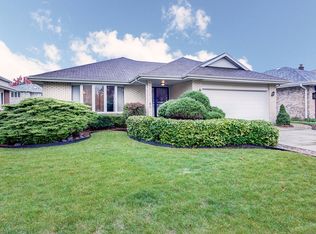
- $447,2003 bd3 ba1.9k sqft10701 S Washington St, Oak Lawn, IL 60453Off Market
- $440,0004 bd2 ba3.3k sqft10704 S Linder Ave, Oak Lawn, IL 60453Sold
- $545,0004 bd3 ba2.9k sqft10708 S Linder Ave, Oak Lawn, IL 60453Sold
- $440,0004 bd3 ba3.3k sqft10704 Linder Ave, Oak Lawn, IL 60453Sold
- $551,5004 bd2 ba3.3k sqft10712 S Linder Ave, Oak Lawn, IL 60453Off Market
A local agent can set up tours, give advice and negotiate with sellers.
A local lender can help you make sure your offer is ready when you are.
Similar homes
- $429,9003 bd2 ba2.5k sqft9817 S Tulley Ave, Oak Lawn, IL 60453New
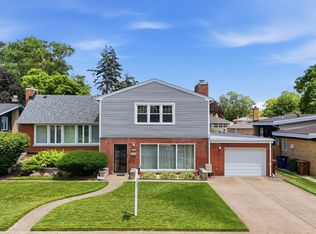 MLS ID #12733553, Izabela Omielan, Coldwell Banker Realty. MRED as distributed by MLS GRID
 - $410,0004 bd2 ba1.6k sqft11640 S Laporte Ave, Alsip, IL 60803New
 MLS ID #12727554, Kevin Burke, ABR,SRS, RE/MAX 10. MRED as distributed by MLS GRID
 - $464,9003 bd2 ba1.7k sqft5228 Cass St, Oak Lawn, IL 60453Active
 MLS ID #12705487, Denita Wuske, Keller Williams Preferred Rlty. MRED as distributed by MLS GRID
 - $410,0003 bd2 ba1.2k sqft5815 W 87th Pl, Oak Lawn, IL 60453Price Change
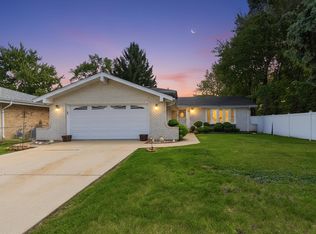 MLS ID #12646669, Faris Jafar, American International Realty Corp.. MRED as distributed by MLS GRID
 - $329,9993 bd2 ba1.2k sqft9937 Mulberry Ave, Oak Lawn, IL 60453Re-activatedMLS ID #12718741, Saul Fierro, R.A. Homes & Associates, Inc.. MRED as distributed by MLS GRID
- $384,9003 bd2 ba1.3k sqft8455 Newland Ave, Burbank, IL 60459NewMLS ID #12728777, Bruce La Ha, RE/MAX 10. MRED as distributed by MLS GRID
- $429,0004 bd2 ba2.5k sqft6200 W 128th St, Palos Heights, IL 60463ActiveMLS ID #12727587, Olga Kaminska, Core Realty & Investments Inc.. MRED as distributed by MLS GRID
- $390,0003 bd2 ba2k sqft10706 S Neenah Ave, Worth, IL 60482ActiveMLS ID #12691916, Jose E Morales, RE/MAX 10. MRED as distributed by MLS GRID
- $419,9004 bd2 ba2.5k sqft9041 S 84th Ct, Hickory Hills, IL 60457Re-activatedMLS ID #12699846, Lolita Rasima, Elite Realty Experts, Inc.. MRED as distributed by MLS GRID
- $429,0003 bd2 ba1.4k sqft7502 W Lakeside Dr, Frankfort, IL 60423NewMLS ID #12722697, Joseph Siwinski, Lincoln-Way Realty, Inc. MRED as distributed by MLS GRID
- $325,0003 bd2 ba1.8k sqft10008 Buell Ct, Oak Lawn, IL 60453ActiveMLS ID #12580253, Mary J Andersen, Coldwell Banker Realty. MRED as distributed by MLS GRID
- $349,9003 bd2 ba1.5k sqft7411 W 109th Pl, Worth, IL 60482ActiveMLS ID #12727690, Laura Bugos-Komperda, eXp Realty. MRED as distributed by MLS GRID
- $399,9003 bd3 ba1.8k sqft5327 Forest Trl, Oak Forest, IL 60452ActiveMLS ID #12693621, Ann Wood, ABR,CSC,E-PRO,PSA,RENE,SFR,SRS, CRIS Realty. MRED as distributed by MLS GRID
- $459,9003 bd3 ba1.9k sqft7348 Wheeler Dr, Orland Park, IL 60462ActiveMLS ID #12720015, Assumpta Ingram, Compass. MRED as distributed by MLS GRID
- $474,9004 bd3 ba1.4k sqft13060 S Cypress Ln, Palos Heights, IL 60463ActiveMLS ID #12720772, Denita Wuske, Keller Williams Preferred Rlty. MRED as distributed by MLS GRID
- $435,0003 bd2 ba2k sqft12363 Derby Ln, Orland Park, IL 60467ActiveMLS ID #12725696, Dan Bowden, ABR, HomeSmart Realty Group. MRED as distributed by MLS GRID
- $479,8734 bd3 ba2.3k sqft14650 Lamon Ave, Midlothian, IL 60445ActiveMLS ID #12719443, Thomas Domasik, RE/MAX 10 in the Park. MRED as distributed by MLS GRID
- $419,5003 bd2 ba1.8k sqft7024 Brementowne Rd, Tinley Park, IL 60477ActiveMLS ID #12630684, Kyle Altenburg, Hanley Realty, Inc.. MRED as distributed by MLS GRID
- $459,0004 bd2 ba2k sqft15625 Narcissus Ln, Orland Park, IL 60462ActiveMLS ID #12715538, Kevin Burke, ABR,SRS, RE/MAX 10. MRED as distributed by MLS GRID
- $459,9004 bd2 ba2k sqft9838 Redbud Rd, Munster, IN 46321For Sale
 MLS ID #843745, Lisa Thompson, @properties/Christie's Intl RE. NIRA as distributed by MLS GRID
