THOUGHTFUL UPDATES, INVITING OUTDOOR SPACES, AND 14.7 ACRES WITH SEASONAL MOUNTAIN VIEWS! A covered front porch welcomes you home, while the covered deck added in 2023 offers another inviting spot for morning coffee, entertaining, or unwinding outdoors.
Inside, two walls between the kitchen and dining room were removed in 2023 to create a more open layout for everyday living and gathering. The kitchen features updated cabinets, butcher block countertops, and a tile backsplash, along with lighting and a replacement window updated in 2023 and a new range and refrigerator in 2026. Additional 2023 improvements include updated lighting in the dining room, living room, and smaller bedroom; replacement flooring in the smaller bedroom; and a replacement living room window. A new washer and dryer in 2026 round out the recent updates.
The basement offers an additional family room with built-in cabinets, a hobby space, and storage, providing room to relax, pursue projects, and keep belongings organized.
Outside, approximately 14.7 acres, much of it cleared, offer space for gardening, outdoor recreation, and enjoying seasonal mountain views. Peach, plum, apricot, and pear trees add seasonal beauty and the opportunity to enjoy fruit from your own property.
Outdoor adventure extends beyond your own acreage, with nearby Norris Lake and Mountain Lake Marina offering opportunities for boating and fishing, plus Norris Dam State Park for hiking, camping, and picnicking. With recent improvements, versatile basement spaces, and room to spread out, this property invites you to enjoy the East Tennessee lifestyle.
Note the shower in the basement is not functioning as it was in the process of being renovated.
Under contract - showing
$399,000
1813 Oak Grove Rd, Rocky Top, TN 37769
3beds
1,897sqft
Single Family Residence, Residential
Built in 1968
14.7 Acres Lot
$-- Zestimate®
$210/sqft
$-- HOA
What's special
Seasonal mountain viewsCovered front porchCovered deckTile backsplashButcher block countertopsUpdated cabinetsNew washer and dryer
- 3 days
- 579
- 106
Likely to sell faster than
Zillow last checked:
Listing updated:
Listed by:
Teresa Hurley 865-776-0949,
United Real Estate Solutions 865-444-2400
Source: RealTracs MLS as distributed by MLS GRID,MLS#: 3610920
Facts & features
Interior
Bedrooms & bathrooms
- Bedrooms: 3
- Bathrooms: 2
- Full bathrooms: 2
Dining room
- Features: Formal
- Level: Formal
Heating
- Central, Natural Gas, Other
Cooling
- Central Air
Appliances
- Included: Dryer, Range, Refrigerator, Washer
- Laundry: Washer Hookup, Electric Dryer Hookup
Features
- Flooring: Wood
- Basement: Partially Finished,Exterior Entry,Other
- Has fireplace: No
Interior area
- Total structure area: 1,897
- Total interior livable area: 1,897 sqft
- Finished area above ground: 1,307
- Finished area below ground: 590
Video & virtual tour
Property
Parking
- Total spaces: 1
- Parking features: Garage Faces Side
- Garage spaces: 1
Features
- Levels: Two
- Patio & porch: Deck, Patio, Porch, Covered
Lot
- Size: 14.7 Acres
- Features: Private, Wooded, Level, Rolling Slope
- Topography: Private,Wooded,Level,Rolling Slope
Details
- Parcel number: 135 07300 000
- Special conditions: Standard
Construction
Type & style
- Home type: SingleFamily
- Architectural style: Traditional
- Property subtype: Single Family Residence, Residential
Materials
- Other, Brick
Condition
- New construction: No
- Year built: 1968
Utilities & green energy
- Sewer: Septic Tank
- Water: Public
- Utilities for property: Natural Gas Available, Water Available
Community & HOA
Location
- Region: Rocky Top
Financial & listing details
- Price per square foot: $210/sqft
- Tax assessed value: $281,400
- Annual tax amount: $855
- Date on market: 10/2/2026
Estimated market value
Not available
Estimated sales range
Not available
Not available
Price history
| Date | Event | Price |
|---|---|---|
| 10/4/2026 | Contingent | $399,000$210/sqft |
Source:  RealTracs MLS as distributed by MLS GRID #3610920 Report a problem RealTracs MLS as distributed by MLS GRID #3610920 Report a problem | ||
| 10/4/2026 | Pending sale | $399,000$210/sqft |
Source:  East Tennessee Realtors #1357687 Report a problem East Tennessee Realtors #1357687 Report a problem | ||
| 10/2/2026 | Listed for sale | $399,000+24.7%$210/sqft |
Source: East Tennessee Realtors #1357687 Report a problem | ||
| 12/22/2022 | Sold | $320,000-1.5%$169/sqft |
Source: East Tennessee Realtors #1210970 Report a problem | ||
| 11/14/2022 | Pending sale | $324,900$171/sqft |
Source: East Tennessee Realtors #1210970 Report a problem | ||
| 11/5/2022 | Listed for sale | $324,900$171/sqft |
Source: East Tennessee Realtors #1210970 Report a problem | ||
Public tax history
| Year | Property taxes | Tax assessment |
|---|---|---|
| 2025 | $855 | $70,350 |
| 2024 | $855 -5.6% | $70,350 +60.4% |
| 2023 | $906 -26.2% | $43,850 -26.2% |
| 2022 | $1,227 | $59,400 |
| 2021 | $1,227 | $59,400 |
| 2020 | $1,227 | $59,400 |
| 2019 | $1,227 +4.3% | $59,400 +13.6% |
| 2018 | $1,177 0% | $52,300 |
| 2017 | $1,177 | $52,300 |
| 2016 | $1,177 +13.1% | $52,300 |
| 2015 | $1,041 | $52,300 |
| 2014 | $1,041 | $52,300 |
| 2013 | -- | $52,300 +18.7% |
| 2011 | $775 | $44,050 |
| 2010 | $775 | $44,050 |
| 2009 | -- | $44,050 +45.9% |
| 2008 | $604 | $30,200 |
| 2007 | $604 | $30,200 |
| 2006 | $604 | $30,200 |
Find assessor info on the county website
Monthly payment
Est. payment
Payment breakdown
Explore the cost of this home by adjusting the details. Changes won't be saved.Climate risks
Neighborhood: 37769
Nearby schools
Schools provided by the listing agent
- Elementary: Jacksboro Elementary
- Middle: Jacksboro Middle School
- High: Campbell County Comprehensive High School
Source: RealTracs MLS as distributed by MLS GRID. This data may not be complete. We recommend contacting the local school district to confirm school assignments for this home.
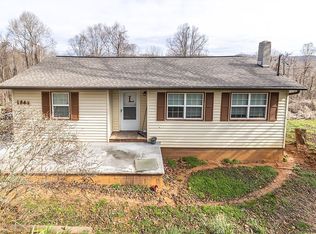
Similar homes
- $544,9002 bd1 ba1k sqft175 Johnson Ln, Rocky Top, TN 37769For Sale
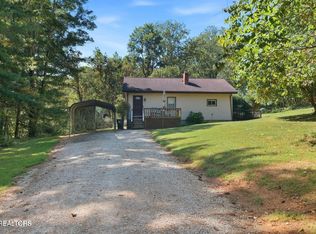
 MLS ID #3610497, Brent Roggeman. RealTracs MLS as distributed by MLS GRID
 - $434,9993 bd4 ba2.4k sqft152 Andrews Ln, Caryville, TN 37714Active

 MLS ID #1354573, Faith Julian, Jason Mitchell Real Estate. East Tennessee Realtors
 - $359,9004 bd2 ba2.1k sqft2086 Hickory Valley Rd, Maynardville, TN 37807Active
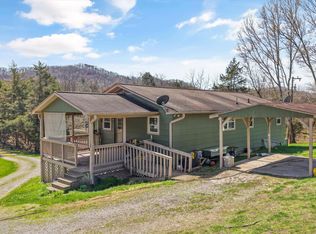 MLS ID #1357673, Mark Moussa, eXp Realty, LLC. East Tennessee Realtors
 - $299,9003 bd3 ba2.3k sqft117 Watkins Ln, Jacksboro, TN 37757For Sale
 MLS ID #3605472, Tanya Price. RealTracs MLS as distributed by MLS GRID
 - $379,0003 bd3 ba1.7k sqft285 Vanover Ln, Jacksboro, TN 37757For SaleMLS ID #3247773, Steven Paul. RealTracs MLS as distributed by MLS GRID
- $434,9003 bd2 ba1.9k sqft405 Sportsman Ln, Andersonville, TN 37705For SaleMLS ID #3546952, Amy Cannon. RealTracs MLS as distributed by MLS GRID
- $419,9003 bd3 ba1.7k sqft7732 Cranley Rd, Powell, TN 37849ActiveMLS ID #1357754, Dawn Queener, Walker Realty Group, LLC. East Tennessee Realtors
- $369,0004 bd3 ba1.8k sqft105 Cedar Cir, Jacksboro, TN 37757ActiveMLS ID #1353036, Marc Rivera, The Real Estate Firm, Inc.. East Tennessee Realtors
- $370,0003 bd2 ba1.2k sqft334 Pumpkin Hollow Rd, Heiskell, TN 37754ActiveMLS ID #1351481, Jessica Happney, Realty Executives Associates. East Tennessee Realtors
- $389,9003 bd3 ba2.2k sqft1153 Ditney Trl, Pioneer, TN 37847ActiveMLS ID #1356294, Michael Cutali, eXp Realty, LLC. East Tennessee Realtors
- $399,9003 bd2 ba2.1k sqft140 Westwood Dr, Clinton, TN 37716ActiveMLS ID #1350707, April Beason McGuire, Crye-Leike Realtors South, Inc.. East Tennessee Realtors
- $360,0003 bd2 ba1.1k sqft1209 E Bullrun Valley Dr, Heiskell, TN 37754For SaleMLS ID #3591649, Martha Riordan. RealTracs MLS as distributed by MLS GRID
- $434,9003 bd2 ba1.9k sqft405 Sportsman Rd, Andersonville, TN 37705ActiveMLS ID #1355117, Cherie Garcia, Keller Williams Signature. East Tennessee Realtors
- $389,0003 bd2 ba2k sqft306 Eastwood Dr, La Follette, TN 37766For SaleMLS ID #3302132, Trey Sauls III. RealTracs MLS as distributed by MLS GRID
- $399,9004 bd2 ba1.9k sqft7427 Andersonville Pike, Knoxville, TN 37938For SaleMLS ID #3547149, Carla Patton. RealTracs MLS as distributed by MLS GRID
- $450,0005 bd2 ba2.7k sqft134 Andy Baird Dr, La Follette, TN 37766ActiveMLS ID #1353898, Tracie James, Crye-Leike Realtors South, Inc.. East Tennessee Realtors
- $350,0003 bd2 ba1.1k sqft1209 E Bullrun Valley Dr, Powell, TN 37849ActiveMLS ID #1340155, Leslie Kennedy, MR10 Realty. East Tennessee Realtors
- $390,0004 bd3 ba1.9k sqft221 Sherwood Rd, Powell, TN 37849ActiveMLS ID #1340457, Christy Lamon, Realty Executives Associates. East Tennessee Realtors
- $374,9003 bd3 ba1.3k sqft161 Hilltop Ln, Norris, TN 37828ActiveMLS ID #1344143, Ivy Vaughn, United Real Estate Solutions. East Tennessee Realtors
