Skip main navigation
Pending
  • Price increase: $20K (7/25)
    $355,000

    4089 Ridgeview Rd, Rice Lake, MN 55803

    2beds
    1,372sqft
    : 
    $2,402/mo
    Get pre-qualified
    Single Family Residence
    Built in 1984
    4.16 Acres Lot
    $354,500 Zestimate®
    $259/sqft
    $-- HOA

    What's special

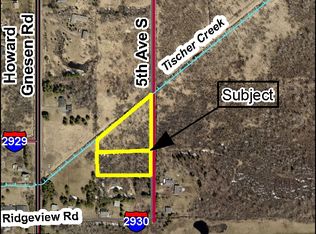
    All offers are due by this Sunday, July 26th at 3:00 PM Welcome to your private Northwoods retreat! This charming post-frame home with a durable metal roof offers the ideal blend of rustic charm and practical living on a spacious 4.16-acre corner lot in Rice Lake. With 1,372 square feet of finished space, the property delivers exceptional privacy while remaining conveniently close to everyday amenities.Inside, warm wood interiors and a cozy fireplace create an inviting atmosphere throughout the main floor. The open layout includes a spacious living room, dining area, and kitchen, plus a convenient main-level laundry room and three-quarter bath. Upstairs, two comfortable bedrooms and a full bath are complemented by a fun additional loft space that adds versatile extra room (with its characteristically lower ceiling height for a cozy, intimate feel).Outdoor features include a 2-car garage and additional shed for ample storage. The lot includes a designated 300-foot section along the upper reaches of Tischer Creek, a designated trout stream originating in the nearby Rice Lake wetlands. This natural feature enhances the serene, wooded setting and privacy of the property, with public access opportunities along the creek corridor.Adjacent to the Ridgeview Country Club and golf course, this home combines peaceful seclusion with easy access to recreation and community amenities. Whether you’re seeking a full-time residence or a relaxing Northwoods getaway, this unique property offers the best of Minnesota living. Virtual tour available. Schedule your private showing today!
    12 days
    |
    1,687
    |
    132
    |

    Likely to sell faster than

    Zillow last checked:

    Listing updated:

    Listed by:

    Adam Johnson 218-260-4951,

    eXp Realty, LLC- MN

    Source: Lake Superior Area Realtors as distributed by MLS GRID,MLS#: 6126874MLS Logo

      Facts & features

      Interior

      Bedrooms & bathrooms
      • Bedrooms: 2
      • Bathrooms: 1
      • Full bathrooms: 1
      • 3/4 bathrooms: 1
      • Main level bedrooms: 1
      Rooms
      • Room types: Utility Room, Loft
      Bedroom
      • Level: Upper
      • Area: 104 Square Feet
      • Dimensions: 8 x 13
      Bedroom
      • Level: Upper
      • Area: 130 Square Feet
      • Dimensions: 10 x 13
      Bathroom
      • Description: 3/4 main floor bath
      • Level: Main
      • Area: 40 Square Feet
      • Dimensions: 5 x 8
      Bathroom
      • Level: Upper
      • Area: 54 Square Feet
      • Dimensions: 6 x 9
      Other
      • Level: Upper
      • Area: 108 Square Feet
      • Dimensions: 9 x 12
      Dining room
      • Level: Main
      • Area: 117 Square Feet
      • Dimensions: 9 x 13
      Kitchen
      • Level: Main
      • Area: 130 Square Feet
      • Dimensions: 10 x 13
      Laundry
      • Level: Main
      • Area: 88 Square Feet
      • Dimensions: 11 x 8
      Living room
      • Level: Main
      • Area: 234 Square Feet
      • Dimensions: 18 x 13
      Heating
      • Baseboard, Fireplace(s), Radiant, Wood, Electric
      Cooling
      • None
      Appliances
      • Laundry: Main Level, Dryer Hook-Ups, Washer Hookup
      Features
      • Eat In Kitchen, Natural Woodwork, Vaulted Ceilings, Beamed Ceilings
      • Windows: Energy Windows, Wood Frames
      • Basement: N/A
      • Number of fireplaces: 1
      • Fireplace features: Wood Burning
      Interior area
      • Total interior livable area: 1,372 sqft
      • Finished area above ground: 1,372
      • Finished area below ground: 0
      Video & virtual tour

      Property

      Parking
      • Total spaces: 2
      • Parking features: Off Street, RV Parking, Asphalt, Detached, Electrical Service, Heat, Insulation, Slab
      • Garage spaces: 2
      • Has uncovered spaces: Yes
      Features
      • Patio & porch: Deck
      • Has view: Yes
      • View description: Typical
      • Waterfront features: Creek/Stream, Waterfront Access(Public)
      • Body of water: Tischer Creek
      • Frontage length: 300
      Lot
      • Size: 4.16 Acres
      • Dimensions: 300 x 765 x 400 x 700 appro x
      • Features: Low, Tree Coverage - Medium, Level
      Details
      • Additional structures: Storage Shed
      • Foundation area: 784
      • Parcel number: 520013001500, 01510, 01520, 01530

      Construction

      Type & style
      • Home type: SingleFamily
      • Architectural style: Rustic
      • Property subtype: Single Family Residence
      Materials
      • Wood, Frame/Wood, Timber/Post & Beam
      • Roof: Metal
      Condition
      • Previously Owned
      • Year built: 1984

      Utilities & green energy

      • Electric: Minnesota Power
      • Sewer: Public Sewer
      • Water: Drilled

      Community & HOA

      HOA
      • Has HOA: No
      Location
      • Region: Duluth

      Financial & listing details

      • Price per square foot: $259/sqft
      • Tax assessed value: $227,100
      • Annual tax amount: $2,655
      • Date on market: 7/21/2026
      • Cumulative days on market: 13 days
      • Listing terms: Cash,FHA,USDA Loan,VA Loan
      • Road surface type: Unimproved

        Estimated market value

        $354,500

        $337,000 - $372,000

        $2,051/mo

        Price history

        DateEventPrice
        7/26/2026Pending sale$355,000$259/sqft
        Source: Lake Superior Area Realtors as distributed by MLS GRID #6126874 Report a problem
        7/25/2026Price change$355,000+6%$259/sqft
        Source: Lake Superior Area Realtors as distributed by MLS GRID #6126874 Report a problem
        7/21/2026Listed for sale$335,000$244/sqft
        Source: eXp Realty #6126874 Report a problem

        Public tax history

        YearProperty taxesTax assessment
        2024$9,626 +351.5%$227,100 +7.7%
        2023$2,132 -1.6%$210,900 +9%
        2022$2,166 +6.3%$193,400 +6.9%
        2021$2,038 $180,900 +4.7%
        2020$2,038 $172,800
        2019$2,038 +24.9%$172,800 +11.3%
        2018$1,632 -17%$155,200
        2017$1,966 +20.5%$155,200 +0.6%
        2016$1,632 -14.1%$154,200 +23.7%
        2015$1,900 -8.4%$124,700 +0.7%
        2014$2,074 +7.5%$123,800 -0.2%
        2013$1,930 +4.4%$124,100
        2012$1,848 +5.8%$124,100 -19.3%
        2011$1,746 +0%$153,700 -3.3%
        2010$1,745 $158,900
        2009$1,745 -5.2%$158,900 -2%
        2008$1,840 +1.7%$162,200 -2.8%
        2007$1,809 +1.4%$166,900 +1.5%
        2006$1,783 +13.5%$164,500 +31%
        2004$1,572 +8.7%$125,600 +12%
        2003$1,447 +4.7%$112,100 +10%
        2002$1,382 +5.7%$101,900 +8.5%
        2001$1,307 -5.9%$93,900
        2000$1,389 $93,900
        Find assessor info on the county website

        Monthly payment

        Est. payment

        Payment breakdown

        Explore the cost of this home by adjusting the details. Changes won't be saved.
        All calculations are estimates and provided by Zillow, Inc. for informational purposes only. Actual amounts may vary.
        HOA fees may include property taxes on listings classified as Co-Ops. Contact the listing agent and/or owner for fee details.
        Mortgage interest rates are dependent on a number of factors, including credit score, down payment, and repayment length. Interest rate data provided by Zillow Group Marketplace, Inc. as of 1/1/1970 from various mortgage lenders with which we have lead or other similar arrangements; the Estimated Payment is an average of those rates.
        See how much you could borrow to make a competitive offer.

        Climate risks

        Neighborhood: Arnold

        Getting around

        5 / 100
        Car-Dependent
        16 / 100
        Minimal Transit
        10 / 100
        Somewhat Bikeable

        Nearby schools

        GreatSchools rating

        A local agent can set up tours, give advice and negotiate with sellers.

        A local lender can help you make sure your offer is ready when you are.

        Browse local experts

        Similar homes