Brand NEW beautiful townhome in Pleasant Valley! Amazing location in Eagle Landing brings endless amenities at your fingertips. This 3 level townhome has a full Bathroom within each bedroom. Spacious main level with abundant windows on 3 sides, island kitchen with overhead microhood vent & pantry. Solid wood cabinetry. Stunning quartz countertops in kitchen and all baths. 2 inch faux wood Blinds included. Laminate plank flooring, Luxury vinyl tile & carpet among the many elevated finishes in this home.
Active
$423,400
4089 SW Myrtle Way, Gresham, OR 97080
3beds
2,314sqft
Residential, Townhouse
Built in 2027
-- sqft lot
$-- Zestimate®
$183/sqft
$200/mo HOA
What's special
Many elevated finishesOverhead microhood ventSpacious main levelLuxury vinyl tileSolid wood cabinetryLaminate plank flooringIsland kitchen
- --
- on Zillow
- 0
- views
- 0
- saves
Zillow last checked:
Listing updated:
Listed by:
Gina Masters 360-798-4967,
Lennar Sales Corp
Source: RMLS (OR),MLS#: 549296285
Facts & features
Interior
Bedrooms & bathrooms
- Bedrooms: 3
- Bathrooms: 3
- Full bathrooms: 2
- Partial bathrooms: 1
- Main level bathrooms: 1
Rooms
- Room types: Office, Bedroom 2, Bedroom 3, Dining Room, Family Room, Kitchen, Living Room, Primary Bedroom
Primary bedroom
- Features: Walkin Closet, Wallto Wall Carpet
- Level: Upper
- Area: 144
- Dimensions: 12 x 12
Bedroom 2
- Features: Closet Organizer, Wallto Wall Carpet
- Level: Upper
- Area: 90
- Dimensions: 9 x 10
Bedroom 3
- Features: Closet Organizer, Wallto Wall Carpet
- Level: Upper
- Area: 130
- Dimensions: 13 x 10
Dining room
- Features: Laminate Flooring
- Level: Main
Kitchen
- Features: Dishwasher, Island, Microwave, Pantry, Free Standing Range, Free Standing Refrigerator, Laminate Flooring
- Level: Main
Living room
- Features: Laminate Flooring
- Level: Main
Office
- Features: Wallto Wall Carpet
- Level: Upper
- Area: 63
- Dimensions: 9 x 7
Heating
- Forced Air 95 Plus
Appliances
- Included: Dishwasher, Disposal, Free-Standing Range, Free-Standing Refrigerator, Microwave, Washer/Dryer, Electric Water Heater
Features
- Quartz, Closet Organizer, Kitchen Island, Pantry, Walk-In Closet(s)
- Flooring: Laminate, Luxury Vinyl Tile, Wall to Wall Carpet
- Basement: Crawl Space
Interior area
- Total structure area: 2,314
- Total interior livable area: 2,314 sqft
Property
Parking
- Total spaces: 2
- Parking features: Garage Door Opener, Attached
- Attached garage spaces: 2
Features
- Levels: Two
- Stories: 2
Lot
- Features: SqFt 0K to 2999
Details
- Parcel number: New Construction
Construction
Type & style
- Home type: Townhouse
- Property subtype: Residential, Townhouse
- Attached to another structure: Yes
Materials
- Board & Batten Siding, Cement Siding
- Foundation: Concrete Perimeter
- Roof: Composition
Condition
- Under Construction
- New construction: Yes
- Year built: 2027
Details
- Warranty included: Yes
Utilities & green energy
- Sewer: Public Sewer
- Water: Public
Community & HOA
Community
- Subdivision: Piper Ridge
HOA
- Has HOA: Yes
- Amenities included: Exterior Maintenance, Front Yard Landscaping, Insurance, Maintenance Grounds, Management
- HOA fee: $200 monthly
- Second HOA fee: $400 one time
Location
- Region: Gresham
Financial & listing details
- Price per square foot: $183/sqft
- Date on market: 11/6/2026
- Listing terms: Cash,Conventional,FHA,VA Loan
Estimated market value
Not available
Estimated sales range
Not available
Not available
Price history
| Date | Event | Price |
|---|---|---|
| 11/7/2026 | Listed for sale | $423,400$183/sqft |
Source:  RMLS (OR) #549296285 Report a problem | ||
Public tax history
Tax history is unavailable.
Monthly payment
Est. payment
Payment breakdown
Explore the cost of this home by adjusting the details. Changes won't be saved.Climate risks
Neighborhood: Pleasant Valley
Nearby schools
Schools provided by the listing agent
- Elementary: Pleasant Valley
- Middle: Centennial
- High: Centennial
Source: RMLS (OR). This data may not be complete. We recommend contacting the local school district to confirm school assignments for this home.
- $426,4003 bd3 ba2.3k sqft4097 SW Myrtle Way, Gresham, OR 97080New Construction
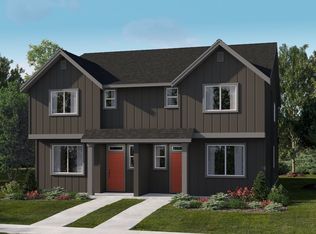
- from $414,9003 bd3 ba1.5k sqftMadeline Plan, Piper Ridge, Gresham, OR 97080New Construction
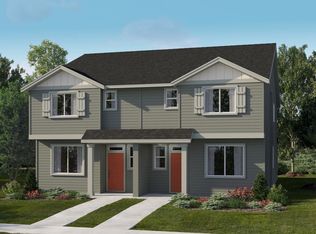
- from $389,9003 bd3 ba1.4k sqftDaphne Plan, Piper Ridge, Gresham, OR 97080New Construction

- $439,9993 bd3 ba1.9k sqft3691 SW Knapp Dr, Gresham, OR 97080Sold

Similar homes
- $426,4003 bd3 ba2.3k sqft4097 SW Myrtle Way, Gresham, OR 97080Active
 MLS ID #117468469, Gina Masters, Lennar Sales Corp. RMLS (OR)
- $426,4003 bd2 ba1.5k sqft4097 SW Myrtle Aly, Gresham, OR 97080New Construction
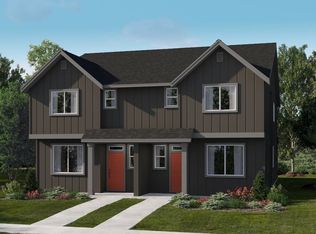 Lennar Homes
- $418,4003 bd2 ba1.5k sqft3865 SW Royal Ave, Gresham, OR 97080New ConstructionLennar Homes
- $417,9003 bd2 ba1.5k sqft3805 SW Royal Ave, Gresham, OR 97080New ConstructionLennar Homes
- $389,9003 bd3 ba1.4k sqft3829 SW Royal Ave, Gresham, OR 97080ActiveRMLS (OR)
- $393,4003 bd3 ba2.1k sqft3813 SW Royal Ave, Gresham, OR 97080ActiveRMLS (OR)
- $419,9993 bd3 ba1.6k sqft3662 SW 40th St, Gresham, OR 97080ActiveRMLS (OR)
- $439,9993 bd3 ba1.9k sqft3763 SW Knapp Dr, Gresham, OR 97080ActiveRMLS (OR)
- $450,0003 bd3 ba1.8k sqft2805 SW Brixton Ave, Gresham, OR 97080ActiveMLS ID #445312651, Debra Thomas, RE/MAX Advantage Group. RMLS (OR)
- $449,9994 bd3 ba1.9k sqft3747 SW Knapp Dr, Gresham, OR 97080ActiveRMLS (OR)
- $464,9993 bd3 ba1.9k sqft3775 SW Knapp Dr, Gresham, OR 97080ActiveRMLS (OR)
- $414,9953 bd3 ba1.5k sqft3520 SW Royal Ave, Gresham, OR 97080ActiveRMLS (OR)
- $414,9953 bd3 ba1.5k sqft3517 SW Hartley Ave, Gresham, OR 97080ActiveRMLS (OR)
