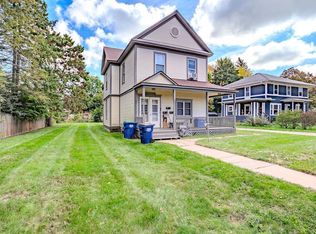
Extensively renovated and move-in ready, this 4 bedroom, 2 bath home offers 1,800 sq ft of updated living space in Wausau's East Hill neighborhood. The kitchen has been completely redesigned with new cabinetry, countertops, and appliances. This home has been fully renovated with updated bathrooms, new windows, modernized electrical and plumbing components, new vinyl siding and shingles. Situated on a .41-acre that's nicely landscaped yard with a screened porch off the rear. Owner is a licensed real estate agent.
Active
Price cut: $15K (10/1)
$299,900
409 11th Street, Wausau, WI 54403
4beds
1,803sqft
Single Family Residence
Built in 1960
0.41 Acres Lot
$-- Zestimate®
$166/sqft
$-- HOA
What's special
New windowsNew vinyl sidingNew cabinetryUpdated bathrooms
- 87 days
- 376
- 29
Zillow last checked:
Listing updated:
Listed by:
Chris Redman 715-834-1501,
Kleven Real Estate Inc
Source: WIREX MLS,MLS#: 1603358 Originating MLS: REALTORS Association of Northwestern WI
Originating MLS: REALTORS Association of Northwestern WIFacts & features
Interior
Bedrooms & bathrooms
- Bedrooms: 4
- Bathrooms: 2
- Full bathrooms: 2
- Main level bedrooms: 2
Primary bedroom
- Level: Main
- Area: 256
- Dimensions: 16 x 16
Bedroom 2
- Level: Main
- Area: 110
- Dimensions: 10 x 11
Bedroom 3
- Level: Upper
- Area: 253
- Dimensions: 23 x 11
Bedroom 4
- Level: Upper
- Area: 253
- Dimensions: 23 x 11
Kitchen
- Level: Main
- Area: 220
- Dimensions: 20 x 11
Living room
- Level: Main
- Area: 450
- Dimensions: 25 x 18
Heating
- Natural Gas, Forced Air
Cooling
- Central Air
Appliances
- Included: Dishwasher, Dryer, Disposal, Microwave, Range/Oven, Refrigerator, Washer
Features
- Basement: Crawl Space,Partial,Block
Interior area
- Total structure area: 1,803
- Total interior livable area: 1,803 sqft
- Finished area above ground: 1,803
- Finished area below ground: 0
Property
Parking
- Parking features: No Garage
Features
- Levels: One and One Half
- Stories: 1
- Patio & porch: Screened porch
Lot
- Size: 0.41 Acres
- Dimensions: 150 x 120 x 150 x 120
Details
- Parcel number: 291.2907.254.0345
- Zoning: Residential
Construction
Type & style
- Home type: SingleFamily
- Property subtype: Single Family Residence
Materials
- Vinyl Siding
Condition
- 21+ Years
- New construction: No
- Year built: 1960
Utilities & green energy
- Electric: Circuit Breakers
- Sewer: Public Sewer
- Water: Public
Community & HOA
Location
- Region: Wausau
- Municipality: Wausau
Financial & listing details
- Price per square foot: $166/sqft
- Annual tax amount: $2,448
- Date on market: 7/22/2026
- Inclusions: Included:dishwasher, Included:dryer, Included:garbage Disposal, Included:microwave, Included:oven/Range, Included:refrigerator, Included:washer
- Exclusions: Excluded:sellers Personal
Estimated market value
Not available
Estimated sales range
Not available
$1,919/mo
Price history
| Date | Event | Price |
|---|---|---|
| 10/1/2026 | Price change | $299,900-4.8%$166/sqft |
Source:  WIREX MLS #1603358 Report a problem WIREX MLS #1603358 Report a problem | ||
| 8/7/2026 | Price change | $314,900-3.1%$175/sqft |
Source: WIREX MLS #1603358 Report a problem | ||
| 7/22/2026 | Listed for sale | $325,000$180/sqft |
Source: WIREX MLS #1603358 Report a problem | ||
Public tax history
Tax history is unavailable.
Monthly payment
Est. payment
Payment breakdown
Explore the cost of this home by adjusting the details. Changes won't be saved.Climate risks
Neighborhood: 54403
Nearby schools
Schools provided by the listing agent
- District: Wausau
Source: WIREX MLS. This data may not be complete. We recommend contacting the local school district to confirm school assignments for this home.

Similar homes
- $299,9004 bd2 ba1.8k sqft409 N 11th Street, Wausau, WI 54403For Sale
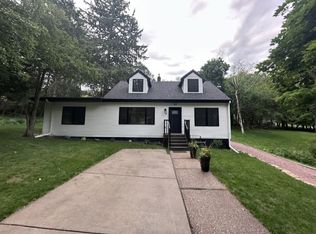
 MLS ID #1603358, Chris Redman. NWWMLS
 - $299,9003 bd2 ba2k sqft4003 TROY STREET, Wausau, WI 54403Active
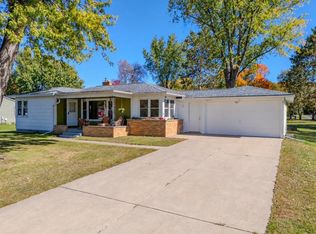 MLS ID #22604955, RICK MULLEN. WIREX MLS
 - $283,0003 bd2 ba1.2k sqft156135 EVERGREEN ROAD, Wausau, WI 54403Active
 MLS ID #22602968, SAVANNAH DRAKE. WIREX MLS
 - $300,0004 bd3 ba2.5k sqft507 SEYMOUR STREET, Wausau, WI 54403Active
 MLS ID #22603861, ANDY WHITE. WIREX MLS
