Skip main navigation
Sold for $730,000
  • $730,000

    409 Beckley Road, Berlin, CT 06037

    5beds
    4,310sqft
    Single Family Residence
    Built in 2004
    1.89 Acres Lot
    $730,400 Zestimate®
    $169/sqft
    $5,095 Estimated rent

    Home value

    $730,400

    $672,000 - $789,000

    $5,095/mo

    Zestimate® history
    Loading
    Loading...

    Owner options

    List your home for rent

    $5,095/mo

    Rent Zestimate®

    Find your next renter with Zillow Rental Manager. Plus, with online applications, you can quickly screen prospective tenants – for free.

    Learn more

    $5,095/mo

    Rent Zestimate®

    Refinance and save

    $5,354/mo

    Est. payment

    Refinancing to a lower rate could help reduce your monthly payments and save thousands over the life of the loan.

    See today's rates

    $5,354/mo

    Est. payment

    Explore your selling options

    Work with a Zillow partner agent

    Leverage their expertise and Zillow's premium Showcase listings to get your home seen by more buyers.

    Get started

    List with your own agent

    Get your home in front of millions of buyers by listing it on Zillow.

    Learn how to do it

    Sell it yourself

    Take full control of how buyers see your home on Zillow by listing For Sale by Owner (FSBO).

    List your home

    What's special

    Beautiful brick fireplaceExceptionally private lotSoaring vaulted ceilingsElegant pergolaExtra-wide drivewayCenter islandHigh-end appliances
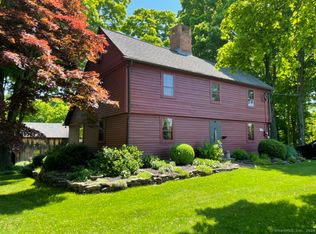

    Welcome to 409 Beckley Rd, Berlin - a beautifully maintained custom home offering exceptional space, comfort, and privacy on nearly 2 acres backing to peaceful woods. From the moment you arrive, the home makes a lasting impression with its stunning front paver patio and elegant pergola, creating a warm and inviting outdoor living space as well as striking curb appeal. An extra-wide driveway and attached 3-car garage provide both convenience and an impressive presence. Inside, a grand tiled foyer with soaring vaulted ceilings opens to a spacious and thoughtfully designed layout filled with natural light. Hardwood flooring flows throughout the formal living and dining areas, complemented by recessed lighting throughout the home. The inviting living room features a beautiful brick fireplace, perfect for cozy evenings or entertaining guests. The oversized eat-in kitchen is designed to impress with high-end appliances, stone countertops, a center island, and abundant cabinetry. The formal dining room overlooks the expansive backyard and deck, offering seamless indoor-outdoor entertaining opportunities.The main level features 3 bedrooms, including a spacious primary suite complete with a tray ceiling, walk-in closets, and a luxurious private bath with double sinks and a tiled walk-in shower. An additional full bath is conveniently located on the main level. Upstairs offers 2 generously sized bedrooms, another full bath, and easy access to a large same-level attic with tremendous storage and future finishing potential. The partially finished walk-out lower level provides incredible flexibility with a full bedroom, two oversized recreation areas featuring luxury vinyl flooring, a granite bar area, pantry, and half bath. Step outside to the beautiful stamped concrete patio, offering yet another peaceful outdoor retreat overlooking the private wooded surroundings. Adding even more value, the home is equipped with solar panels for outstanding energy efficiency and long-term savings. Set on an exceptionally private lot with nearly 2 acres of land, this property offers the perfect balance of space, functionality, and tranquility while remaining conveniently located near local amenities and commuter routes.

    Zillow last checked:

    Listing updated:

    Listed by:

    Joe R. Snell (860)839-8331,

    Luxe Realty LLC 860-839-5035

    Bought with:

    TJ Carlson, RES.0828909

    GRL & Realtors, LLC

    Source: Smart MLS,MLS#: 24168917MLS Logo

    Facts & features

    Interior

    Bedrooms & bathrooms
    • Bedrooms: 5
    • Bathrooms: 4
    • Full bathrooms: 3
    • 1/2 bathrooms: 1
    Primary bedroom
    • Level: Main
    Bedroom
    • Level: Main
    Bedroom
    • Level: Main
    Bedroom
    • Level: Upper
    Bedroom
    • Level: Upper
    Primary bathroom
    • Level: Main
    Bathroom
    • Level: Main
    Bathroom
    • Level: Lower
    Bathroom
    • Level: Main
    Dining room
    • Level: Main
    Kitchen
    • Level: Main
    Living room
    • Level: Main
    Media room
    • Level: Lower
    Rec play room
    • Level: Lower
    Heating
    • Forced Air, Oil
    Cooling
    • Central Air
    Appliances
    • Included: Oven/Range, Microwave, Refrigerator, Dishwasher, Washer, Dryer, Water Heater
    Features
    • Open Floorplan, Smart Thermostat
    • Windows: Thermopane Windows
    • Basement: Full
    • Number of fireplaces: 1
    Interior area
    • Total structure area: 4,310
    • Total interior livable area: 4,310 sqft
    • Finished area above ground: 2,507
    • Finished area below ground: 1,803

    Property

    Parking
    • Total spaces: 3
    • Parking features: Attached, Garage Door Opener
    • Attached garage spaces: 3
    Features
    • Patio & porch: Deck, Covered, Patio
    • Exterior features: Rain Gutters
    Lot
    • Size: 1.89 Acres
    • Features: Few Trees, Dry, Level, Landscaped
    Details
    • Additional structures: Shed(s)
    • Parcel number: 2463496
    • Zoning: R-43

    Construction

    Type & style
    • Home type: SingleFamily
    • Architectural style: Cape Cod,Colonial
    • Property subtype: Single Family Residence
    Materials
    • Vinyl Siding
    • Foundation: Concrete Perimeter
    • Roof: Shingle
    Condition
    • New construction: No
    • Year built: 2004

    Utilities & green energy

    • Sewer: Public Sewer
    • Water: Public
    Green energy
    • Energy efficient items: Thermostat, Windows
    • Energy generation: Solar

    Community & HOA

    Community
    • Features: Golf, Health Club, Lake, Library, Medical Facilities, Park, Playground, Shopping/Mall
    HOA
    • Has HOA: No
    Location
    • Region: Berlin

    Financial & listing details

    • Price per square foot: $169/sqft
    • Tax assessed value: $375,500
    • Annual tax amount: $11,509
    • Date on market: 5/14/2026

    Price history

    DateEventPrice
    8/14/2026Sold$730,000-2.7%$169/sqft
    Source: Smart MLS #24168917 Report a problem
    5/29/2026Pending sale$750,000$174/sqft
    Source: Smart MLS #24168917 Report a problem
    5/14/2026Listed for sale$750,000+80.7%$174/sqft
    Source: Smart MLS #24168917 Report a problem
    10/15/2014Sold$415,000-3.5%$96/sqft
    Source: Smart MLS #G694226 Report a problem
    9/2/2014Pending sale$429,900$100/sqft
    Source: Cornerstone Real Estate, LLC #G694226 Report a problem
    8/29/2014Listed for sale$429,900-2.3%$100/sqft
    Source: Cornerstone Real Estate, LLC #G694226 Report a problem
    5/2/2014Listing removed$439,900$102/sqft
    Source: Cornerstone Real Estate, LLC #G673547 Report a problem
    2/11/2014Listed for sale$439,900+2.3%$102/sqft
    Source: CORNERSTONE REAL ESTATE, LLC #G673547 Report a problem
    9/1/2004Sold$429,900+473.2%$100/sqft
    Source: Public Record Report a problem
    7/11/1994Sold$75,000$17/sqft
    Source: Public Record Report a problem

    Public tax history

    YearProperty taxesTax assessment
    2025$11,509 +1.5%$375,500
    2024$11,344 +2.2%$375,500
    2023$11,100 +2.7%$375,500 +19.2%
    2022$10,811 +1.1%$315,100
    2021$10,691 $315,100
    2020$10,691 $315,100
    2019$10,691 +4.4%$315,100
    2018$10,241 +12.2%$315,100 +9.1%
    2017$9,129 +5.8%$288,800 +3.1%
    2016$8,630 +1.5%$280,100
    2015$8,501 $280,100
    Find assessor info on the county website

    Neighborhood: 06037

    Nearby schools

    GreatSchools rating
    Schools provided by the listing agent
    • Middle: McGee
    • High: Berlin

    Source: Smart MLS. This data may not be complete. We recommend contacting the local school district to confirm school assignments for this home.

    Sell for more on Zillow
    Get a Zillow Showcase℠ listing at no additional cost and you could sell for .
    $730,400
    2% more
    +$14,608
    With Zillow Showcase(estimated)
    $745,008
    Sell for more on Zillow
    Get a Zillow Showcase℠ listing at no additional cost and you could sell for .
    $730,400
    2% more
    +$14,608
    With Zillow Showcase(estimated)
    $745,008