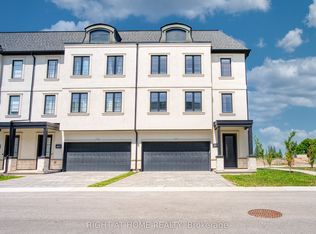
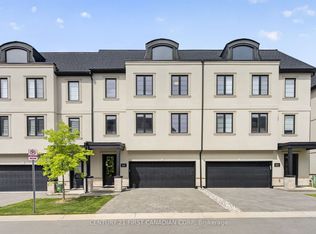
Welcome to 409 Callaway Rd - a stunning 3-storey corner townhome nestled in one of North London's most desirable communities. This beautifully designed unit is flooded with natural light thanks to its premium corner location, creating a bright and inviting atmosphere throughout.The versatile first-floor room offers the perfect space for a home office, den, or quiet retreat-ideal for today's flexible lifestyle. Featuring a spacious and functional layout, this home also includes a rare and valuable bonus with a roughed-in bathroom on the main floor, providing excellent potential for future customization.Enjoy the convenience of a beautifully large attached 2-car garage with plenty of room for parking and storage. Thoughtfully designed for modern living, this home combines style, comfort, and practicality in a sought-after neighbourhood close to top-rated schools, parks, shopping, and all amenities.A fantastic opportunity to own a turnkey property in a prime location-don't miss your chance to call this exceptional home yours.
For sale
C$619,900
409 Callaway Rd, London, ON N6G 0M3
3beds
3baths
Condominium
Built in ----
-- sqft lot
$-- Zestimate®
C$--/sqft
C$173/mo HOA
What's special
Premium corner locationFlooded with natural lightBright and inviting atmosphereVersatile first-floor roomSpacious and functional layout
- 41 days |
- 29 |
- 1 |
Zillow last checked:
Listing updated:
Listed by:
CENTURY 21 FIRST CANADIAN CORP
Source: TRREB,MLS®#: X13018780
Originating MLS®#: London and St. Thomas Association of REALTORS
Facts & features
Interior
Bedrooms & bathrooms
- Bedrooms: 3
- Bathrooms: 3
Primary bedroom
- Level: Third
- Dimensions: 3.66 x 3.66
Bedroom
- Level: Third
- Dimensions: 3.38 x 3.89
Bedroom
- Level: Third
- Dimensions: 3.07 x 3.51
Bathroom
- Level: Third
- Dimensions: 0 x 0
Bathroom
- Level: Third
- Dimensions: 0 x 0
Bathroom
- Level: Second
- Dimensions: 0 x 0
Kitchen
- Level: Second
- Dimensions: 3.66 x 3.96
Living room
- Level: Second
- Dimensions: 6.5 x 5.13
Other
- Level: Main
- Dimensions: 5.44 x 6.1
Other
- Level: Main
- Dimensions: 3.23 x 3.73
Heating
- Forced Air, Gas
Cooling
- Central Air
Appliances
- Laundry: In-Suite Laundry
Features
- ERV/HRV
- Basement: None
- Has fireplace: Yes
- Fireplace features: Electric
Interior area
- Living area range: 2000-2249 null
Video & virtual tour
Property
Parking
- Total spaces: 2
- Parking features: Private
- Has garage: Yes
Features
- Stories: 3
Details
- Parcel number: 095470006
Construction
Type & style
- Home type: Condo
- Property subtype: Condominium
Materials
- Stone, Stucco (Plaster)
Community & HOA
HOA
- Services included: Parking Included, Common Elements Included
- HOA fee: C$173 monthly
- HOA name: MCC
Location
- Region: London
Financial & listing details
- Annual tax amount: C$6,203
- Date on market: 4/20/2026
CENTURY 21 FIRST CANADIAN CORP
By pressing Contact Agent, you agree that the real estate professional identified above may call/text you about your search, which may involve use of automated means and pre-recorded/artificial voices. You don't need to consent as a condition of buying any property, goods, or services. Message/data rates may apply. You also agree to our Terms of Use. Zillow does not endorse any real estate professionals. We may share information about your recent and future site activity with your agent to help them understand what you're looking for in a home.
Price history
Price history is unavailable.
Public tax history
Tax history is unavailable.
Climate risks
Neighborhood: Sunningdale
Nearby schools
GreatSchools rating
No schools nearby
We couldn't find any schools near this home.
- Ontario
- Middlesex County
- London
- N6G 0M3
- Sunningdale
- 409 Callaway Rd