Skip main navigation
Active
  • $289,900

    409 Cottrell Hill Rd, Lenoir, NC 28645

    3beds
    1,440sqft
    : 
    $1,839/mo
    Get pre-qualified
    Single Family Residence
    Built in 1986
    0.63 Acres Lot
    $280,300 Zestimate®
    $201/sqft
    $-- HOA

    What's special

    Beautiful prefinished hardwood floorsFlexible living spacesLarge fully fenced backyardEnclosed two-car garage
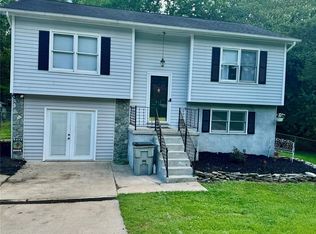
    Charming One-Level Home in Lower Creek Welcome home to this well-maintained 3-bedroom, 2-bath, one-level home in the desirable Lower Creek area! Conveniently located just minutes from schools, shopping, dining, and everyday amenities, this home offers comfort, functionality, and plenty of space both inside and out. The spacious living room and hallway feature beautiful prefinished hardwood floors, while the bathrooms offer durable, easy-care tile flooring. Comfortable carpeting can be found in all three bedrooms. An enclosed two-car garage provides generous parking and storage, with an adjoining flex space currently being used as a home office. Sliding doors open from this space to the covered porch, creating an inviting area to enjoy your morning coffee, unwind, or entertain guests. Outside, the large, fully fenced backyard offers plenty of room for outdoor activities, gardening, pets, or gatherings. A second, smaller fenced area provides additional flexibility and could be ideal for pets, or a dedicated play area. With its convenient Lower Creek location, one-level layout, two-car garage, flexible living spaces, covered porch, and spacious fenced yard, this home offers an excellent opportunity to enjoy comfortable living in a convenient location. Come see all this charming home has to offer!
    9 days
    |
    962
    |
    46
    |

    Likely to sell faster than

    Zillow last checked:

    Listing updated:

    Listed by:

    Tina Wilson wilsontinac@gmail.com,

    Walker Real Estate Services LLC

    Source: Canopy MLS as distributed by MLS GRID,MLS#: 4414277MLS Logo

      Facts & features

      Interior

      Bedrooms & bathrooms
      • Bedrooms: 3
      • Bathrooms: 2
      • Full bathrooms: 2
      • Main level bedrooms: 3
      Primary bedroom
      • Level: Main
      Kitchen
      • Level: Main
      Living room
      • Level: Main
      Heating
      • Central
      Cooling
      • Central Air
      Appliances
      • Included: Dishwasher, Electric Range
      • Laundry: Main Level
      Features
      • Has basement: No
      Interior area
      • Total structure area: 1,440
      • Total interior livable area: 1,440 sqft
      • Finished area above ground: 1,440
      • Finished area below ground: 0

      Property

      Parking
      • Total spaces: 2
      • Parking features: Driveway, Attached Garage, Garage on Main Level
      • Attached garage spaces: 2
      • Has uncovered spaces: Yes
      Features
      • Levels: One
      • Stories: 1
      • Waterfront features: None
      Lot
      • Size: 0.63 Acres
      Details
      • Parcel number: 2850935470
      • Zoning: R-15
      • Special conditions: Standard

      Construction

      Type & style
      • Home type: SingleFamily
      • Property subtype: Single Family Residence
      Materials
      • Vinyl
      • Foundation: Crawl Space
      Condition
      • New construction: No
      • Year built: 1986

      Utilities & green energy

      • Sewer: Public Sewer
      • Water: City

      Community & HOA

      Community
      • Subdivision: none
      Location
      • Region: Lenoir

      Financial & listing details

      • Price per square foot: $201/sqft
      • Tax assessed value: $226,900
      • Annual tax amount: $1,147
      • Date on market: 8/13/2026
      • Cumulative days on market: 10 days
      • Listing terms: Cash,Conventional,FHA,USDA Loan,VA Loan
      • Road surface type: Concrete, Paved

        Estimated market value

        $280,300

        $266,000 - $294,000

        $1,692/mo

        Price history

        DateEventPrice
        8/13/2026Listed for sale$289,900+65.7%$201/sqft
        Source: Canopy MLS as distributed by MLS GRID #4414277 Report a problem
        4/22/2021Sold$175,000+483.3%$122/sqft
        Source: Canopy MLS as distributed by MLS GRID #3702909 Report a problem
        5/20/2009Sold$30,000-74.8%$21/sqft
        Source: Public Record Report a problem
        12/4/2007Sold$119,000$83/sqft
        Source: Public Record Report a problem

        Public tax history

        YearProperty taxesTax assessment
        2025$1,147 +36.3%$226,900 +73.6%
        2024$841 $130,700
        2023$841 $130,700
        2022$841 $130,700
        2021$841 -61%$130,700 +12.4%
        2020$2,156 +187.3%$116,300
        2019$750 $116,300
        2018$750 $116,300
        2017$750 -1.3%$116,300
        2016$760 $116,300
        2015$760 -45.5%$116,300
        2014$1,395 $116,300
        2013-- $116,300 +9.4%
        2012-- $106,300
        2011-- $106,300
        2010-- $106,300
        2009-- $106,300
        2008-- $106,300
        2007-- $106,300
        2006-- $106,300
        2005-- $106,300 +10.7%
        2004-- $96,000
        2003-- $96,000
        2002-- $96,000
        2001-- $96,000 +27.8%
        2000-- $75,100
        Find assessor info on the county website

        Monthly payment

        Est. payment

        Payment breakdown

        Explore the cost of this home by adjusting the details. Changes won't be saved.
        All calculations are estimates and provided by Zillow, Inc. for informational purposes only. Actual amounts may vary.
        HOA fees may include property taxes on listings classified as Co-Ops. Contact the listing agent and/or owner for fee details.
        See how much you could borrow to make a competitive offer.

        Climate risks

        Neighborhood: 28645

        Getting around

        10 / 100
        Car-Dependent
        18 / 100
        Somewhat Bikeable

        Nearby schools

        GreatSchools rating

        A local agent can set up tours, give advice and negotiate with sellers.

        A local lender can help you make sure your offer is ready when you are.

        Browse local experts

        Similar homes