There's something undeniably charming about a little house with a big opportunity. Set on a generous 0.22-acre lot just minutes from the heart of Downtown Raleigh, 409 Culpepper is a humble 3-bedroom, 1-bath home with character, potential, and some great upgrades already working in its favor. Walk up the new stairs and step onto the new Trex, covered front porch (2025) and inside you'll find original hardwood floors, an updated kitchen with quartz counters, a new range and microwave (2020) and the kind of simple, established charm that's increasingly hard to find this close to the city. Out back, the spacious lot and fenced back yard leaves room to garden, gather, play, or simply dream a little bigger, with a storage shed already in place for the practical stuff. Only a few steps away from Culpepper Circle Park, this location keeps Downtown Raleigh, Historic Oakwood, Person Street, WakeMed and some of the city's best dining, entertainment and everyday conveniences within easy reach. The 30 year roof was replaced in 2019 by Artisan Roofers and the HVAC is a 2020 Rheem gas pack. There is still cosmetic work to be done, but that's the part that makes this a prime investment opportunity. Priced with its current condition in mind, 409 Culpepper offers an approachable entry point for a first-time buyer ready to build some sweat equity or an investor with an eye for what this little Raleigh home could become. The polish may come later. The lot, location and charm are already here.
For sale
$299,900
409 Culpepper Ln, Raleigh, NC 27610
3beds
1,037sqft
Single Family Residence
Built in 1955
9,583 Square Feet Lot
$323,100 Zestimate®
$289/sqft
$-- HOA
What's special
- 3 hours
- 199
- 4
Zillow last checked:
Listing updated:
Listed by:
Marshall Rich 919-697-5320,
Rich Realty Group,
Ryan Daniel Sabatini 408-623-7640,
Rich Realty Group
Source: Doorify MLS,MLS#: 10191790
Facts & features
Interior
Bedrooms & bathrooms
- Bedrooms: 3
- Bathrooms: 1
- Full bathrooms: 1
- Main level bedrooms: 3
Primary bedroom
- Level: Main
- Area: 134.56 Square Feet
- Dimensions: 11.6 x 11.6
Bedroom 2
- Level: Main
- Area: 134.56 Square Feet
- Dimensions: 11.6 x 11.6
Bedroom 3
- Level: Main
- Area: 119.48 Square Feet
- Dimensions: 10.3 x 11.6
Dining room
- Level: Main
- Area: 66.99 Square Feet
- Dimensions: 7.7 x 8.7
Family room
- Level: Main
- Area: 180.96 Square Feet
- Dimensions: 15.6 x 11.6
Kitchen
- Level: Main
- Area: 91.26 Square Feet
- Dimensions: 11.7 x 7.8
Heating
- Heat Pump
Cooling
- Central Air, Ceiling Fan(s), Electric, Heat Pump
Appliances
- Included: Built-In Electric Range, Built-In Range, Dishwasher, Electric Range, Free-Standing Electric Range, Free-Standing Refrigerator, Ice Maker, Microwave, Range, Refrigerator, Stainless Steel Appliance(s)
- Laundry: Laundry Room
Features
- Ceiling Fan(s), Crown Molding, Granite Counters, Smart Thermostat, Stone Counters
- Flooring: Hardwood, Tile, Wood
- Windows: Insulated Windows
- Common walls with other units/homes: No Common Walls
Interior area
- Total structure area: 1,037
- Total interior livable area: 1,037 sqft
- Finished area above ground: 1,037
- Finished area below ground: 0
Property
Parking
- Total spaces: 2
- Parking features: Gravel, Parking Pad
- Uncovered spaces: 2
Features
- Levels: One
- Stories: 1
- Patio & porch: Covered, Front Porch, Porch, Rear Porch
- Exterior features: Balcony, Garden, Private Yard, Rain Gutters, Storage
- Fencing: Back Yard,Fenced
- Has view: Yes
- View description: Neighborhood, Trees/Woods
Lot
- Size: 9,583 Square Feet
- Features: Back Yard, Front Yard, Garden, Near Public Transit
Details
- Additional structures: Outbuilding, Shed(s), Storage
- Parcel number: 171420715588000 0056556
- Zoning: R-6
- Special conditions: Standard
Construction
Type & style
- Home type: SingleFamily
- Architectural style: Bungalow,Traditional
- Property subtype: Single Family Residence
Materials
- Brick, Vinyl Siding
- Foundation: Crawlspace
- Roof: Shingle
Condition
- Fixer
- New construction: No
- Year built: 1955
Utilities & green energy
- Sewer: Public Sewer
- Water: Public
Community & HOA
Community
- Features: Suburban
- Security: Fire Sprinkler System, Smoke Detector(s)
- Subdivision: Longview
HOA
- Has HOA: No
Location
- Region: Raleigh
Financial & listing details
- Price per square foot: $289/sqft
- Tax assessed value: $325,466
- Annual tax amount: $2,978
- Date on market: 9/10/2026
- Listing agreement: Exclusive Right To Sell
- Listing terms: Conventional
- Road surface type: Asphalt
Estimated market value
$323,100
$297,000 - $349,000
$1,800/mo
Price history
| Date | Event | Price |
|---|---|---|
| 9/10/2026 | Listed for sale | $299,900+124.6%$289/sqft |
Source:  Doorify MLS #10191790 Report a problem Doorify MLS #10191790 Report a problem | ||
| 10/9/2014 | Sold | $133,500+2.8%$129/sqft |
Source: Public Record Report a problem | ||
| 8/29/2014 | Price change | $129,900-10.4%$125/sqft |
Source: Selling Directly,LLC #1966291 Report a problem | ||
| 8/21/2014 | Listed for sale | $144,900+85.8%$140/sqft |
Source: Selling Directly,LLC #1966291 Report a problem | ||
| 7/9/2007 | Sold | $78,000$75/sqft |
Source: Public Record Report a problem | ||
Public tax history
| Year | Property taxes | Tax assessment |
|---|---|---|
| 2025 | $2,858 +0.4% | $325,466 |
| 2024 | $2,847 +13.6% | $325,466 +42.7% |
| 2023 | $2,506 +7.6% | $228,111 |
| 2022 | $2,330 +4% | $228,111 |
| 2021 | $2,240 +1.8% | $228,111 |
| 2020 | $2,199 +41% | $228,111 +71.7% |
| 2019 | $1,560 | $132,860 |
| 2018 | $1,560 +11.2% | $132,860 |
| 2017 | $1,402 +2.1% | $132,860 |
| 2016 | $1,374 +16.5% | $132,860 +18.7% |
| 2015 | $1,179 | $111,970 +24% |
| 2014 | -- | $90,270 |
| 2013 | -- | $90,270 |
| 2012 | -- | $90,270 |
| 2011 | -- | $90,270 |
| 2010 | -- | $90,270 |
| 2009 | -- | $90,270 |
| 2008 | -- | -- |
| 2007 | -- | -- |
| 2006 | -- | -- |
| 2005 | -- | -- |
| 2004 | -- | -- |
| 2003 | -- | -- |
| 2002 | -- | -- |
| 2001 | -- | -- |
Find assessor info on the county website
Monthly payment
Est. payment
Payment breakdown
Explore the cost of this home by adjusting the details. Changes won't be saved.Climate risks
Neighborhood: East Raleigh
Nearby schools
Schools provided by the listing agent
- Elementary: Wake - Douglas Elementary
- Middle: Wake - Martin Middle
- High: Wake - William G Enloe High
Source: Doorify MLS. This data may not be complete. We recommend contacting the local school district to confirm school assignments for this home.
Similar homes
- $360,0003 bd2 ba1.1k sqft2324 Stevens Rd, Raleigh, NC 27610For Sale

 MLS ID #10191292, Thomas Ladane Shoupe. Doorify MLS
 - $299,0003 bd1 ba1k sqft2312 Shannon St, Raleigh, NC 27610For Sale
 MLS ID #10188301, Mary Olivia Tatum. Doorify MLS
 - $315,0003 bd2 ba1.1k sqft820 Greenwich St, Raleigh, NC 27610For Sale
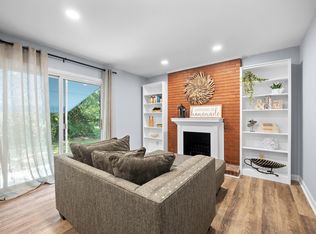 MLS ID #10187157, Alnita Joyce Johnson. Doorify MLS
 - $334,9003 bd2 ba1.2k sqft301 N King Charles Rd, Raleigh, NC 27610For Sale
 MLS ID #10145169, Kevin Stephens. Doorify MLS
 - $299,9003 bd2 ba918 sqft1508 Malta Ave, Raleigh, NC 27610For SaleMLS ID #10185024, Ekansh Bhatia. Doorify MLS
- $335,5003 bd2 ba1.1k sqft1513 N King Charles Rd, Raleigh, NC 27610For SaleMLS ID #10175325, Mary Ann Wilson. Doorify MLS
- $275,0003 bd1 ba998 sqft2308 Shannon St, Raleigh, NC 27610For SaleMLS ID #10173353, Brent Henson. Doorify MLS
- $329,9003 bd2 ba1k sqft117 Bertie Dr, Raleigh, NC 27610For SaleMLS ID #10162482, Marti Hampton. Doorify MLS
- $285,0004 bd2 ba1.3k sqft1904 Tee Dee St, Raleigh, NC 27610For SaleMLS ID #10190528, Madison Voigt. Doorify MLS
- $309,9003 bd2 ba1.4k sqft2520 Little John Rd, Raleigh, NC 27610For SaleMLS ID #10178404, Brenda Hinojo. Doorify MLS
- $284,0002 bd1 ba717 sqft2109 Sheffield Rd, Raleigh, NC 27610For SaleMLS ID #10183806, Thomas Ladane Shoupe. Doorify MLS
- $305,0004 bd3 ba1.5k sqft1809 Hadley Rd, Raleigh, NC 27610For SaleMLS ID #10177393, Zena Richards. Doorify MLS
- $359,9003 bd2 ba1.3k sqft468 Dickens Dr, Raleigh, NC 27610For SaleMLS ID #10187150, Patrick Ryan Overcash. Doorify MLS
- $299,9003 bd3 ba1.2k sqft1628 Beacon Village Dr, Raleigh, NC 27604For SaleMLS ID #10190878, Shonda Smith. Doorify MLS
- $399,0003 bd2 ba1.1k sqft2744 Milburnie Rd, Raleigh, NC 27610For SaleMLS ID #10187809, Juan David Agudelo. Doorify MLS
- $398,0003 bd2 ba1.5k sqft500 N King Charles Rd, Raleigh, NC 27610For SaleMLS ID #10171976, Chip Barker. Doorify MLS
- $449,0003 bd2 ba1.3k sqft321 Clarendon Cres, Raleigh, NC 27610For SaleMLS ID #10183512, Dana Shulman. Doorify MLS
- $300,0003 bd3 ba1.5k sqft1524 Clover Ridge Ct, Raleigh, NC 27610For SaleMLS ID #10174449, Pandora Pearson. Doorify MLS
- $285,0003 bd2 ba1.3k sqft3201 Cotton Grove Run, Raleigh, NC 27610For SaleMLS ID #10182104, Stirling West. Doorify MLS
