Welcome to this stunning 3-bedroom home in Johnstown Farms! You'll be greeted by charming curb appeal complete with lush landscaping, 2-car garage, and an inviting front patio. Step inside to a bright, spacious living room featuring a cozy fireplace, soft gray tones, wood flooring, and abundant natural light throughout. The eat-in kitchen offers seamless indoor-outdoor living with sliding glass doors, ample oak cabinetry, matching appliances, and tile backsplash. The primary suite features a walk-in closet and a private bath with a tub/shower combo. All bedrooms include plush carpeting and closet space. Enjoy the convenience of an in-home laundry room. The full basement provides endless possibilities to create an entertainment center, game room, extra bedrooms, or anything your imagination desires. Outside, relax on the fenced deck or the large paver patio, surrounded by a grassy yard ideal for both quiet evenings and lively gatherings. Situated in a wonderful neighborhood, this home is ideal for those looking to grow their family or first-time homebuyers!
For sale
Price cut: $10K (8/18)
$450,000
409 Dee Road, Johnstown, CO 80534
3beds
2,496sqft
Single Family Residence
Built in 2005
7,658 Square Feet Lot
$-- Zestimate®
$180/sqft
$39/mo HOA
What's special
- 79 days
- 349
- 25
Zillow last checked:
Listing updated:
Listed by:
Jeffrey Blackman 720-290-3484 jeff@connect4homes.com,
Propnetics
Source: REcolorado as distributed by MLS GRID,MLS#: 8811969
Facts & features
Interior
Bedrooms & bathrooms
- Bedrooms: 3
- Bathrooms: 2
- Full bathrooms: 2
- Main level bathrooms: 2
- Main level bedrooms: 3
Bedroom
- Description: Carpeted With Walk-In Closet
- Features: Primary Suite
- Level: Main
Bedroom
- Description: Split, Front
- Level: Main
Bedroom
- Description: Carpeted With Closet
- Level: Main
Bathroom
- Description: Tub/Shower Combo
- Features: En Suite Bathroom, Primary Suite
- Level: Main
Bathroom
- Description: Tub/Shower Combo
- Level: Main
Kitchen
- Description: Eat-In Kitchen
- Level: Main
Living room
- Description: Spacious With Fireplace
- Level: Main
Heating
- Forced Air, Natural Gas
Cooling
- Central Air
Appliances
- Included: Dishwasher, Microwave, Range, Refrigerator
- Laundry: In Unit
Features
- Eat-in Kitchen, High Speed Internet, Laminate Counters, Primary Suite, Walk-In Closet(s)
- Flooring: Carpet, Tile, Wood
- Windows: Double Pane Windows
- Basement: Full,Unfinished
- Number of fireplaces: 1
- Fireplace features: Gas, Living Room
Interior area
- Total structure area: 2,496
- Total interior livable area: 2,496 sqft
- Finished area above ground: 1,248
- Finished area below ground: 0
Property
Parking
- Total spaces: 4
- Parking features: Garage - Attached
- Attached garage spaces: 2
- Details: Off Street Spaces: 2
Features
- Levels: One
- Stories: 1
- Patio & porch: Deck, Patio
- Exterior features: Private Yard, Rain Gutters
- Fencing: Full
Lot
- Size: 7,658 Square Feet
- Features: Landscaped, Level, Sprinklers In Front, Sprinklers In Rear
- Residential vegetation: Grassed
Details
- Parcel number: R1839802
- Zoning: SFR
- Special conditions: Standard
Construction
Type & style
- Home type: SingleFamily
- Architectural style: Traditional
- Property subtype: Single Family Residence
Materials
- Frame, Wood Siding
- Foundation: Concrete Perimeter
- Roof: Composition
Condition
- Year built: 2005
Utilities & green energy
- Sewer: Public Sewer
- Water: Public
- Utilities for property: Cable Available, Electricity Connected, Natural Gas Available, Phone Available
Community & HOA
Community
- Security: Smoke Detector(s)
- Subdivision: Johnstown Farms
HOA
- Has HOA: Yes
- Services included: Maintenance Grounds
- HOA fee: $118 quarterly
- HOA name: Johnstown Farms
- HOA phone: 303-420-4433
Location
- Region: Johnstown
Financial & listing details
- Price per square foot: $180/sqft
- Tax assessed value: $445,676
- Annual tax amount: $2,886
- Date on market: 7/29/2026
- Listing terms: Cash,Conventional,FHA,VA Loan
- Exclusions: Personal Property, Fridge And Freezer In Garage Work Bench In Garage And The Curtains
- Ownership: Individual
- Electric utility on property: Yes
- Road surface type: Paved
Estimated market value
Not available
Estimated sales range
Not available
Not available
Price history
| Date | Event | Price |
|---|---|---|
| 8/18/2026 | Price change | $450,000-2.2%$180/sqft |
Source:  REcolorado as distributed by MLS GRID #8811969 Report a problem REcolorado as distributed by MLS GRID #8811969 Report a problem | ||
| 7/29/2026 | Listed for sale | $460,000+137.7%$184/sqft |
Source: REcolorado as distributed by MLS GRID #8811969 Report a problem | ||
| 12/13/2013 | Sold | $193,500+1.8%$78/sqft |
Source:  IRES as distributed by MLS GRID #722967 Report a problem IRES as distributed by MLS GRID #722967 Report a problem | ||
| 11/13/2013 | Listed for sale | $190,000+14.5%$76/sqft |
Source: The Group;, Inc. Real Estate #722967 Report a problem | ||
| 9/8/2008 | Sold | $166,000-20.9%$67/sqft |
Source: Public Record Report a problem | ||
| 6/6/2005 | Sold | $209,893$84/sqft |
Source: Public Record Report a problem | ||
Public tax history
| Year | Property taxes | Tax assessment |
|---|---|---|
| 2026 | $2,886 +15.5% | $27,280 -2% |
| 2025 | $2,498 +6.4% | $27,850 -3.7% |
| 2024 | $2,346 +0.2% | $28,930 -1% |
| 2023 | $2,342 -7.3% | $29,210 +34.3% |
| 2022 | $2,525 +8.6% | $21,750 -2.9% |
| 2021 | $2,324 | $22,390 +5.6% |
| 2020 | $2,324 +46% | $21,200 |
| 2019 | $1,592 -12.5% | $21,200 +14.4% |
| 2018 | $1,820 +14.3% | $18,530 |
| 2017 | $1,592 -1.6% | $18,530 +19.9% |
| 2016 | $1,618 +18.3% | $15,450 |
| 2015 | $1,368 +16% | $15,450 +12.4% |
| 2014 | $1,180 | $13,750 |
| 2013 | -- | $13,750 +5.4% |
| 2012 | -- | $13,040 |
| 2011 | -- | $13,040 -15.8% |
| 2010 | -- | $15,490 |
| 2009 | -- | $15,490 -0.7% |
| 2008 | -- | $15,600 |
| 2007 | -- | $15,600 +133.2% |
| 2006 | -- | $6,690 |
| 2005 | -- | $6,690 +16625% |
| 2004 | -- | $40 |
Find assessor info on the county website
Monthly payment
Est. payment
Payment breakdown
Explore the cost of this home by adjusting the details. Changes won't be saved.Climate risks
Neighborhood: 80534
Nearby schools
Schools provided by the listing agent
- Elementary: Elwell
- Middle: Milliken
- High: Roosevelt
- District: Johnstown-Milliken RE-5J
Source: REcolorado as distributed by MLS GRID. This data may not be complete. We recommend contacting the local school district to confirm school assignments for this home.
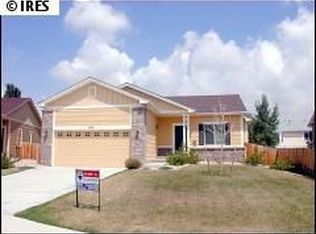
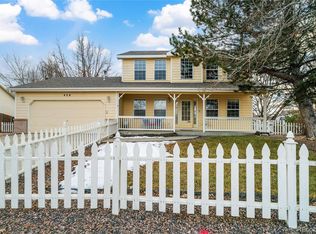
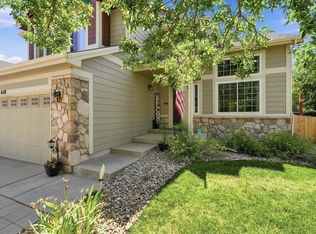
Similar homes
- $450,5003 bd3 ba2.1k sqft451 Heritage Ln, Johnstown, CO 80534For Sale

 MLS ID #1069748, Elliot Roffman, eXp Realty - Hub. IRES as distributed by MLS GRID
 - $450,0003 bd3 ba2.1k sqft2122 Redhead Dr, Johnstown, CO 80534For Sale
 MLS ID #1058716, Rachel Vesta, Rachel Vesta Homes. IRES as distributed by MLS GRID
 - $459,0003 bd2 ba2.6k sqft328 Gypsum Ln, Johnstown, CO 80534For Sale
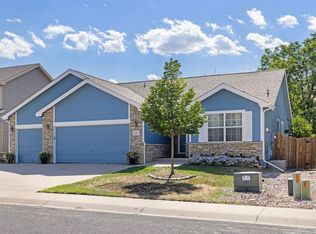 MLS ID #1064608, Jenni Lovins, Lovins Real Estate. IRES as distributed by MLS GRID
 - $475,0004 bd3 ba1.9k sqft3249 Tamarac Ln, Johnstown, CO 80534For Sale
 MLS ID #1067885, Katie Sellers, WayMaker Real Estate. IRES as distributed by MLS GRID
 - $465,0003 bd2 ba2k sqft4350 Limestone Ln, Johnstown, CO 80534For SaleMLS ID #1067037, Brianna Waugh, TopCO Realty. IRES as distributed by MLS GRID
- $550,0004 bd3 ba3k sqft3741 Barnard Lane, Johnstown, CO 80534For Sale
 MLS ID #4164570, Angel Hernandez, Paisano Realty, Inc.. REcolorado as distributed by MLS GRID
 - $465,0004 bd2 ba2.6k sqft3616 Settler Ridge Dr, Mead, CO 80542For SaleMLS ID #1070147, Sarah Hansard, RE/MAX Nexus. IRES as distributed by MLS GRID
- $460,0004 bd3 ba2.1k sqft1855 Gemini Ct, Loveland, CO 80537For SaleMLS ID #1070155, Rob Kittle, Kittle Real Estate. IRES as distributed by MLS GRID
- $450,0004 bd4 ba2.4k sqft2306 72nd Ave Ct, Greeley, CO 80634For SaleMLS ID #1068353, Leslie Beaudoin, Coldwell Banker Realty-NOCO. IRES as distributed by MLS GRID
- $449,0003 bd2 ba1.6k sqft1307 Ellen Place, Loveland, CO 80537For SaleMLS ID #5527868, Kathryn Rau, West and Main Homes Inc. REcolorado as distributed by MLS GRID
- $449,0003 bd3 ba2.6k sqft4414 W 31st St, Greeley, CO 80634For SaleMLS ID #1059560, Stephanie Woodard, eXp Realty LLC. IRES as distributed by MLS GRID
- $405,0003 bd2 ba2.5k sqft3214 Grenache St, Greeley, CO 80634For SaleMLS ID #1069792, Troy Zwickle, HomeSmart Realty Partners Lvld. IRES as distributed by MLS GRID
- $425,0003 bd3 ba2.4k sqft3160 51st Ave, Greeley, CO 80634For SaleMLS ID #1067365, Michele Jaramillo, New Horizons & Associates. IRES as distributed by MLS GRID
- $480,0004 bd3 ba2.5k sqft372 Cardinal Ave, Loveland, CO 80537For SaleMLS ID #1065437, Desarey Fajardo, KW Top of the Rockies - Elevate. IRES as distributed by MLS GRID
- $365,0003 bd2 ba1.3k sqft603 S Carriage Dr, Milliken, CO 80543For SaleMLS ID #1065889, Rondi DuPont, Group Mulberry. IRES as distributed by MLS GRID
- $439,9004 bd4 ba2.1k sqft1108 101st Ave Ct, Greeley, CO 80634For SaleMLS ID #1056872, Russell Loya, RE/MAX Alliance-FTC South. IRES as distributed by MLS GRID
- $505,0003 bd3 ba2k sqft2069 Bear Creek Pl, Loveland, CO 80538For SaleMLS ID #1070006, Alec Stewart, The Station Real Estate. IRES as distributed by MLS GRID
- $474,9004 bd4 ba2.2k sqft3173 50th Ave, Greeley, CO 80634For SaleMLS ID #1065959, Kayleigh Weickum, Tallent Co. Real Estate. IRES as distributed by MLS GRID
- $424,9003 bd2 ba1.4k sqft216 2nd Street, Mead, CO 80542For SaleMLS ID #7455193, Charles Zaragoza, RE/MAX Alliance. REcolorado as distributed by MLS GRID
- $445,0005 bd3 ba2.6k sqft3310 Windmill Ct, Evans, CO 80620For SaleMLS ID #1060124, Alejandro Serrano, Pro Realty Inc. IRES as distributed by MLS GRID
