Skip main navigation
Active
  • $224,000

    409 Helton Rd, Cherryville, NC 28021

    3beds
    1,781sqft
    : 
    $1,432/mo
    Get pre-qualified
    Modular
    Built in 2000
    0.45 Acres Lot
    $-- Zestimate®
    $126/sqft
    $-- HOA

    What's special

    Freshly painted wallsDurable lvp flooring
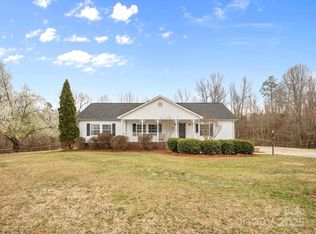
    Welcome to this move-in ready 3-bedroom, 2-bath true modular home that offers comfortable living in a convenient location just minutes from the city of Cherryville. Inside, you’ll find a fresh, clean feel throughout with freshly painted walls and durable LVP flooring. The home also features a 2024 roof, providing added peace of mind for years to come. The crawl space has been equipped with a moisture barrier, helping protect the home and maintain a healthier, well-maintained foundation area. Move-in ready, nicely updated, and conveniently located—this one is ready for its new owner!
    20 days
    1,670
    101

    Zillow last checked:

    Listing updated:

    Listed by:

    Justin Haymaker haymakerhomes@gmail.com,

    Premier South

    Source: Canopy MLS as distributed by MLS GRID,MLS#: 4415093MLS Logo

      Facts & features

      Interior

      Bedrooms & bathrooms
      • Bedrooms: 3
      • Bathrooms: 2
      • Full bathrooms: 2
      • Main level bedrooms: 3
      Primary bedroom
      • Level: Main
      Bedroom s
      • Level: Main
      Bathroom full
      • Level: Main
      Dining area
      • Level: Main
      Kitchen
      • Level: Main
      Laundry
      • Level: Main
      Living room
      • Level: Main
      Heating
      • Heat Pump
      Cooling
      • Central Air
      Appliances
      • Included: Electric Oven, Microwave, Refrigerator
      • Laundry: Laundry Room, Washer Hookup
      Features
      • Walk-In Closet(s)
      • Flooring: Vinyl
      • Doors: Insulated Door(s)
      • Windows: Insulated Windows
      • Has basement: No
      • Fireplace features: Living Room, Wood Burning
      Interior area
      • Total structure area: 1,781
      • Total interior livable area: 1,781 sqft
      • Finished area above ground: 1,781
      • Finished area below ground: 0

      Property

      Parking
      • Parking features: Driveway
      • Has uncovered spaces: Yes
      Accessibility
      • Accessibility features: Ramp(s)-Main Level
      Features
      • Levels: One
      • Stories: 1
      • Patio & porch: Deck, Front Porch
      Lot
      • Size: 0.45 Acres
      • Dimensions: 139 x 119 x 164 x 138
      Details
      • Parcel number: 302420
      • Zoning: R1
      • Special conditions: Standard

      Construction

      Type & style
      • Home type: SingleFamily
      • Property subtype: Modular
      Materials
      • Stone Veneer, Vinyl
      • Foundation: Crawl Space, Permanent
      Condition
      • New construction: No
      • Year built: 2000

      Utilities & green energy

      • Sewer: Septic Installed
      • Water: Well

      Community & HOA

      Community
      • Subdivision: None
      Location
      • Region: Cherryville

      Financial & listing details

      • Price per square foot: $126/sqft
      • Tax assessed value: $279,310
      • Annual tax amount: $1,994
      • Date on market: 8/21/2026
      • Listing terms: Cash,Conventional,FHA,USDA Loan,VA Loan
      • Exclusions: Shed at end of driveway does not convey
      • Road surface type: Concrete, Gravel, Paved

        Estimated market value

        Not available

        Estimated sales range

        Not available

        $1,812/mo

        Price history

        DateEventPrice
        8/21/2026Listed for sale$224,000+49.3%$126/sqft
        Source: Canopy MLS as distributed by MLS GRID #4415093 Report a problem
        2/7/2020Sold$150,000$84/sqft
        Source: Canopy MLS as distributed by MLS GRID #3577085 Report a problem
        1/7/2020Pending sale$150,000$84/sqft
        Source: Keller Williams Ballantyne Area #3577085 Report a problem
        12/29/2019Listed for sale$150,000+114.3%$84/sqft
        Source: Keller Williams Ballantyne Area #3577085 Report a problem
        11/3/2016Sold$70,000-24.3%$39/sqft
        Source: Canopy MLS as distributed by MLS GRID #3208600 Report a problem
        5/27/2016Listing removed$92,500$52/sqft
        Source: Renaissance Realty & Estate Sales #3109893 Report a problem
        12/19/2015Price change$92,500+42.3%$52/sqft
        Source: Renaissance Realty & Estate Sales #3109893 Report a problem
        9/24/2015Listed for sale$65,000-27%$36/sqft
        Source: Renaissance Realty & Estate Sales #3109893 Report a problem
        8/19/2015Listing removed$950$1/sqft
        Source: Owner Report a problem
        8/16/2015Listed for rent$950$1/sqft
        Source: Owner Report a problem
        1/3/2005Sold$89,000+49.6%$50/sqft
        Source: Public Record Report a problem
        7/15/2004Sold$59,500$33/sqft
        Source: Public Record Report a problem

        Public tax history

        YearProperty taxesTax assessment
        2025$1,994 +6.3%$279,310
        2024$1,876 +2.7%$279,310 +6.3%
        2023$1,826 +39.8%$262,750 +85%
        2022$1,306 -1.2%$142,000
        2021$1,322 $142,000
        2020-- $142,000 -0.7%
        2019$1,317 +8.2%$142,980 +13.4%
        2018$1,217 +0%$126,122
        2017$1,217 $126,122 -1.1%
        2016$1,217 $127,555 -2.4%
        2014$1,217 $130,688
        2012-- $130,688
        2011-- $130,688
        2010-- $130,688
        2009-- $130,688
        2008-- $130,688 +7.3%
        2007-- $121,850
        2006-- $121,850
        2005-- $121,850
        2004-- $121,850
        2003-- $121,850
        Find assessor info on the county website

        Monthly payment

        Est. payment

        Payment breakdown

        Explore the cost of this home by adjusting the details. Changes won't be saved.
        All calculations are estimates and provided by Zillow, Inc. for informational purposes only. Actual amounts may vary.
        HOA fees may include property taxes on listings classified as Co-Ops. Contact the listing agent and/or owner for fee details.
        See how much you could borrow to make a competitive offer.

        Climate risks

        Neighborhood: 28021

        Getting around

        0 / 100
        Car-Dependent
        19 / 100
        Somewhat Bikeable

        Nearby schools

        GreatSchools rating
        Schools provided by the listing agent
        • Elementary: Cherryville
        • Middle: John Chavis
        • High: Cherryville

        Source: Canopy MLS as distributed by MLS GRID. This data may not be complete. We recommend contacting the local school district to confirm school assignments for this home.

        A local agent can set up tours, give advice and negotiate with sellers.

        Browse local experts