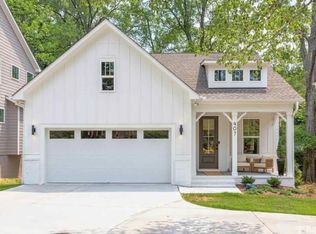
Step into refined living with this stunning 2021 custom-built home by Cimarron Homes, ideally situated just minutes from Duke Hospital and the vibrant heart of downtown Durham. From the moment you enter, you'll be captivated by the thoughtful floor plan, upscale finishes, and timeless design that make this property truly exceptional.
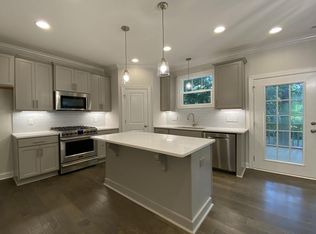
Enjoy a chef's kitchen with quartz countertops, premium cabinetry, and a grand island perfect for entertaining. Hardwood floors flow throughout the open-concept layout, while the versatile loft space offers flexibility for a home office, gym, or media room. The spa-inspired owner's suite features dual walk-in closets and a luxurious bath retreat. Outside, relax on the screened porch overlooking a private backyard oasis.
With Energy Star appliances, an EV charger, and no HOA, this home blends sustainability, style, and convenience—all in one of Durham's most sought-after locations.
Pending
$575,000
409 Morreene Rd, Durham, NC 27705
3beds
2,519sqft
Single Family Residence
Built in 2021
9,147 Square Feet Lot
$560,600 Zestimate®
$228/sqft
$-- HOA
What's special
Versatile loft spacePrivate backyard oasisHome officeHardwood floorsMedia roomGrand islandScreened porch
- 327 days
- 19
- 0
Zillow last checked:
Listing updated:
Listed by:
Courtney Aiken Andrews 917-345-4415,
Capital To Coast Realty Company
Source: Doorify MLS,MLS#: 10129219
Facts & features
Interior
Bedrooms & bathrooms
- Bedrooms: 3
- Bathrooms: 3
- Full bathrooms: 2
- 1/2 bathrooms: 1
Primary bedroom
- Level: Second
- Area: 280.5 Square Feet
- Dimensions: 17 x 16.5
Bedroom 2
- Level: Second
- Area: 164.98 Square Feet
- Dimensions: 14.6 x 11.3
Bedroom 3
- Level: Second
- Area: 157.68 Square Feet
- Dimensions: 14.6 x 10.8
Dining room
- Level: Main
- Area: 176.4 Square Feet
- Dimensions: 12.6 x 14
Other
- Level: Main
- Area: 30 Square Feet
- Dimensions: 5 x 6
Family room
- Level: Main
- Area: 327.06 Square Feet
- Dimensions: 20.7 x 15.8
Kitchen
- Level: Main
- Area: 248.2 Square Feet
- Dimensions: 17 x 14.6
Laundry
- Level: Second
- Area: 38.76 Square Feet
- Dimensions: 5.7 x 6.8
Loft
- Level: Second
- Area: 177.62 Square Feet
- Dimensions: 10.7 x 16.6
Heating
- Forced Air, Natural Gas, Zoned
Cooling
- Central Air, Zoned
Appliances
- Included: Dishwasher, Gas Cooktop, Microwave, Tankless Water Heater
- Laundry: Laundry Room
Features
- Bookcases, Ceiling Fan(s), Entrance Foyer, High Ceilings, Kitchen Island, Pantry, Tray Ceiling(s), Walk-In Closet(s), Walk-In Shower, Quartz Counters
- Flooring: Hardwood, Tile
Interior area
- Total structure area: 2,519
- Total interior livable area: 2,519 sqft
- Finished area above ground: 2,519
- Finished area below ground: 0
Property
Parking
- Total spaces: 2
- Parking features: Attached, Concrete, Driveway, Garage Faces Front, Garage
- Garage spaces: 2
- Has uncovered spaces: Yes
Features
- Levels: Two
- Stories: 2
- Patio & porch: Porch, Screened
- Exterior features: Rain Gutters
Lot
- Size: 9,147 Square Feet
- Features: Landscaped, Hardwood Trees, Partially Cleared
Details
- Parcel number: 225579
- Special conditions: Standard
Construction
Type & style
- Home type: SingleFamily
- Architectural style: Craftsman,Transitional
- Property subtype: Single Family Residence
Materials
- Fiber Cement, Radiant Barrier, Stone
- Foundation: Raised
- Roof: Shingle
Condition
- New construction: No
- Year built: 2021
Utilities & green energy
- Sewer: Public Sewer
- Water: Public
Green energy
- Energy efficient items: Lighting, Thermostat
- Indoor air quality: Ventilation
- Water conservation: Low-Flow Fixtures
Community & HOA
HOA
- Has HOA: No
Location
- Region: Durham
Financial & listing details
- Price per square foot: $228/sqft
- Tax assessed value: $337,110
- Annual tax amount: $4,702
- Date on market: 10/23/2025
- Listing agreement: Exclusive Right To Sell
- Listing terms: Cash,Conventional,VA Loan
Estimated market value
$560,600
$533,000 - $589,000
$2,673/mo
Price history
| Date | Event | Price |
|---|---|---|
| 12/6/2025 | Listing removed | $3,799$2/sqft |
Source: Doorify MLS #10124774 Report a problem | ||
| 12/5/2025 | Pending sale | $575,000$228/sqft |
Source:  Doorify MLS #10129219 Report a problem Doorify MLS #10129219 Report a problem | ||
| 10/27/2025 | Listed for rent | $3,799$2/sqft |
Source: Doorify MLS #10124774 Report a problem | ||
| 10/23/2025 | Listed for sale | $575,000$228/sqft |
Source: Doorify MLS #10129219 Report a problem | ||
| 9/16/2025 | Listing removed | $575,000$228/sqft |
Source: Doorify MLS #10109899 Report a problem | ||
| 8/29/2025 | Price change | $575,000-4.2%$228/sqft |
Source: Doorify MLS #10109899 Report a problem | ||
| 7/30/2025 | Price change | $600,000-2.4%$238/sqft |
Source: Doorify MLS #10109899 Report a problem | ||
| 7/17/2025 | Listed for sale | $615,000+40.7%$244/sqft |
Source: Doorify MLS #10109899 Report a problem | ||
| 5/5/2024 | Listing removed | -- |
Source: Zillow Rentals Report a problem | ||
| 4/27/2024 | Price change | $3,799-9.5%$2/sqft |
Source: Zillow Rentals Report a problem | ||
| 4/17/2024 | Price change | $4,199-6.7%$2/sqft |
Source: Zillow Rentals Report a problem | ||
| 4/5/2024 | Listed for rent | $4,500$2/sqft |
Source: Zillow Rentals Report a problem | ||
| 6/11/2021 | Sold | $437,000+4.1%$173/sqft |
Source: Public Record Report a problem | ||
| 10/16/2020 | Pending sale | $419,950$167/sqft |
Source: Doorify MLS #2339059 Report a problem | ||
Public tax history
| Year | Property taxes | Tax assessment |
|---|---|---|
| 2025 | $5,422 +15.3% | $546,914 +62.2% |
| 2024 | $4,702 +6.5% | $337,110 |
| 2023 | $4,416 +2.3% | $337,110 |
| 2022 | $4,315 +648.9% | $337,110 +645.4% |
| 2021 | $576 +2.4% | $45,225 |
| 2020 | $563 | $45,225 |
Find assessor info on the county website
Monthly payment
Est. payment
Payment breakdown
Explore the cost of this home by adjusting the details. Changes won't be saved.Climate risks
Neighborhood: 27705
Nearby schools
Schools provided by the listing agent
- Elementary: Durham - Hillandale Elementary
- Middle: Durham - Brogden Middle
- High: Durham - Northern High
Source: Doorify MLS. This data may not be complete. We recommend contacting the local school district to confirm school assignments for this home.
Similar homes
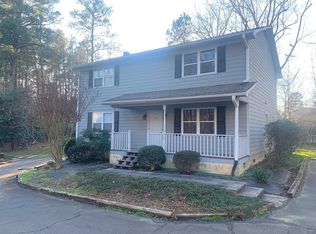
- $570,0004 bd3 ba2.5k sqft4705 Carlton Crossing Dr, Durham, NC 27713For Sale

 MLS ID #10178689, Carmelina Rose Hall. Doorify MLS
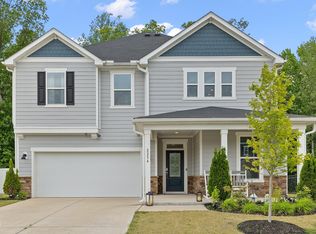
 - $515,0003 bd3 ba2.4k sqft2234 Crestwood Ridge Dr, Durham, NC 27704For Sale
 MLS ID #10165884, Charlie Jaeckels. Doorify MLS
 - $549,8505 bd3 ba3k sqft2105 Eden Shire Way, Durham, NC 27712For Sale
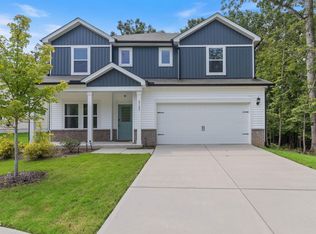 MLS ID #10186100, Judith De la Cruz. Doorify MLS
 - from $679,9903 bd2 ba2.4k sqftHatteras Plan, Stonewood Estates - Landmark, Durham, NC 27705New Construction
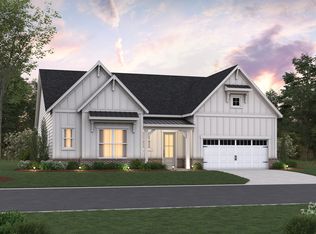 Beazer Homes
 - $549,9002 bd2 ba1.8k sqft1006 Athena Dr, Durham, NC 27703For SaleMLS ID #10192297, Matt Perry. Doorify MLS
- $799,0004 bd3 ba3.2k sqft1105 Crested Jay Dr, Durham, NC 27707For SaleMLS ID #10166094, Jodi Washburn. Doorify MLS
- $633,0003 bd3 ba2.3k sqft4315 Holloman Rd, Durham, NC 27703For SaleMLS ID #10183476, Cecelia Saylor. Doorify MLS
- $499,0004 bd3 ba2.6k sqft5420 Beardsley Ct, Durham, NC 27712For SaleMLS ID #10179906, John Whaley. Doorify MLS
- $435,0003 bd3 ba2.8k sqft127 & 129 Barnhill St, Durham, NC 27707For SaleMLS ID #10189043, Tina Caul. Doorify MLS
- $485,0003 bd2 ba1.5k sqft1917 Milan St, Durham, NC 27704For SaleMLS ID #10168670, Aaron Wilson. Doorify MLS
- $549,9004 bd3 ba2.5k sqft636 Hiddenbrook Dr, Durham, NC 27703For SaleMLS ID #10171755, Laura Lennon. Doorify MLS
- $539,9004 bd3 ba2.8k sqft2216 Jollay St, Durham, NC 27703For SaleMLS ID #10172548, Scott Hoffman. Doorify MLS
- $600,0003 bd2 ba1.8k sqft2705 Percussion Dr, Hillsborough, NC 27278For SaleMLS ID #10178135, Doreen Hostetler. Doorify MLS
- $350,0003 bd2 ba1.3k sqft1401 Milan St, Durham, NC 27704For SaleMLS ID #10192066, Stephanie Anson. Doorify MLS
- $499,0004 bd3 ba2.2k sqft905 Holly Bluff Ln, Durham, NC 27713For SaleMLS ID #10181818, Gena Winstead. Doorify MLS
- $625,0004 bd3 ba2.3k sqft4220 Glen Erin Way, Raleigh, NC 27613For SaleMLS ID #10191717, Emily Mitchell. Doorify MLS
- $500,0004 bd3 ba3.1k sqft4907 Fortunes Ridge Dr, Durham, NC 27713For SaleMLS ID #10173303, Gary Clark. Doorify MLS
- $600,0004 bd3 ba2.4k sqft103 Medfield Ct, Chapel Hill, NC 27517For SaleMLS ID #10168849, Susan Hertz. Doorify MLS
- $750,0004 bd3 ba2.1k sqft701 Eva St, Durham, NC 27701For SaleMLS ID #10141622, Monica Boswell. Doorify MLS
- $560,0004 bd3 ba2.2k sqft2501 Maplemere Ct, Durham, NC 27703For SaleMLS ID #10187505, Sherine Moghazi. Doorify MLS
