Affordable living in the heart of Blue Springs! This move-in-ready home offers multiple spacious living areas designed for both comfortable everyday living and effortless entertaining.
The bright main level welcomes you with large bay windows that fill the home with natural light, an open dining area, and a spacious kitchen featuring stainless steel appliances, granite countertops, abundant cabinetry, and plenty of workspace for cooking and gathering. Brand-new carpet, fresh neutral paint, and beautifully remodeled bathrooms with stylish vanities, updated fixtures, and modern finishes make this home truly turnkey.
The finished lower level provides a warm and inviting second living space centered around a charming brick fireplace—perfect for movie nights, game days, a home office, or relaxing with family and friends.
Major updates provide added peace of mind, including a 2-year-old roof and a 3-year-old deck, creating the ideal outdoor space for grilling, entertaining, or simply enjoying the backyard. Additional highlights include a spacious two-car garage, mature trees, fresh landscaping, and generous storage throughout.
Conveniently located near shopping, dining, parks, schools, and major commuter routes, this home offers the perfect combination of affordability, space, thoughtful updates, and an unbeatable Blue Springs location. Don't miss your opportunity to call this one home!
Show for backups
Price cut: $5K (8/10)
$245,000
409 NE Duncan Rd, Blue Springs, MO 64014
3beds
1,787sqft
Single Family Residence
Built in 1975
9,444 Square Feet Lot
$-- Zestimate®
$137/sqft
$-- HOA
What's special
- 67 days
- 84
- 1
Zillow last checked:
Listing updated:
Listed by:
Tiffany Kelsey 816-729-3118,
ReeceNichols - Lees Summit,
Rob Ellerman Team 816-304-4434,
ReeceNichols - Lees Summit
Source: Heartland MLS as distributed by MLS GRID,MLS#: 2629785
Facts & features
Interior
Bedrooms & bathrooms
- Bedrooms: 3
- Bathrooms: 3
- Full bathrooms: 3
Heating
- Natural Gas
Cooling
- Electric
Appliances
- Included: Dishwasher, Refrigerator, Gas Range, Stainless Steel Appliance(s)
- Laundry: In Basement
Features
- Smart Thermostat
- Flooring: Carpet, Laminate, Tile
- Basement: Finished
- Number of fireplaces: 2
- Fireplace features: Basement, Family Room
Interior area
- Total structure area: 1,787
- Total interior livable area: 1,787 sqft
- Finished area above ground: 1,183
- Finished area below ground: 604
Property
Parking
- Total spaces: 2
- Parking features: Attached
- Attached garage spaces: 2
Features
- Patio & porch: Deck
- Fencing: Metal
Lot
- Size: 9,444 Square Feet
- Features: Many Trees
Details
- Additional structures: Shed(s)
- Parcel number: 36230081200000000
Construction
Type & style
- Home type: SingleFamily
- Architectural style: Traditional
- Property subtype: Single Family Residence
Materials
- Vinyl Siding
- Roof: Composition
Condition
- Year built: 1975
Utilities & green energy
- Sewer: Public Sewer
- Water: Public
Community & HOA
Community
- Subdivision: Shiloh
HOA
- Has HOA: No
Location
- Region: Blue Springs
Financial & listing details
- Price per square foot: $137/sqft
- Tax assessed value: $176,440
- Annual tax amount: $2,745
- Date on market: 7/10/2026
- Listing terms: Cash,Conventional,FHA,VA Loan
- Ownership: Investor
Estimated market value
Not available
Estimated sales range
Not available
Not available
Price history
| Date | Event | Price |
|---|---|---|
| 8/13/2026 | Contingent | $245,000$137/sqft |
Source:  Heartland MLS as distributed by MLS GRID #2629785 Report a problem Heartland MLS as distributed by MLS GRID #2629785 Report a problem | ||
| 8/10/2026 | Price change | $245,000-2%$137/sqft |
Source: Heartland MLS as distributed by MLS GRID #2629785 Report a problem | ||
| 7/28/2026 | Listed for sale | $250,000$140/sqft |
Source: Heartland MLS as distributed by MLS GRID #2629785 Report a problem | ||
| 7/17/2026 | Pending sale | $250,000$140/sqft |
Source: Heartland MLS as distributed by MLS GRID #2629785 Report a problem | ||
| 7/10/2026 | Listed for sale | $250,000+38.9%$140/sqft |
Source: Heartland MLS as distributed by MLS GRID #2629785 Report a problem | ||
| 10/3/2022 | Sold | -- |
Source: Heartland MLS as distributed by MLS GRID #2402386 Report a problem | ||
| 9/24/2022 | Pending sale | $180,000$101/sqft |
Source: Heartland MLS as distributed by MLS GRID #2402386 Report a problem | ||
| 9/22/2022 | Price change | $180,000-5.3%$101/sqft |
Source: Heartland MLS as distributed by MLS GRID #2402386 Report a problem | ||
| 9/17/2022 | Listed for sale | $190,000$106/sqft |
Source: Heartland MLS as distributed by MLS GRID #2402386 Report a problem | ||
| 9/9/2022 | Pending sale | $190,000$106/sqft |
Source: Heartland MLS as distributed by MLS GRID #2402386 Report a problem | ||
| 9/7/2022 | Listed for sale | $190,000+123.5%$106/sqft |
Source: Heartland MLS as distributed by MLS GRID #2402386 Report a problem | ||
| 10/6/2014 | Sold | -- |
Source: Heartland MLS as distributed by MLS GRID #1890988 Report a problem | ||
| 7/8/2014 | Listing removed | $85,000$48/sqft |
Source: Keller Williams Realty Platinum Partners #1890988 Report a problem | ||
| 6/24/2014 | Listed for sale | $85,000-29.2%$48/sqft |
Source: Keller Williams Realty Platinum Partners #1890988 Report a problem | ||
| 2/19/2014 | Sold | -- |
Source: Public Record Report a problem | ||
| 9/6/2012 | Sold | -- |
Source: Heartland MLS as distributed by MLS GRID #1787155 Report a problem | ||
| 7/1/2012 | Price change | $120,000-7.7%$67/sqft |
Source: Keller Williams Eastland Partners #1787155 Report a problem | ||
| 12/15/2011 | Listed for sale | $130,000$73/sqft |
Source: Keller Williams Eastland Partners #1757779 Report a problem | ||
Public tax history
| Year | Property taxes | Tax assessment |
|---|---|---|
| 2025 | $2,746 +15.4% | $33,524 +15% |
| 2024 | $2,378 +2% | $29,152 |
| 2023 | $2,333 -15.2% | $29,152 -4.1% |
| 2022 | $2,752 +0.1% | $30,400 |
| 2021 | $2,750 +6.6% | $30,400 +4.8% |
| 2020 | $2,581 +3.4% | $29,020 |
| 2019 | $2,495 | $29,020 +14.9% |
| 2018 | $2,495 +8% | $25,257 |
| 2017 | $2,310 +5.4% | $25,257 +2.6% |
| 2016 | $2,191 +8% | $24,624 +8.2% |
| 2014 | $2,028 +0.5% | $22,759 |
| 2013 | $2,017 +0.1% | $22,759 |
| 2012 | $2,016 +0.3% | $22,759 |
| 2011 | $2,009 +1.8% | $22,759 |
| 2010 | $1,973 -5.7% | $22,759 |
| 2009 | $2,092 +1.8% | $22,759 -6% |
| 2008 | $2,054 +8.6% | $24,211 |
| 2007 | $1,892 +0% | $24,211 +9% |
| 2006 | $1,891 +13.9% | $22,212 |
| 2005 | $1,661 -0.2% | $22,212 +15% |
| 2004 | $1,663 +20.8% | $19,315 |
| 2003 | $1,377 +5.3% | $19,315 +12% |
| 2002 | $1,308 +5.1% | $17,245 |
| 2001 | $1,244 | $17,245 |
Find assessor info on the county website
Monthly payment
Est. payment
Payment breakdown
Explore the cost of this home by adjusting the details. Changes won't be saved.Climate risks
Neighborhood: 64014
Nearby schools
Schools provided by the listing agent
- Elementary: Lucy Franklin
- Middle: Brittany Hill
- High: Blue Springs
Source: Heartland MLS as distributed by MLS GRID. This data may not be complete. We recommend contacting the local school district to confirm school assignments for this home.
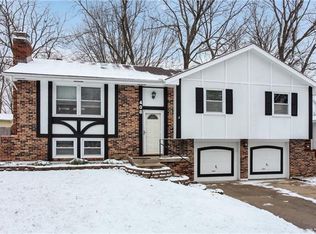
Similar homes
- $275,0003 bd3 ba1.7k sqft3204 SE 5th Ct, Blue Springs, MO 64014For Sale
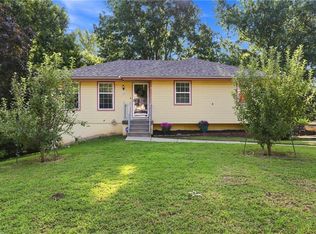 MLS ID #2639670, Lauren Richardson, ReeceNichols - Lees Summit. Heartland MLS as distributed by MLS GRID
 - $299,0003 bd2 ba2k sqft401 SE Mount Vernon Dr, Blue Springs, MO 64014For Sale
 MLS ID #2639286, Alex Zachgo, 1st Class Real Estate KC. Heartland MLS as distributed by MLS GRID
 - $190,0002 bd3 ba1.2k sqft210 NW Nottingham Ln, Blue Springs, MO 64014For Sale
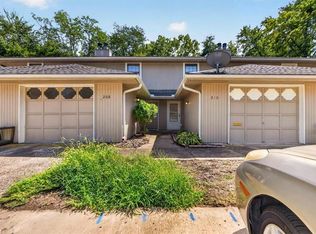 MLS ID #2625692, Brittney Saettone, RE/MAX Elite, REALTORS. Heartland MLS as distributed by MLS GRID
 - $244,0003 bd2 ba1.5k sqft209 Valley Dr, Grain Valley, MO 64029For Sale
 MLS ID #2636137, Michael Zouglas, REO Xpress LLC. Heartland MLS as distributed by MLS GRID
