Set in Heritage North, this inviting home offers the ease of main-level living with the added flexibility of a second-floor bed/bonus room. From the moment you enter the oversized foyer, the home feels considered and comfortable, with a dining room, private office, and 3 bedrooms all arranged on the main level. Crown molding, wainscoting, and a kitchen with granite countertops and a butler's pantry add character to the everyday spaces. The kitchen features a new gas range added in 2026, while the primary suite offers a renovated bathroom completed in 2024. Plantation shutters, new bathroom toilets, and updated appliances add to a long list of improvements made over the past several years, including new primary bedroom carpet in 2024 and fresh paint in July 2026. Just beyond the living spaces, the screened porch overlooks a beautifully landscaped backyard designed to be enjoyed throughout the seasons. Hydrangeas, butterfly bushes, gardenias, stone edging, fresh pine straw, and mulch frame the outdoor space, creating a natural backdrop for slow mornings with coffee or summer evenings spent outside. The location brings another layer of convenience. Downtown Wake Forest and The Factory are just five minutes away, with walking trails nearby and an exceptional selection of everyday amenities within two miles, including numerous grocery stores, coffee shops, restaurants, Target, and Lowe's. RDU and downtown Raleigh are approximately 30 minutes away. A home that combines the ease of one-level living, a private outdoor setting, and the convenience of being close to nearly everything you need.
Pending
$749,900
409 Otway Rd, Wake Forest, NC 27587
4beds
2,849sqft
Single Family Residence
Built in 2013
0.25 Acres Lot
$749,300 Zestimate®
$263/sqft
$24/mo HOA
What's special
Crown moldingPrivate officeInviting homeHydrangeas butterfly bushes gardeniasBeautifully landscaped backyardScreened porchOversized foyer
- 13 days
- 594
- 37
Zillow last checked:
Listing updated:
Listed by:
Christina Valkanoff 919-345-4538,
Christina Valkanoff Realty Group,
Jenni Koppe 919-649-8085,
Christina Valkanoff Realty Group
Source: Doorify MLS,MLS#: 10191713
Facts & features
Interior
Bedrooms & bathrooms
- Bedrooms: 4
- Bathrooms: 4
- Full bathrooms: 3
- 1/2 bathrooms: 1
- Main level bedrooms: 3
Primary bedroom
- Level: Main
Heating
- Forced Air, Natural Gas, Zoned
Cooling
- Central Air, Electric, Zoned
Appliances
- Included: Dryer, Dishwasher, Gas Range, Microwave, Range, Refrigerator, Tankless Water Heater, Washer
- Laundry: Laundry Room, Main Level
Features
- Breakfast Bar, Built-in Features, Ceiling Fan(s), Crown Molding, Double Vanity, Entrance Foyer, Granite Counters, Pantry, Primary Downstairs, Walk-In Closet(s), Butler's Pantry, Bathtub/Shower Combination, Walk-In Shower, Water Closet, Smooth Ceilings
- Flooring: Carpet, Hardwood, Tile
- Doors: French Doors
- Windows: Plantation Shutters
- Number of fireplaces: 1
- Fireplace features: Family Room, Gas, Gas Log, Gas Starter
Interior area
- Total structure area: 2,849
- Total interior livable area: 2,849 sqft
- Finished area above ground: 2,849
- Finished area below ground: 0
Property
Parking
- Total spaces: 2
- Parking features: Attached, Garage Faces Front, Garage Door Opener
- Garage spaces: 2
Features
- Levels: One and One Half,Two
- Stories: 2
- Patio & porch: Front Porch, Porch, Rear Porch, Screened
- Exterior features: Lighting, Rain Gutters
Lot
- Size: 0.25 Acres
- Features: Back Yard, Landscaped
Details
- Parcel number: 184012756770000 0405343
- Zoning: GR5
- Special conditions: Standard
Construction
Type & style
- Home type: SingleFamily
- Architectural style: Transitional
- Property subtype: Single Family Residence
Materials
- Fiber Cement, Stone
- Foundation: Crawlspace
- Roof: Shingle
Condition
- New construction: No
- Year built: 2013
Utilities & green energy
- Sewer: Public Sewer
- Water: Public
- Utilities for property: Cable Connected, Electricity Connected, Natural Gas Connected, Sewer Connected, Water Connected
Community & HOA
Community
- Features: Curbs, Playground, Sidewalks
- Security: Smoke Detector(s), Security System
- Subdivision: Heritage North
HOA
- Has HOA: Yes
- Amenities included: Playground, Pond Year Round
- Services included: Maintenance Grounds
- HOA fee: $285 annually
- HOA name: Charleston Management
- HOA phone: 919-847-3003
Location
- Region: Wake Forest
Financial & listing details
- Price per square foot: $263/sqft
- Tax assessed value: $626,996
- Annual tax amount: $6,141
- Date on market: 9/10/2026
- Listing agreement: Exclusive Right To Sell
- Listing terms: Cash,Conventional,FHA,VA Loan
Estimated market value
$749,300
$712,000 - $787,000
$2,728/mo
Price history
| Date | Event | Price |
|---|---|---|
| 9/12/2026 | Pending sale | $749,900$263/sqft |
Source:  Doorify MLS #10191713 Report a problem Doorify MLS #10191713 Report a problem | ||
| 9/10/2026 | Listed for sale | $749,900+11.1%$263/sqft |
Source: Doorify MLS #10191713 Report a problem | ||
| 7/15/2022 | Sold | $675,000+16.6%$237/sqft |
Source: Public Record Report a problem | ||
| 7/11/2022 | Pending sale | $579,000$203/sqft |
Source: Doorify MLS #2456141 Report a problem | ||
| 6/17/2022 | Contingent | $579,000$203/sqft |
Source: Doorify MLS #2456141 Report a problem | ||
| 6/16/2022 | Listed for sale | $579,000+40%$203/sqft |
Source: Doorify MLS #2456141 Report a problem | ||
| 4/26/2013 | Sold | $413,625+652%$145/sqft |
Source: Public Record Report a problem | ||
| 2/13/2013 | Sold | $55,000$19/sqft |
Source: Public Record Report a problem | ||
Public tax history
| Year | Property taxes | Tax assessment |
|---|---|---|
| 2025 | $5,896 +0.4% | $626,996 |
| 2024 | $5,873 +20.5% | $626,996 +50.1% |
| 2023 | $4,873 +4.2% | $417,630 |
| 2022 | $4,674 +1.8% | $417,630 |
| 2021 | $4,593 | $417,630 |
| 2020 | $4,593 -7.1% | $417,630 +5.2% |
| 2019 | $4,946 | $397,015 |
| 2018 | $4,946 +9.3% | $397,015 |
| 2017 | $4,526 +1.3% | $397,015 |
| 2016 | $4,469 +8.4% | $397,015 +9.8% |
| 2015 | $4,121 +3.3% | $361,455 |
| 2014 | $3,989 | $361,455 +381.3% |
| 2013 | -- | $75,100 |
Find assessor info on the county website
Monthly payment
Est. payment
Payment breakdown
Explore the cost of this home by adjusting the details. Changes won't be saved.Climate risks
Neighborhood: 27587
Nearby schools
Schools provided by the listing agent
- Elementary: Wake - Heritage Elementary
- Middle: Wake - Heritage Middle
- High: Wake - Heritage High School
Source: Doorify MLS. This data may not be complete. We recommend contacting the local school district to confirm school assignments for this home.
Similar homes
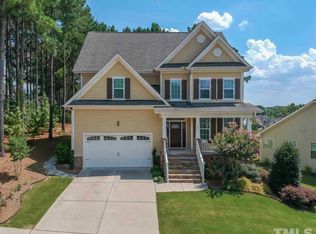
- $798,0005 bd4 ba3.4k sqft308 Stearns Way, Wake Forest, NC 27587For Sale
 MLS ID #10187573, Vy Nguyen. Doorify MLS
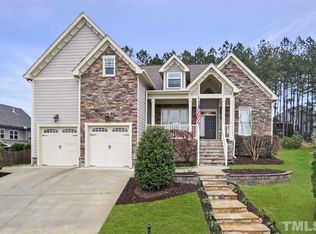
 - $745,0004 bd4 ba3.5k sqft4248 Fawn Lily Dr, Wake Forest, NC 27587For Sale
 MLS ID #10163543, Sommer Donahoe. Doorify MLS
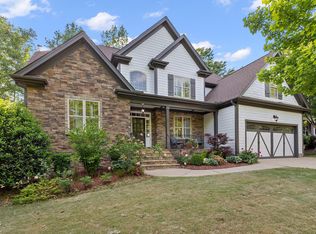
 - $710,0004 bd3 ba3k sqft3928 Heritage View Trl, Wake Forest, NC 27587For Sale
 MLS ID #10187454, Kristen Harper. Doorify MLS
 - $657,0005 bd4 ba3k sqft1013 Goldfinch Nest Ct, Wake Forest, NC 27587For Sale
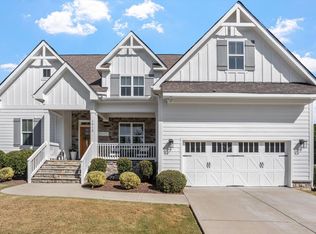 MLS ID #10192668, Kristen Hagan. Doorify MLS
 - $750,0004 bd4 ba3.5k sqft8004 Knebford Cir, Wake Forest, NC 27587For SaleMLS ID #10177332, Margaret Dickerson. Doorify MLS
- $775,0004 bd3 ba3.3k sqft1169 Duke Farm Dr, Wake Forest, NC 27587For SaleMLS ID #10189055, Meredith Hilbert. Doorify MLS
- $850,0004 bd4 ba3.9k sqft1300 Heritage Club Ave, Wake Forest, NC 27587For SaleMLS ID #10151106, Betsy Walls. Doorify MLS
- $599,9004 bd3 ba2.9k sqft445 Old Dairy Dr, Wake Forest, NC 27587For SaleMLS ID #10189626, Heather Layne. Doorify MLS
- $775,0005 bd4 ba3.5k sqft1005 Prairie Aster Ct, Wake Forest, NC 27587For SaleMLS ID #10171811, Kathy McIntyre. Doorify MLS
- $629,9005 bd5 ba3.3k sqft1213 Remey Ave, Wake Forest, NC 27587For SaleMLS ID #10171361, Chris Crumpler. Doorify MLS
- $525,0004 bd3 ba3.4k sqft912 Sweet Olive Ct, Wake Forest, NC 27587For SaleMLS ID #10168681, Ashley Quinn. Doorify MLS
- $525,0004 bd4 ba3.7k sqft516 Deacon Ridge St, Wake Forest, NC 27587For SaleMLS ID #10183647, Rob Zelem. Doorify MLS
- $849,9004 bd4 ba3.5k sqft8701 Kimalden Ct, Wake Forest, NC 27587For SaleMLS ID #10163138, Matt Perry. Doorify MLS
- $600,0005 bd3 ba2.8k sqft9041 Linslade Way, Wake Forest, NC 27587For SaleMLS ID #10182988, Meredith Hilbert. Doorify MLS
- $574,9004 bd4 ba2.6k sqft1225 Stonemill Falls Dr, Wake Forest, NC 27587For SaleMLS ID #10183336, Samara Presley. Doorify MLS
- $695,0004 bd4 ba3.9k sqft8920 Mother Nancy Dr, Wake Forest, NC 27587For SaleMLS ID #10162881, Michelle Austin Braat. Doorify MLS
- $525,0004 bd4 ba2.9k sqft1321 Lagerfeld Way, Wake Forest, NC 27587For SaleMLS ID #10190321, Annelie Sirois. Doorify MLS
- $550,0004 bd3 ba2.3k sqft9052 Cornwell Dr, Wake Forest, NC 27587For SaleMLS ID #10189082, Karen Tehrani. Doorify MLS
- $835,0004 bd4 ba3.5k sqft9505 Alydar Dr, Wake Forest, NC 27587For SaleMLS ID #10183502, Nadia Bareisha. Doorify MLS
- $995,0005 bd4 ba4k sqft1225 Reservoir View Ln, Wake Forest, NC 27587For SaleMLS ID #10183344, Jennifer Zech. Doorify MLS
