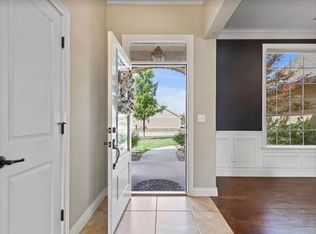
Beautifully designed 1.5-story home in the desirable Bellwood Subdivision. Features include an open floor plan with soaring ceilings, granite countertops, gas fireplace, ceiling fans, tile flooring, generous bedrooms & bathrooms, main floor laundry, & a main level primary suite. Bright living spaces open to a covered patio overlooking mature trees, creating a peaceful setting for relaxing or entertaining. Located on the west side of Columbia, Bellwood offers a private subdivision pool & a convenient location close to shopping, dining, and entertainment. You will love nearby Strawn Park, 129 acres of green space, scenic woodlands, walking trails, & refreshing creeks to enjoy in the summertime. Experience the perfect blend of privacy, nature, and convenience in this inviting, spacious home.
For sale
$420,000
409 Perche Ridge Dr, Columbia, MO 65203
4beds
2,149sqft
Est.: Get pre-qualified
Single Family Residence
Built in 2016
0.27 Acres Lot
$417,100 Zestimate®
$195/sqft
$33/mo HOA
What's special
Gas fireplaceGranite countertopsGenerous bedrooms and bathroomsBright living spacesMain level primary suiteCeiling fansMain floor laundry
- 17 days |
- 1,204 |
- 69 |
Likely to sell faster than
Zillow last checked:
Listing updated:
Listed by:
Jack Roush 573-289-8515,
Century 21 Community 573-777-5555
Source: CBORMLS,MLS#: 434615
Tour with a local agent
Facts & features
Interior
Bedrooms & bathrooms
- Bedrooms: 4
- Bathrooms: 3
- Full bathrooms: 2
- 1/2 bathrooms: 1
Primary bedroom
- Level: Main
- Area: 195
- Dimensions: 15 x 13
Bedroom 2
- Level: Upper
- Area: 221
- Dimensions: 17 x 13
Bedroom 3
- Level: Upper
- Area: 156
- Dimensions: 13 x 12
Bedroom 4
- Level: Upper
- Area: 208
- Dimensions: 16 x 13
Full bathroom
- Level: Main
- Area: 88
- Dimensions: 11 x 8
Full bathroom
- Level: Upper
- Area: 72
- Dimensions: 12 x 6
Half bathroom
- Level: Main
- Area: 30
- Dimensions: 6 x 5
Other
- Level: Main
- Area: 48
- Dimensions: 8 x 6
Garage
- Level: Main
- Area: 484
- Dimensions: 22 x 22
Great room
- Level: Main
- Area: 256
- Dimensions: 16 x 16
Kitchen
- Level: Main
- Area: 336
- Dimensions: 21 x 16
Heating
- Forced Air, Natural Gas
Cooling
- Central Electric
Appliances
- Included: Refrigerator, Disposal, Dishwasher, Dryer
- Laundry: Washer/Dryer Hookup
Features
- High Speed Internet, Tub/Shower, Stand AloneShwr/MBR, Smart Thermostat, Eat-in Kitchen, Kitchen/Family Combo, Granite Counters, Wood Cabinets, Kitchen Island, Pantry
- Flooring: Carpet, Tile
- Windows: Some Window Treatments
- Has basement: No
- Has fireplace: Yes
- Fireplace features: Gas, Family Room
Interior area
- Total structure area: 2,149
- Total interior livable area: 2,149 sqft
- Finished area below ground: 0
Video & virtual tour
Property
Parking
- Total spaces: 2
- Parking features: Attached, Paved
- Attached garage spaces: 2
Features
- Patio & porch: Covered, Concrete, Brick, Deck, Front Porch
- Fencing: Full,Wood
Lot
- Size: 0.27 Acres
- Dimensions: 90.05 × 132.83
- Residential vegetation: Partially Wooded
Details
- Parcel number: 1610400022090001
- Zoning description: R-1 One- Family Dwelling*
Construction
Type & style
- Home type: SingleFamily
- Property subtype: Single Family Residence
Materials
- Foundation: Concrete Perimeter, Slab
- Roof: ArchitecturalShingle
Condition
- Year built: 2016
Utilities & green energy
- Utilities for property: Trash-City
Community & HOA
Community
- Subdivision: Bellwood
HOA
- Has HOA: Yes
- HOA fee: $400 annually
Location
- Region: Columbia
Financial & listing details
- Price per square foot: $195/sqft
- Tax assessed value: $320,800
- Annual tax amount: $3,991
- Date on market: 5/14/2026
- Road surface type: Paved
Estimated market value
$417,100
$396,000 - $438,000
$2,653/mo
Price history
| Date | Event | Price |
|---|---|---|
| 5/14/2026 | Listed for sale | $420,000$195/sqft |
Source:  CBORMLS #434615 Report a problem CBORMLS #434615 Report a problem | ||
Public tax history
| Year | Property taxes | Tax assessment |
|---|---|---|
| 2025 | -- | $60,952 +14.5% |
| 2024 | $3,592 +0.8% | $53,238 |
| 2023 | $3,562 +4.1% | $53,238 +4% |
| 2022 | $3,421 -0.2% | $51,186 |
| 2021 | $3,427 -6% | $51,186 |
| 2020 | $3,648 0% | $51,186 |
| 2019 | $3,648 -0.7% | $51,186 |
| 2018 | $3,673 +1.2% | $51,186 |
| 2017 | $3,629 +1242.6% | $51,186 +1240.3% |
| 2016 | $270 | $3,819 |
| 2015 | $270 | -- |
Find assessor info on the county website
Monthly payment
Est. payment$--/mo
Payment breakdown
Explore the cost of this home by adjusting the details. Changes won't be saved.
All calculations are estimates and provided by Zillow, Inc. for informational purposes only. Actual amounts may vary.
HOA fees may include property taxes on listings classified as Co-Ops. Contact the listing agent and/or owner for fee details.
Mortgage interest rates are dependent on a number of factors, including credit score, down payment, and repayment length. Interest rate data provided by Zillow Group Marketplace, Inc. as of 1/1/1970 from various mortgage lenders with which we have lead or other similar arrangements; the Estimated Payment is an average of those rates.
See how much you could borrow to make a competitive offer.
Climate risks
Neighborhood: Bellwood
Getting around
1 / 100
Car-DependentNearby schools
GreatSchools rating
- 9/10Mary Paxton Keeley Elementary SchoolGrades: PK-5Distance: 1.3 mi
- 5/10Smithton Middle SchoolGrades: 6-8Distance: 1 mi
- 7/10David H. Hickman High SchoolGrades: 9-12Distance: 4.1 mi
Schools provided by the listing agent
- Elementary: Mary Paxton Keeley
- Middle: Smithton
- High: Hickman
Source: CBORMLS. This data may not be complete. We recommend contacting the local school district to confirm school assignments for this home.
A local agent can set up tours, give advice and negotiate with sellers.
A local lender can help you make sure your offer is ready when you are.

- Missouri
- Boone County
- Columbia
- 65203
- Bellwood
- 409 Perche Ridge Dr
Nearby cities
Nearby neighborhoods
Nearby zip codes
Other Columbia Topics
