OFFERING $5000 towards buyers closing! Welcome to this spacious 3-bedroom, 2-bath home offering 1,952 square feet of living space on a generous .24-acre lot in the highly sought-after Pine Tree ISD. With mature trees providing shade and a fully fenced backyard, you'll enjoy both privacy and plenty of room to relax, entertain, or let pets play. Inside, you'll find a functional layout with spacious living areas, a gas stove for those who love to cook, and endless potential to add your own personal style and updates. Whether you're a first-time buyer, growing family, or investor, this home offers an incredible opportunity to create the space you've been dreaming of. Conveniently located just minutes from shopping, dining, schools, and everyday amenities, you'll love the balance of neighborhood living and easy access to everything you need. The seller is motivated and open to offers—don't miss your chance to make this Pine Tree ISD home your own!
For sale
Price cut: $5K (9/4)
$245,000
409 Reel Rd, Longview, TX 75604
3beds
1,952sqft
Single Family Residence
Built in 1976
10,454 Square Feet Lot
$242,200 Zestimate®
$126/sqft
$-- HOA
What's special
Gas stoveFully fenced backyardMature trees providing shade
- 98 days
- 254
- 25
Zillow last checked:
Listing updated:
Listed by:
Julie C Groves 903-452-8915,
903 Realty
Source: LGVBOARD,MLS#: 20264791
Facts & features
Interior
Bedrooms & bathrooms
- Bedrooms: 3
- Bathrooms: 2
- Full bathrooms: 2
Rooms
- Room types: Utility Room, 1 Living Area
Bathroom
- Features: Shower Only, Shower/Tub
Heating
- Central Gas
Cooling
- Central Electric
Appliances
- Included: Gas Range/Oven, Gas Water Heater
- Laundry: Laundry Room, In Kitchen, Electric Dryer Hookup, Washer Hookup
Features
- Paneling, Ceiling Fan(s), High Speed Internet, Eat-in Kitchen
- Windows: Shades/Blinds
- Number of fireplaces: 1
- Fireplace features: Wood Burning
Interior area
- Total interior livable area: 1,952 sqft
Property
Parking
- Total spaces: 2
- Parking features: Garage, Garage Faces Side, Attached, Gravel
- Attached garage spaces: 2
- Has uncovered spaces: Yes
Features
- Levels: One
- Stories: 1
- Patio & porch: Covered
- Pool features: None
- Fencing: Wood,Chain Link
Lot
- Size: 10,454 Square Feet
- Dimensions: 84.45 x 121.69
- Features: Landscaped
- Topography: Level
Details
- Additional structures: None
- Parcel number: 67828
Construction
Type & style
- Home type: SingleFamily
- Architectural style: Traditional
- Property subtype: Single Family Residence
Materials
- Brick
- Foundation: Slab
- Roof: Composition
Condition
- Year built: 1976
Utilities & green energy
- Gas: Natural Gas
- Sewer: Public Sewer
- Water: Public Water, City Of Lv
- Utilities for property: Electricity Available, Cable Available, Natural Gas Available
Community & HOA
Location
- Region: Longview
Financial & listing details
- Price per square foot: $126/sqft
- Tax assessed value: $232,150
- Annual tax amount: $2,430
- Price range: $245K - $245K
- Date on market: 7/6/2026
- Listing terms: Cash,FHA,Conventional,VA Loan,Must Qualify
- Exclusions: None
- Road surface type: Concrete
Estimated market value
$242,200
$230,000 - $254,000
$1,844/mo
Price history
| Date | Event | Price |
|---|---|---|
| 9/4/2026 | Price change | $245,000-2%$126/sqft |
Source:  LGVBOARD #20264791 Report a problem LGVBOARD #20264791 Report a problem | ||
| 7/26/2026 | Price change | $250,000-3.8%$128/sqft |
Source: LGVBOARD #20264791 Report a problem | ||
| 7/6/2026 | Listed for sale | $259,900$133/sqft |
Source: LGVBOARD #20264791 Report a problem | ||
Public tax history
| Year | Property taxes | Tax assessment |
|---|---|---|
| 2025 | $1,798 +10.4% | $223,872 +10% |
| 2024 | $1,629 +290% | $203,520 +8.3% |
| 2023 | $418 | $187,858 +10% |
| 2022 | $418 | $170,780 +4% |
| 2021 | $418 | $164,180 +3.2% |
| 2020 | $418 | $159,140 +4.4% |
| 2019 | $418 | $152,470 +1.8% |
| 2018 | $418 | $149,780 -1.7% |
| 2017 | $418 | $152,420 +0.9% |
| 2016 | $418 | $151,060 -0.9% |
| 2015 | $418 | $152,380 +16.1% |
| 2014 | -- | $131,200 -0.4% |
| 2013 | -- | $131,720 +2% |
| 2012 | -- | $129,150 +0.3% |
| 2011 | -- | $128,800 +2.9% |
| 2010 | -- | $125,210 +0.4% |
| 2009 | -- | $124,700 +27.1% |
| 2008 | -- | $98,140 +7.9% |
| 2007 | -- | $90,960 +10% |
| 2006 | -- | $82,690 +9.1% |
| 2004 | -- | $75,770 -10.9% |
| 2003 | -- | $85,000 +0.4% |
| 2002 | -- | $84,630 +2.4% |
| 2001 | -- | $82,640 +1.5% |
| 2000 | -- | $81,440 |
Find assessor info on the county website
Monthly payment
Est. payment
Payment breakdown
Explore the cost of this home by adjusting the details. Changes won't be saved.Climate risks
Neighborhood: 75604
Nearby schools
Schools provided by the listing agent
- District: Pine Tree
Source: LGVBOARD. This data may not be complete. We recommend contacting the local school district to confirm school assignments for this home.
Similar homes

- $265,0003 bd2 ba1.5k sqft407 E Hope Dr, Longview, TX 75604For Sale
 MLS ID #20264655, Inosencia Mejia, NextPhase Realty. LGVBOARD
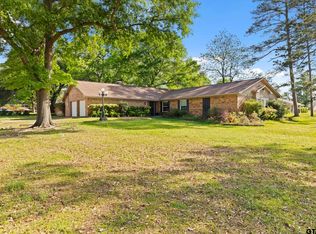
 - $234,0003 bd2 ba2.3k sqft305 Dellbrook Dr, Longview, TX 75604For Sale
 MLS ID #20264421, Sarah Johnston, Julie Woods & Associate RE Firm. LGVBOARD
 - $269,0003 bd2 ba1.9k sqft604 Gemi Dr, Longview, TX 75604For Sale
 MLS ID #20266235, Andy Allison, BOLD Real Estate Group. LGVBOARD
 - $257,5003 bd2 ba2.4k sqft714 E Lynnwood Ln, Longview, TX 75604For Sale
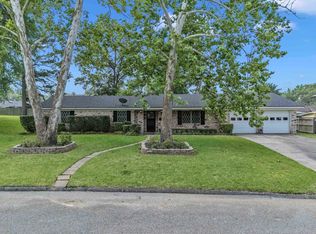 MLS ID #20262983, Joyce C Flanagan, Summers Cook & Company. LGVBOARD
