Tucked away from the road and set above the CT river on over three acres, this amazing waterfront home is also a secluded personal resort, complete with a pool, spa, and private beach. Designed to showcase river views from every vantage point, the home features high ceilings, floor to ceiling windows, and an expansive open-concept floor plan that brings in an abundance of natural light. A living room with a fireplace, formal dining area, and family room all lead out to a large deck, which offers plenty of room for outdoor entertaining or just admiring the scenic waterfront setting. A well-appointed chef's kitchen with a center island and plenty of storage space faces the family room. A first- floor primary bedroom offers an office/sitting area with another fireplace, a generous ensuite bathroom with both a soaking tub and walk-in shower. A spacious laundry/mud room leads from the kitchen to the three-car garage. A sunroom overlooks the pool deck, which includes a gunite in-ground pool, a large patio area, and a fantastic outdoor kitchen with a built-in grill and bar area perfect for al fresco dining. The second-floor landing is open to the first floor below, and has two bedrooms both with ensuite bathrooms, and sitting area. The finished walk-out lower level leads to another patio area overlooking the private beach. A large family room, a full kitchen, two more bedrooms and a full bathroom complete the lower floor, offering plenty of room for visitors. There is also an outdoor shower, two gas fire pits, and a spacious beautiful post and beam barn.
Under contract
$3,625,000
409 River Road, Deep River, CT 06417
5beds
4,769sqft
Single Family Residence
Built in 1986
3.1 Acres Lot
$-- Zestimate®
$760/sqft
$-- HOA
What's special
Generous ensuite bathroomSoaking tubWaterfront homeHigh ceilingsLarge deckPrivate beachThree-car garage
- 61 days
- 126
- 1
Zillow last checked:
Listing updated:
Listed by:
Susan A. Malan (860)767-5011,
William Pitt Sotheby's Int'l 860-767-7488
Source: Smart MLS,MLS#: 24191233
Facts & features
Interior
Bedrooms & bathrooms
- Bedrooms: 5
- Bathrooms: 5
- Full bathrooms: 4
- 1/2 bathrooms: 1
Primary bedroom
- Features: Balcony/Deck, Bedroom Suite, Fireplace, Sliders, Walk-In Closet(s), Hardwood Floor
- Level: Main
- Area: 260.68 Square Feet
- Dimensions: 13.3 x 19.6
Bedroom
- Features: Full Bath, Hardwood Floor
- Level: Upper
- Area: 160.48 Square Feet
- Dimensions: 13.6 x 11.8
Bedroom
- Features: Hardwood Floor
- Level: Upper
- Area: 123.69 Square Feet
- Dimensions: 13.3 x 9.3
Bedroom
- Features: Wall/Wall Carpet
- Level: Lower
- Area: 334.96 Square Feet
- Dimensions: 15.8 x 21.2
Bedroom
- Features: Wall/Wall Carpet
- Level: Lower
- Area: 217.28 Square Feet
- Dimensions: 11.2 x 19.4
Dining room
- Features: High Ceilings, Combination Liv/Din Rm, Hardwood Floor
- Level: Main
- Area: 515.84 Square Feet
- Dimensions: 20.8 x 24.8
Family room
- Features: High Ceilings, Fireplace, Sliders, Hardwood Floor
- Level: Main
- Area: 371.14 Square Feet
- Dimensions: 15.4 x 24.1
Family room
- Features: Balcony/Deck, Sliders, Tile Floor
- Level: Lower
- Area: 301.76 Square Feet
- Dimensions: 16.4 x 18.4
Kitchen
- Features: Skylight, Breakfast Bar, Granite Counters, Double-Sink, Kitchen Island, Pantry
- Level: Main
- Area: 223.11 Square Feet
- Dimensions: 11.1 x 20.1
Kitchen
- Features: Granite Counters, Dining Area, Tile Floor
- Level: Lower
- Area: 337.41 Square Feet
- Dimensions: 16.3 x 20.7
Living room
- Features: High Ceilings, Balcony/Deck, Combination Liv/Din Rm, Dining Area, Hardwood Floor
- Level: Main
- Area: 299.15 Square Feet
- Dimensions: 15.5 x 19.3
Other
- Features: Hardwood Floor
- Level: Upper
- Area: 160.29 Square Feet
- Dimensions: 13.7 x 11.7
Study
- Features: Hardwood Floor
- Level: Main
- Area: 213.69 Square Feet
- Dimensions: 16.3 x 13.11
Sun room
- Features: Balcony/Deck, Dining Area, Sliders
- Level: Main
- Area: 174.42 Square Feet
- Dimensions: 11.4 x 15.3
Heating
- Forced Air, Oil
Cooling
- Central Air
Appliances
- Included: Gas Cooktop, Electric Range, Microwave, Range Hood, Subzero, Dishwasher, Washer, Dryer, Water Heater
- Laundry: Lower Level, Main Level
Features
- Central Vacuum, Open Floorplan, In-Law Floorplan
- Basement: Full,Finished
- Attic: Access Via Hatch
- Number of fireplaces: 2
Interior area
- Total structure area: 4,769
- Total interior livable area: 4,769 sqft
- Finished area above ground: 3,329
- Finished area below ground: 1,440
Video & virtual tour
Property
Parking
- Total spaces: 8
- Parking features: Attached, Paved, Off Street, Driveway, Garage Door Opener, Private
- Attached garage spaces: 3
- Has uncovered spaces: Yes
Features
- Patio & porch: Covered, Patio
- Exterior features: Rain Gutters, Garden, Lighting, Underground Sprinkler
- Has private pool: Yes
- Pool features: Fenced, In Ground
- Spa features: Heated
- Has view: Yes
- View description: Water
- Has water view: Yes
- Water view: Water
- Waterfront features: Waterfront, River Front, Walk to Water, Beach
Lot
- Size: 3.1 Acres
- Features: Sloped, Cleared, Landscaped, In Flood Zone
Details
- Additional structures: Barn(s)
- Parcel number: 962914
- Zoning: R80
- Other equipment: Generator
Construction
Type & style
- Home type: SingleFamily
- Architectural style: Colonial
- Property subtype: Single Family Residence
Materials
- Vinyl Siding
- Foundation: Concrete Perimeter
- Roof: Asphalt
Condition
- New construction: No
- Year built: 1986
Utilities & green energy
- Sewer: Septic Tank
- Water: Well
Community & HOA
Community
- Features: Health Club, Lake, Library, Medical Facilities, Paddle Tennis, Public Rec Facilities, Tennis Court(s)
HOA
- Has HOA: No
Location
- Region: Deep River
Financial & listing details
- Price per square foot: $760/sqft
- Tax assessed value: $1,609,790
- Annual tax amount: $36,365
- Date on market: 7/30/2026
Estimated market value
Not available
Estimated sales range
Not available
Not available
Price history
| Date | Event | Price |
|---|---|---|
| 9/18/2026 | Pending sale | $3,625,000$760/sqft |
Source:  Smart MLS #24191233 Report a problem Smart MLS #24191233 Report a problem | ||
| 7/30/2026 | Listed for sale | $3,625,000+68.6%$760/sqft |
Source: Smart MLS #24191233 Report a problem | ||
| 9/7/2010 | Sold | $2,150,000-8.5%$451/sqft |
Source: Smart MLS #M9121173 Report a problem | ||
| 4/18/2010 | Price change | $2,350,000-3.9%$493/sqft |
Source: William Pitt Sotheby's International Realty #M9121173 Report a problem | ||
| 3/13/2010 | Price change | $2,445,000-2%$513/sqft |
Source: William Pitt Sotheby's International Realty #M9114530 Report a problem | ||
| 12/3/2009 | Price change | $2,495,000-5.8%$523/sqft |
Source: William Pitt Sotheby's International Realty #M9114530 Report a problem | ||
| 7/15/2009 | Price change | $2,650,000+6%$556/sqft |
Source: William Pitt Sotheby's International Realty #M9114530 Report a problem | ||
| 1/22/2009 | Listed for sale | $2,500,000$524/sqft |
Source: William Pitt Sotheby's International Realty #M9114530 Report a problem | ||
Public tax history
| Year | Property taxes | Tax assessment |
|---|---|---|
| 2025 | $36,247 +1.3% | $1,133,440 |
| 2024 | $35,794 +5.7% | $1,133,440 |
| 2023 | $33,867 +3.1% | $1,133,440 |
| 2022 | $32,847 -2% | $1,133,440 |
| 2021 | $33,527 -12.4% | $1,133,440 -11.2% |
| 2020 | $38,291 +1.9% | $1,276,800 |
| 2019 | $37,563 | $1,276,800 |
| 2018 | $37,563 +3.9% | $1,276,800 +2.1% |
| 2017 | $36,164 +2.5% | $1,250,480 -6.8% |
| 2015 | $35,278 +1.5% | $1,342,390 |
| 2014 | $34,741 +3.2% | $1,342,390 |
| 2013 | $33,667 +1.6% | $1,342,390 |
| 2012 | $33,130 +1.6% | $1,342,390 |
| 2011 | $32,593 +8.3% | $1,342,390 -3.1% |
| 2010 | $30,106 | $1,385,440 |
| 2009 | $30,106 | $1,385,440 |
| 2008 | $30,106 +2.3% | $1,385,440 |
| 2007 | $29,441 -18.4% | $1,385,440 +8.5% |
| 2005 | $36,066 +0.7% | $1,276,660 |
| 2004 | $35,810 +2.9% | $1,276,660 |
| 2003 | $34,789 +115.3% | $1,276,660 +77% |
| 1995 | $16,160 | $721,420 |
Find assessor info on the county website
Monthly payment
Est. payment
Payment breakdown
Explore the cost of this home by adjusting the details. Changes won't be saved.Climate risks
Neighborhood: 06417
Nearby schools
Schools provided by the listing agent
- Elementary: Deep River
- Middle: Winthrop
- High: Valley
Source: Smart MLS. This data may not be complete. We recommend contacting the local school district to confirm school assignments for this home.
Similar homes
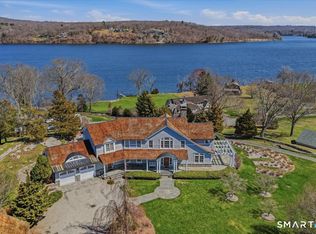
- $3,950,0005 bd6 ba5.5k sqft323 River Road, Deep River, CT 06417For Sale
 MLS ID #24192020, Margaret Muir, William Pitt Sotheby's Int'l. Smart MLS
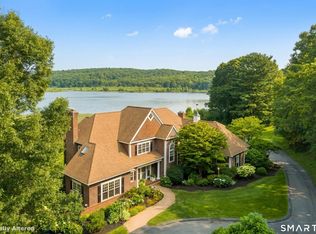
 - $3,250,0005 bd5 ba3.5k sqft21 River Road, Essex, CT 06426For Sale
 MLS ID #24206047, Colette Harron, William Pitt Sotheby's Int'l. Smart MLS
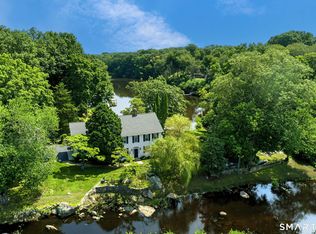
 - $3,595,0005 bd4 ba3.7k sqft10 Scholes Lane, Essex, CT 06426For Sale
 MLS ID #24190330, Susan A. Malan, William Pitt Sotheby's Int'l. Smart MLS
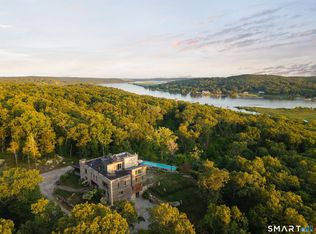
 - $3,695,0004 bd6 ba7.1k sqft274 Joshuatown Road, Lyme, CT 06371For Sale
 MLS ID #24186404, Margaret A. DeLuca, William Raveis Real Estate. Smart MLS
 - $3,550,0004 bd5 ba6.3k sqft150 Joshuatown Road, Lyme, CT 06371For SaleMLS ID #24176753, Jennifer Caulfield, William Pitt Sotheby's Int'l. Smart MLS
- $2,995,0004 bd6 ba4.9k sqft288 Middlesex Avenue, Chester, CT 06412For SaleMLS ID #24201816, Nancy Mesham, Coldwell Banker Realty. Smart MLS
- $3,395,0005 bd6 ba4.7k sqft53-1 Selden Road Road, Lyme, CT 06371For SaleMLS ID #24094694, Joe Rhodes, Coldwell Banker Realty. Smart MLS
- $2,250,0004 bd3 ba3.2k sqft25 River Road, Essex, CT 06426For SaleMLS ID #24205033, Rick Weiner, William Pitt Sotheby's Int'l. Smart MLS
- $1,995,0005 bd6 ba4.1k sqft21 Clarkson Lane, Killingworth, CT 06419For SaleMLS ID #24197967, Tracee Adams, William Raveis Real Estate. Smart MLS
- $1,900,0004 bd4 ba3.9k sqft47 East Kings Highway, Chester, CT 06412For SaleMLS ID #24206419, Al Chiarito, Chiarito Real Estate LLC. Smart MLS
- $2,400,0003 bd5 ba4.7k sqft150-1 Mitchell Hill Road, Lyme, CT 79532For SaleMLS ID #24199414, Cynthia M. Bahl, Anchor Real Estate LLC. Smart MLS
- $3,500,0003 bd3 ba2.7k sqft7 Shawandassee Road, Waterford, CT 06385For SaleMLS ID #24196231, Sue Bowes, RE/MAX on the Bay. Smart MLS
- $3,900,0003 bd3 ba2.8k sqft213 Beaver Brook Road, Lyme, CT 06371For SaleMLS ID #24169897, James Childs, William Pitt Sotheby's Int'l. Smart MLS
- $2,899,9005 bd5 ba5k sqft2 Captains Lane, Old Saybrook, CT 06475For SaleMLS ID #24182941, Bill Heenan, William Raveis Real Estate. Smart MLS
- $3,000,0005 bd6 ba5.6k sqft45 Island Avenue, Madison, CT 06443For SaleMLS ID #24166497, Meig Walz, Coldwell Banker Realty. Smart MLS
- $2,195,0004 bd3 ba3.7k sqft18 Birch Mill Road, Killingworth, CT 06419For SaleMLS ID #24183296, Jennifer Gurnell, William Raveis Real Estate. Smart MLS
- $2,200,0005 bd5 ba4.7k sqftLot 2 - 160 Saybrook Road, Essex, CT 06426New ConstructionMLS ID #24185405, Robyn Letourneau, Berkshire Hathaway NE Prop.. Smart MLS
- $2,450,0006 bd6 ba4.4k sqft5-7 Haddam Dock Road, Haddam, CT 06438For SaleMLS ID #24188429, Donna Ricci, Coldwell Banker Realty. Smart MLS
