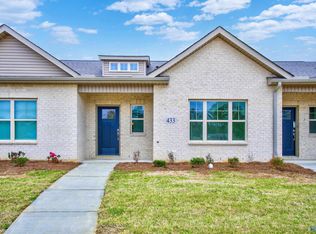
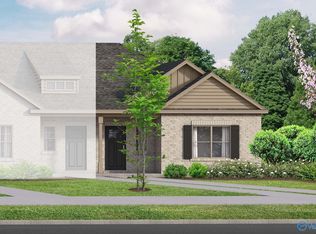
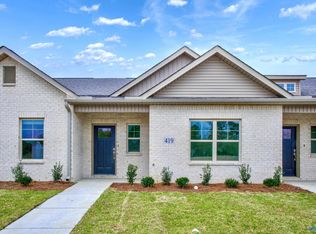
Looks like new townhome awaiting a new owner!! This home is pristine and move-in ready. The location is minutes to I-65 for all the commuters and you will love the convenience and access to shopping, restaurants and schools. You will notice the nice foyer with hallway that leads to an open floor plan with breakfast area and nice sized family Room. The Master is in the back of the home study and bedroom 2 in the front. The study could be a 3rd bedroom. HOA cares for the yard and this gives plenty of time to just enjoy being at home. Let's make this your new address!
Sold for $239,900
Zillow last checked:
Listing updated:
Bought with:
Ellen Bean, 58435
REMAX Platinum
Source: ValleyMLS,MLS#: 21910619
Price history
| Date | Event | Price |
|---|---|---|
| 9/29/2026 | Sold | $239,900$165/sqft |
Source:  ValleyMLS #21910619 Report a problem ValleyMLS #21910619 Report a problem | ||
| 8/14/2026 | Pending sale | $239,900$165/sqft |
Source: ValleyMLS #21910619 Report a problem | ||
| 5/8/2026 | Price change | $239,900-2%$165/sqft |
Source: ValleyMLS #21910619 Report a problem | ||
| 4/24/2026 | Price change | $244,900-0.6%$169/sqft |
Source: ValleyMLS #21910619 Report a problem | ||
| 4/14/2026 | Price change | $246,500-3.1%$170/sqft |
Source: ValleyMLS #21910619 Report a problem | ||
| 3/3/2026 | Price change | $254,500-1.9%$175/sqft |
Source: ValleyMLS #21910619 Report a problem | ||
| 2/24/2026 | Listed for sale | $259,500+8.2%$179/sqft |
Source: ValleyMLS #21910619 Report a problem | ||
| 4/11/2024 | Sold | $239,900$165/sqft |
Source: ValleyMLS #1838962 Report a problem | ||
| 3/30/2024 | Pending sale | $239,900$165/sqft |
Source: ValleyMLS #1838962 Report a problem | ||
| 3/23/2024 | Price change | $239,900-2%$165/sqft |
Source: ValleyMLS #1838962 Report a problem | ||
| 1/4/2024 | Price change | $244,900-0.3%$169/sqft |
Source: ValleyMLS #1838962 Report a problem | ||
| 12/11/2023 | Price change | $245,605+0.6%$169/sqft |
Source: ValleyMLS #1838962 Report a problem | ||
| 7/30/2023 | Pending sale | $244,075$168/sqft |
Source: ValleyMLS #1838962 Report a problem | ||
| 7/15/2023 | Price change | $244,075-40.5%$168/sqft |
Source: ValleyMLS #1838962 Report a problem | ||
| 7/12/2023 | Price change | $409,900+20.6%$282/sqft |
Source:  Davidson Homes, Inc. Report a problem Davidson Homes, Inc. Report a problem | ||
| 7/10/2023 | Price change | $339,900-6.9%$234/sqft |
Source: Davidson Homes, Inc. Report a problem | ||
| 3/13/2023 | Price change | $364,900+1.4%$251/sqft |
Source: Davidson Homes, Inc. Report a problem | ||
| 2/21/2023 | Price change | $359,900+1.4%$248/sqft |
Source: Davidson Homes, Inc. Report a problem | ||
| 2/6/2023 | Price change | $354,900-11.3%$244/sqft |
Source: Davidson Homes, Inc. Report a problem | ||
| 12/30/2022 | Price change | $399,900-9.1%$275/sqft |
Source: Davidson Homes, Inc. Report a problem | ||
| 11/9/2022 | Price change | $439,900+29.4%$303/sqft |
Source: Davidson Homes, Inc. Report a problem | ||
| 11/3/2022 | Price change | $339,900-31.5%$234/sqft |
Source: Davidson Homes, Inc. Report a problem | ||
| 6/27/2022 | Price change | $495,900+17.3%$341/sqft |
Source: Davidson Homes, Inc. Report a problem | ||
| 6/8/2022 | Listed for sale | $422,900$291/sqft |
Source: Davidson Homes, Inc. Report a problem | ||
Get a cash offer in 3 minutes
Find out how much your home could sell for in as little as 3 minutes with a no-obligation cash offer.
Estimated market value
$239,900
