Huge Price Reduction!! Beautifully updated Cape Cod on a quiet street, with solar power!! The Living room and Dining room, with hardwood floors are open to the Kitchen, for easy entertaining! In the summer, enjoy the private fenced rear yard and large brick patio. In the winter cozy up in front of the wood burning fireplace! Enjoy two bedrooms, with hardwood floors and one bath on the main level, with two more bedrooms upstairs (with new carpet), along with a half bath. The lower level features a huge family room with new carpet and a full bath. The entire interior was freshly repainted in 2026! The roof replaced 2024. Very private fenced rear yard, with a shed. Please click on "documents" to see the amazing solar savings!!
Pending
Price cut: $16K (9/2)
$299,000
409 S Wickham Rd, Baltimore, MD 21229
4beds
2,272sqft
Single Family Residence
Built in 1950
6,098 Square Feet Lot
$298,300 Zestimate®
$132/sqft
$-- HOA
What's special
Wood burning fireplacePrivate fenced rear yardHardwood floorsLarge brick patio
- 24 days
- 1,169
- 95
Likely to sell faster than
Zillow last checked:
Listing updated:
Listed by:
John Koenig 443-745-0599,
Keller Williams Realty Centre 4103120000
Source: Bright MLS,MLS#: MDBA2226972
Facts & features
Interior
Bedrooms & bathrooms
- Bedrooms: 4
- Bathrooms: 3
- Full bathrooms: 2
- 1/2 bathrooms: 1
- Main level bathrooms: 1
- Main level bedrooms: 2
Rooms
- Room types: Living Room, Dining Room, Bedroom 2, Bedroom 3, Bedroom 4, Kitchen, Family Room, Bedroom 1, Laundry, Bathroom 1, Bathroom 2, Half Bath
Bedroom 1
- Features: Flooring - HardWood
- Level: Main
- Area: 156 Square Feet
- Dimensions: 13 X 12
Bedroom 2
- Features: Flooring - HardWood
- Level: Main
- Area: 120 Square Feet
- Dimensions: 10 X 12
Bedroom 3
- Features: Flooring - Carpet
- Level: Upper
- Area: 182 Square Feet
- Dimensions: 13 X 14
Bedroom 4
- Features: Flooring - Carpet
- Level: Upper
- Area: 154 Square Feet
- Dimensions: 11 X 14
Bathroom 1
- Level: Main
Bathroom 2
- Level: Lower
Dining room
- Features: Flooring - HardWood
- Level: Main
- Area: 182 Square Feet
- Dimensions: 14 X 13
Family room
- Features: Flooring - Carpet
- Level: Lower
- Area: 667 Square Feet
- Dimensions: 29 X 23
Half bath
- Level: Upper
Kitchen
- Features: Kitchen - Gas Cooking
- Level: Main
- Area: 117 Square Feet
- Dimensions: 9 X 13
Laundry
- Level: Lower
Living room
- Features: Fireplace - Wood Burning, Flooring - HardWood
- Level: Main
- Area: 208 Square Feet
- Dimensions: 13 X 16
Heating
- Forced Air, Natural Gas
Cooling
- Central Air, Electric
Appliances
- Included: Microwave, Dishwasher, Dryer, Disposal, Oven/Range - Gas, Refrigerator, Stainless Steel Appliance(s), Washer, Gas Water Heater
- Laundry: In Basement, Has Laundry, Laundry Room
Features
- Bathroom - Tub Shower, Ceiling Fan(s), Dining Area, Entry Level Bedroom, Floor Plan - Traditional, Formal/Separate Dining Room, Kitchen Island
- Flooring: Carpet, Wood
- Basement: Connecting Stairway,Finished
- Number of fireplaces: 1
- Fireplace features: Brick
Interior area
- Total structure area: 2,272
- Total interior livable area: 2,272 sqft
- Finished area above ground: 1,552
- Finished area below ground: 720
Property
Parking
- Parking features: On Street
- Has uncovered spaces: Yes
Accessibility
- Accessibility features: None
Features
- Levels: Three
- Stories: 3
- Pool features: None
- Fencing: Back Yard
Lot
- Size: 6,098 Square Feet
Details
- Additional structures: Above Grade, Below Grade
- Parcel number: 0325018139 011K
- Zoning: R5
- Special conditions: Standard
Construction
Type & style
- Home type: SingleFamily
- Architectural style: Cape Cod
- Property subtype: Single Family Residence
Materials
- Brick
- Foundation: Block, Crawl Space
- Roof: Architectural Shingle
Condition
- New construction: No
- Year built: 1950
Utilities & green energy
- Sewer: Public Sewer
- Water: Public
Community & HOA
Community
- Subdivision: Beechfield
HOA
- Has HOA: No
Location
- Region: Baltimore
Financial & listing details
- Price per square foot: $132/sqft
- Tax assessed value: $201,600
- Annual tax amount: $4,548
- Date on market: 8/19/2026
- Listing agreement: Exclusive Right To Sell
- Ownership: Fee Simple
Estimated market value
$298,300
$283,000 - $313,000
$2,441/mo
Price history
| Date | Event | Price |
|---|---|---|
| 9/8/2026 | Pending sale | $299,000$132/sqft |
Source:  Bright MLS #MDBA2226972 Report a problem Bright MLS #MDBA2226972 Report a problem | ||
| 9/2/2026 | Price change | $299,000-5.1%$132/sqft |
Source: Bright MLS #MDBA2226972 Report a problem | ||
| 8/19/2026 | Listed for sale | $315,000+80.1%$139/sqft |
Source: Bright MLS #MDBA2226972 Report a problem | ||
| 11/30/2015 | Sold | $174,900$77/sqft |
Source: Public Record Report a problem | ||
| 9/29/2015 | Pending sale | $174,900$77/sqft |
Source: Coldwell Banker Residential Brokerage - Severna Park #BA8710893 Report a problem | ||
| 9/10/2015 | Price change | $174,900-2.8%$77/sqft |
Source: Coldwell Banker Residential Brokerage - Severna Park #BA8710893 Report a problem | ||
| 8/2/2015 | Listed for sale | $179,900+9.1%$79/sqft |
Source: Coldwell Banker Residential Brokerage - Severna Park #BA8710893 Report a problem | ||
| 7/6/2013 | Listing removed | $1,600$1/sqft |
Source: Execuhome Realty Report a problem | ||
| 6/17/2013 | Listed for rent | $1,600$1/sqft |
Source: ExecuHome Realty #BA8110175 Report a problem | ||
| 2/4/2010 | Sold | $164,900+161.7%$73/sqft |
Source: Public Record Report a problem | ||
| 7/2/2009 | Sold | $63,000-45.2%$28/sqft |
Source: Public Record Report a problem | ||
| 12/10/2008 | Listing removed | $114,900$51/sqft |
Source: foreclosure.com Report a problem | ||
| 11/5/2008 | Price change | $114,900-11.5%$51/sqft |
Source: foreclosure.com Report a problem | ||
| 9/3/2008 | Price change | $129,900-7.2%$57/sqft |
Source: foreclosure.com Report a problem | ||
| 8/19/2008 | Price change | $140,000-25.1%$62/sqft |
Source: foreclosure.com Report a problem | ||
| 6/19/2008 | Listed for sale | $187,000+70%$82/sqft |
Source: NRT MidAtlantic #BA6683040 Report a problem | ||
| 2/29/2008 | Sold | $110,000+20.9%$48/sqft |
Source: Public Record Report a problem | ||
| 6/11/1997 | Sold | $91,000$40/sqft |
Source: Public Record Report a problem | ||
Public tax history
| Year | Property taxes | Tax assessment |
|---|---|---|
| 2025 | -- | $192,733 +4.8% |
| 2024 | $4,339 +5.1% | $183,867 +5.1% |
| 2023 | $4,130 +1.8% | $175,000 |
| 2022 | $4,057 +1.8% | $175,000 +3.7% |
| 2021 | $3,984 +1.9% | $168,800 +1.9% |
| 2020 | $3,911 +4.3% | $165,700 |
| 2019 | $3,749 +4.5% | $165,700 +9% |
| 2018 | $3,588 +4.7% | $152,033 +4.7% |
| 2017 | $3,427 -23.9% | $145,200 +1.1% |
| 2016 | $4,505 | $143,667 +1.1% |
| 2015 | $4,505 | $142,133 +1.1% |
| 2014 | $4,505 | $140,600 |
| 2013 | -- | $140,600 |
| 2012 | -- | $140,600 -26.1% |
| 2011 | -- | $190,190 +7% |
| 2010 | -- | $177,812 +7.5% |
| 2009 | -- | $165,436 +8.1% |
| 2008 | -- | $153,060 +17.2% |
| 2007 | -- | $130,582 +20.8% |
| 2006 | -- | $108,106 +26.2% |
| 2005 | -- | $85,630 +1.9% |
| 2004 | -- | $84,030 +1.9% |
| 2003 | -- | $82,430 +2% |
| 2002 | -- | $80,830 |
| 2001 | -- | $80,830 |
Find assessor info on the county website
Monthly payment
Est. payment
Payment breakdown
Explore the cost of this home by adjusting the details. Changes won't be saved.Climate risks
Neighborhood: Beechfield
Nearby schools
Schools provided by the listing agent
- District: Baltimore City Public Schools
Source: Bright MLS. This data may not be complete. We recommend contacting the local school district to confirm school assignments for this home.

Similar homes
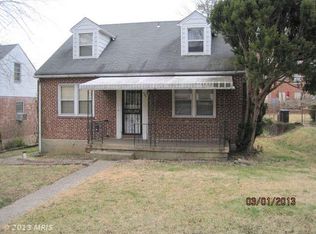
- $325,9004 bd2 ba1.8k sqft5022 Westhills Rd, Baltimore, MD 21229For Sale
 MLS ID #MDBA2226820, Shelli Merson, Mr. Lister Realty. Bright MLS
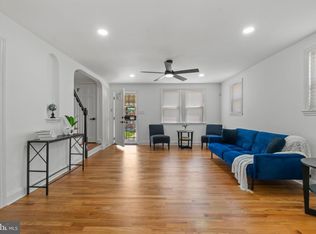
 - $349,0003 bd2 ba1.2k sqft5306 Wendley Rd, Baltimore, MD 21229For Sale
 MLS ID #MDBA2229138, Bruce Werber, Long & Foster Real Estate, Inc.. Bright MLS
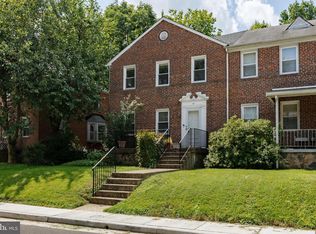
 - $300,0003 bd1 ba1.2k sqft44 Briarwood Rd, Baltimore, MD 21228For Sale
 MLS ID #MDBC2160106, Ellie Mcintire, The KW Collective. Bright MLS
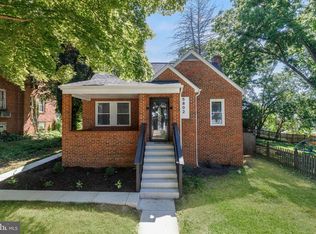
 - $299,9004 bd2 ba1.2k sqft5802 Bland Ave, Baltimore, MD 21215For Sale
 MLS ID #MDBA2223650, Daniel Cohen, EXP Realty, LLC. Bright MLS
 - $338,0005 bd3 ba1.7k sqft4818 Lindsay Rd, Baltimore, MD 21229For SaleMLS ID #MDBA2217590, Alissa Bond, Berkshire Hathaway HomeServices Homesale Realty. Bright MLS
- $319,0004 bd3 ba2.2k sqft3901 W Cold Spring Ln, Baltimore, MD 21215For SaleMLS ID #MDBA2216868, Nancy Hulsman, Coldwell Banker Realty. Bright MLS
- $317,0003 bd3 ba2.3k sqft2913 Chelsea Ter, Baltimore, MD 21216For SaleMLS ID #MDBA2214602, Gina White, Coldwell Banker Realty. Bright MLS
- $279,0003 bd2 ba1.4k sqft4207 Belvieu Ave, Baltimore, MD 21215For SaleMLS ID #MDBA2229656, Rae Zweig, RE/MAX Premier Associates. Bright MLS
- $349,9005 bd3 ba1.7k sqft2903 Forest Glen Rd, Baltimore, MD 21216For SaleMLS ID #MDBA2226470, Vladir Villagran, Epic Realty, LLC.. Bright MLS
- $308,0005 bd3 ba1.1k sqft6700 Hudson St, Baltimore, MD 21224For SaleMLS ID #MDBA2227144, Carolina Medrano, Fairfax Realty Premier. Bright MLS
- $323,0004 bd3 ba2.1k sqft3206 Batavia Ave, Baltimore, MD 21214For SaleMLS ID #MDBA2228646, Kate Barnhart, Keller Williams Gateway LLC. Bright MLS
- $375,0003 bd2 ba1.6k sqft7 Lodge Rd, Baltimore, MD 21228For SaleMLS ID #MDBC2174872, Lisa Greaves, Redfin Corp. Bright MLS
- $400,0004 bd2 ba2.2k sqft1225 Greystone Rd, Baltimore, MD 21227For SaleMLS ID #MDBC2172342, Jojo Olaseha, United Real Estate Executives. Bright MLS
- $220,0004 bd2 ba1.9k sqft38 N Bernice Ave, Baltimore, MD 21229For SaleMLS ID #MDBA2215500, Gabriel Dutton, Keller Williams Gateway LLC. Bright MLS
- $370,0004 bd2 ba1.5k sqft6802 Richardson Rd, Gwynn Oak, MD 21207For SaleMLS ID #MDBC2175062, Shalini Gidwani, Northrop Realty. Bright MLS
- $265,0003 bd2 ba1.3k sqft107 Garden Ridge Rd, Catonsville, MD 21228For SaleMLS ID #MDBC2169834, Barb Herndon, The Cornerstone Agency, LLC. Bright MLS
- $299,0003 bd2 ba1.4k sqft5404 Radecke Ave, Baltimore, MD 21206For SaleMLS ID #MDBA2216004, Bob Chew, Samson Properties. Bright MLS
- $338,9003 bd3 ba1.8k sqft5312 Catalpha Rd, Baltimore, MD 21214For SaleMLS ID #MDBA2230726, Damon Baker, Keller Williams Preferred Properties. Bright MLS
- $325,0003 bd2 ba1.5k sqft2305 Pickwick Rd, Baltimore, MD 21207For SaleMLS ID #MDBA2182320, Taresha Tate, EXP Realty, LLC. Bright MLS
- $300,0004 bd3 ba1.6k sqft4207 Mary Ave, Baltimore, MD 21206For SaleMLS ID #MDBA2217880, Tanveer Zafar, Samson Properties. Bright MLS
