GUEST BEDROOM ON MAIN FLOOR ADJACENT TO FULL BATH, ready by Nov/Dec 2026! The Fletcher Plan is a beautifully designed with open, airy floor-plan with thoughtfully arranged living spaces. The gourmet kitchen option adds elegance and functionality, perfect for entertaining or everyday meals. A large island anchors the kitchen, flowing easily into the dining area and inviting great room. The luxurious owner's suite is a true retreat with an oversized owner suite bath including separate walk-in closets. 4 additional bedrooms in this home with one on the main floor. This home plan provides comfort and flexibility for guests, family, or a home office. The 2-car garage offers ample storage space, rounding out this exceptional floorplan designed for modern living. The Crestwood Plan perfectly blends comfort, luxury, and practicality. Enjoy the best amenity package including pool, lakeside grilling pavilion, walking trails, fishing lakes, dog parks plus 2nd pool, pickle ball & tennis courts coming 2027!
New construction
$565,216
409 Simpson Farm Rd, Simpsonville, SC 29681
5beds
3,305sqft
Single Family Residence, Residential
Built in 2026
6,098 Square Feet Lot
$-- Zestimate®
$171/sqft
$-- HOA
What's special
Oversized owner suite bathThoughtfully arranged living spacesOpen airy floor-planInviting great roomDining areaGourmet kitchenSeparate walk-in closets
- 2 hours
- 24
- 0
Zillow last checked:
Listing updated:
Listed by:
Kevin White 407-405-4083,
DFH Realty Georgia, LLC
Source: Greater Greenville AOR,MLS#: 1603684
Facts & features
Interior
Bedrooms & bathrooms
- Bedrooms: 5
- Bathrooms: 3
- Full bathrooms: 3
Primary bedroom
- Area: 323
- Dimensions: 17 x 19
Bedroom 2
- Area: 132
- Dimensions: 11 x 12
Bedroom 3
- Area: 144
- Dimensions: 12 x 12
Bedroom 4
- Area: 168
- Dimensions: 12 x 14
Bedroom 5
- Area: 198
- Dimensions: 18 x 11
Primary bathroom
- Features: Double Sink, Full Bath, Walk-In Closet(s)
Dining room
- Area: 120
- Dimensions: 12 x 10
Family room
- Area: 216
- Dimensions: 12 x 18
Kitchen
- Area: 180
- Dimensions: 12 x 15
Living room
- Area: 288
- Dimensions: 16 x 18
Office
- Area: 156
- Dimensions: 13 x 12
Den
- Area: 156
- Dimensions: 13 x 12
Heating
- Natural Gas
Cooling
- Central Air
Appliances
- Included: Gas Cooktop, Dishwasher, Disposal, Microwave, Tankless Water Heater
- Laundry: Laundry Closet
Features
- High Ceilings, Ceiling Smooth, Walk-In Closet(s), Countertops – Quartz, Pantry
- Flooring: Carpet, Ceramic Tile, Laminate, Luxury Vinyl
- Basement: None
- Attic: Pull Down Stairs,Storage
- Number of fireplaces: 1
- Fireplace features: Gas Log
Interior area
- Total interior livable area: 3,305 sqft
Property
Parking
- Total spaces: 2
- Parking features: Attached, Paved, Concrete
- Attached garage spaces: 2
- Has uncovered spaces: Yes
Features
- Levels: Two
- Stories: 2
- Patio & porch: Front Porch, Porch
Lot
- Size: 6,098 Square Feet
- Features: Corner Lot, Sidewalk, 1/2 Acre or Less
Details
- Parcel number: TBD
Construction
Type & style
- Home type: SingleFamily
- Architectural style: Charleston,Craftsman
- Property subtype: Single Family Residence, Residential
Materials
- Hardboard Siding
- Foundation: Slab
- Roof: Architectural
Condition
- Under Construction
- New construction: Yes
- Year built: 2026
Details
- Builder model: Fletcher
Utilities & green energy
- Sewer: Public Sewer
- Water: Public
- Utilities for property: Underground Utilities
Community & HOA
Community
- Features: Common Areas, Recreational Path, Playground, Pool, Sidewalks, Tennis Court(s), Dog Park, Bike Path, Walking Trails
- Subdivision: The Settlement
HOA
- Has HOA: Yes
- Services included: By-Laws, Common Area Ins., Maintenance Grounds, Pool, Recreation Facilities
Location
- Region: Simpsonville
Financial & listing details
- Price per square foot: $171/sqft
- Date on market: 9/12/2026
Estimated market value
Not available
Estimated sales range
Not available
Not available
Price history
| Date | Event | Price |
|---|---|---|
| 9/12/2026 | Listed for sale | $565,216$171/sqft |
Source:  Greater Greenville AOR #1603684 Report a problem Greater Greenville AOR #1603684 Report a problem | ||
Public tax history
Tax history is unavailable.
Monthly payment
Est. payment
Payment breakdown
Explore the cost of this home by adjusting the details. Changes won't be saved.Climate risks
Neighborhood: 29681
Nearby schools
Schools provided by the listing agent
- Elementary: Simpsonville
- Middle: Bryson
- High: Hillcrest
Source: Greater Greenville AOR. This data may not be complete. We recommend contacting the local school district to confirm school assignments for this home.
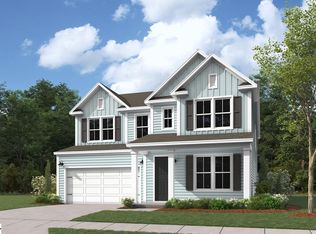
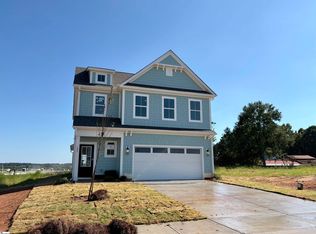
- $602,7954 bd5 ba3.7k sqft411 Simpson Farm Rd, Simpsonville, SC 29681New Construction
- $490,7254 bd3 ba2.1k sqft413 Simpson Farm Rd, Simpsonville, SC 29681New Construction

- $548,9434 bd3 ba2.8k sqft415 Simpson Farm Rd, Simpsonville, SC 29681New Construction

- $427,2704 bd4 ba2.3k sqft103 Whirlwind Way, Simpsonville, SC 29681New Construction
Similar homes
- $548,9434 bd3 ba2.8k sqft415 Simpson Farm Rd, Simpsonville, SC 29681New ConstructionMLS ID #1603679, Kevin White, DFH Realty Georgia, LLC. Greater Greenville AOR
- $602,7954 bd5 ba3.7k sqft411 Simpson Farm Rd, Simpsonville, SC 29681New ConstructionMLS ID #1603682, Kevin White, DFH Realty Georgia, LLC. Greater Greenville AOR
- $490,7254 bd3 ba2.1k sqft413 Simpson Farm Rd, Simpsonville, SC 29681New ConstructionMLS ID #1603680, Kevin White, DFH Realty Georgia, LLC. Greater Greenville AOR
- $599,0005 bd4 ba3k sqft349 Encampment Blvd, Simpsonville, SC 29681For Sale
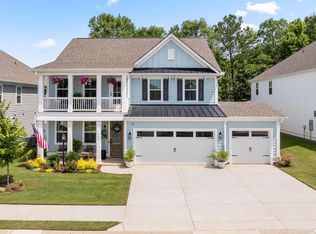 MLS ID #1602976, Samuel Hankins, BHHS C Dan Joyner - Midtown. Greater Greenville AOR
