Updated 4-bedroom, 2.5-bathroom, 2-story home in the Jackson Ranch neighborhood of Lake Dallas, Texas, situated on a greenbelt lot with a creek view and no rear neighbors. The 2,765-square-foot interior features a main-level primary suite and a dedicated home office, along with three secondary bedrooms and a game room on the second level.
The kitchen includes quartz countertops, white cabinetry, stainless steel appliances, and an LG gas range. Additional interior features include quartz countertops in the updated bathrooms, luxury vinyl plank flooring in main traffic areas, and updated lighting throughout. The roof was replaced in 2022.
The property is located near Lake Lewisville, Willow Grove Park, and downtown Lake Dallas, with access to Interstate 35E (I-35E) for travel to Denton, Frisco, and the Dallas-Fort Worth metroplex. The home is zoned to the Lake Dallas Independent School District (Lake Dallas ISD).
For sale
$449,000
409 Springtree Rd, Lake Dallas, TX 75065
4beds
2,765sqft
Single Family Residence
Built in 2003
8,929 Square Feet Lot
$-- Zestimate®
$162/sqft
$45/mo HOA
What's special
Updated lighting throughoutDedicated home officeStainless steel appliancesLg gas rangeMain-level primary suiteWhite cabinetry
- 26 days
- 550
- 64
Likely to sell faster than
Zillow last checked:
Listing updated:
Listed by:
Fabiana Pagani 0802585 469-733-7504,
Real Broker, LLC 855-450-0442
Source: NTREIS,MLS#: 21362439
Facts & features
Interior
Bedrooms & bathrooms
- Bedrooms: 4
- Bathrooms: 3
- Full bathrooms: 2
- 1/2 bathrooms: 1
Primary bedroom
- Level: First
- Dimensions: 16 x 16
Bedroom
- Level: Second
- Dimensions: 11 x 12
Bedroom
- Level: Second
- Dimensions: 12 x 12
Bedroom
- Level: Second
- Dimensions: 12 x 11
Breakfast room nook
- Level: First
- Dimensions: 9 x 9
Dining room
- Level: First
- Dimensions: 10 x 10
Game room
- Level: Second
- Dimensions: 18 x 18
Kitchen
- Features: Breakfast Bar, Built-in Features, Stone Counters
- Level: First
- Dimensions: 12 x 15
Living room
- Level: First
- Dimensions: 17 x 18
Office
- Level: First
- Dimensions: 12 x 12
Heating
- Central, Natural Gas
Cooling
- Central Air, Ceiling Fan(s), Electric
Appliances
- Included: Some Gas Appliances, Dishwasher, Disposal, Gas Oven, Gas Range, Gas Water Heater, Microwave, Plumbed For Gas
- Laundry: Washer Hookup, Electric Dryer Hookup
Features
- Built-in Features, Eat-in Kitchen, Vaulted Ceiling(s), Walk-In Closet(s)
- Flooring: Carpet, Ceramic Tile, Luxury Vinyl Plank
- Has basement: No
- Number of fireplaces: 1
- Fireplace features: Gas Starter, Wood Burning
Interior area
- Total interior livable area: 2,765 sqft
Video & virtual tour
Property
Parking
- Total spaces: 2
- Parking features: Garage Faces Front, Garage
- Attached garage spaces: 2
Features
- Levels: Two
- Stories: 2
- Pool features: None, Community
- Fencing: Wood
Lot
- Size: 8,929 Square Feet
- Features: Greenbelt
Details
- Parcel number: R217112
Construction
Type & style
- Home type: SingleFamily
- Architectural style: Traditional,Detached
- Property subtype: Single Family Residence
Materials
- Brick
- Foundation: Slab
- Roof: Composition
Condition
- Resale
- Year built: 2003
Utilities & green energy
- Sewer: Public Sewer
- Water: Public
- Utilities for property: Electricity Connected, Natural Gas Available, Sewer Available, Separate Meters, Water Available
Community & HOA
Community
- Features: Pool, Curbs, Sidewalks
- Subdivision: Jackson Ranch Lake Dallas
HOA
- Has HOA: Yes
- Services included: All Facilities
- HOA fee: $270 semi-annually
- HOA name: Oaks At Jackson Ranch
- HOA phone: 972-943-2828
Location
- Region: Lake Dallas
Financial & listing details
- Price per square foot: $162/sqft
- Tax assessed value: $449,356
- Annual tax amount: $8,991
- Date on market: 8/26/2026
- Cumulative days on market: 26 days
- Listing terms: Cash,Conventional,FHA,VA Loan
- Exclusions: Tv's, curtains/draperies
Estimated market value
Not available
Estimated sales range
Not available
Not available
Price history
| Date | Event | Price |
|---|---|---|
| 8/26/2026 | Listed for sale | $449,000+6.9%$162/sqft |
Source: NTREIS #21362439 Report a problem | ||
| 8/9/2023 | Sold | -- |
Source: NTREIS #20327084 Report a problem | ||
| 7/22/2023 | Pending sale | $419,990$152/sqft |
Source: NTREIS #20327084 Report a problem | ||
| 7/17/2023 | Contingent | $419,990$152/sqft |
Source: NTREIS #20327084 Report a problem | ||
| 7/7/2023 | Price change | $419,990-1.2%$152/sqft |
Source: NTREIS #20327084 Report a problem | ||
| 7/3/2023 | Price change | $424,990-1.2%$154/sqft |
Source: NTREIS #20327084 Report a problem | ||
| 6/27/2023 | Price change | $429,990-0.7%$156/sqft |
Source: NTREIS #20327084 Report a problem | ||
| 6/23/2023 | Price change | $432,990-0.5%$157/sqft |
Source: NTREIS #20327084 Report a problem | ||
| 6/14/2023 | Price change | $434,990-1.1%$157/sqft |
Source: NTREIS #20327084 Report a problem | ||
| 6/8/2023 | Price change | $439,990-2.2%$159/sqft |
Source: NTREIS #20327084 Report a problem | ||
| 6/1/2023 | Price change | $449,990-2.2%$163/sqft |
Source: NTREIS #20327084 Report a problem | ||
| 5/25/2023 | Price change | $459,990-2.1%$166/sqft |
Source: NTREIS #20327084 Report a problem | ||
| 5/12/2023 | Listed for sale | $469,990$170/sqft |
Source: NTREIS #20327084 Report a problem | ||
| 5/10/2023 | Listing removed | -- |
Source: NTREIS #20264785 Report a problem | ||
| 4/19/2023 | Price change | $469,990-1%$170/sqft |
Source: NTREIS #20264785 Report a problem | ||
| 2/23/2023 | Listed for sale | $474,900+131.8%$172/sqft |
Source: NTREIS #20264785 Report a problem | ||
| 3/5/2011 | Listing removed | $204,900$74/sqft |
Source: Visual Tour #11358400 Report a problem | ||
| 6/17/2010 | Listed for sale | $204,900$74/sqft |
Source: Visual Tour #11358400 Report a problem | ||
| 4/4/2010 | Listing removed | $204,900$74/sqft |
Source: Dez Hill #11358400 Report a problem | ||
| 3/6/2010 | Listed for sale | $204,900$74/sqft |
Source: Visual Tour #11358400 Report a problem | ||
Public tax history
| Year | Property taxes | Tax assessment |
|---|---|---|
| 2025 | $8,991 -2.3% | $449,356 -4.2% |
| 2024 | $9,200 -7% | $468,933 -6.4% |
| 2023 | $9,893 +5.8% | $500,898 +19.3% |
| 2022 | $9,355 +17.6% | $419,922 +23.9% |
| 2021 | $7,954 +6.4% | $338,830 +9.6% |
| 2020 | $7,476 +1.9% | $309,283 +2.8% |
| 2019 | $7,335 +0.3% | $300,781 +5.2% |
| 2018 | $7,312 +19.3% | $285,919 +6.5% |
| 2017 | $6,130 | $268,421 +13.3% |
| 2016 | $6,130 +11.4% | $236,989 +3.4% |
| 2015 | $5,503 | $229,131 +10.1% |
| 2014 | $5,503 | $208,126 +8.8% |
| 2013 | $5,503 | $191,220 +2.8% |
| 2012 | -- | $185,941 -1.8% |
| 2011 | -- | $189,432 -4.2% |
| 2010 | -- | $197,677 +0.8% |
| 2009 | -- | $196,073 +5.2% |
| 2007 | $4,750 -1.7% | $186,442 +0.5% |
| 2006 | $4,835 -53.3% | $185,569 +4.2% |
| 2005 | $10,362 | $178,093 +2.9% |
| 2004 | -- | $172,990 |
Find assessor info on the county website
Monthly payment
Est. payment
Payment breakdown
Explore the cost of this home by adjusting the details. Changes won't be saved.Climate risks
Neighborhood: 75065
Nearby schools
Schools provided by the listing agent
- Elementary: Shady Shores
- Middle: Lake Dallas
- High: Lake Dallas
- District: Lake Dallas ISD
Source: NTREIS. This data may not be complete. We recommend contacting the local school district to confirm school assignments for this home.
- $425,8004 bd2 ba2.5k sqft411 Springtree Rd, Lake Dallas, TX 75065Off Market
- $364,0003 bd2 ba1.8k sqft407 Springtree Rd, Lake Dallas, TX 75065Off Market

- $459,8004 bd3 ba2.7k sqft413 Springtree Rd, Lake Dallas, TX 75065Off Market
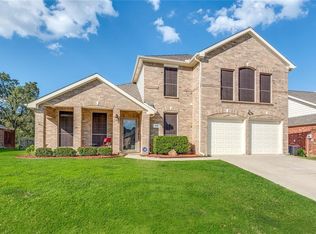
- $437,9004 bd2 ba2.4k sqft405 Springtree Rd, Lake Dallas, TX 75065Off Market
Similar homes
- $430,0004 bd3 ba2.8k sqft4205 Creek Falls Dr, Corinth, TX 76208For Sale
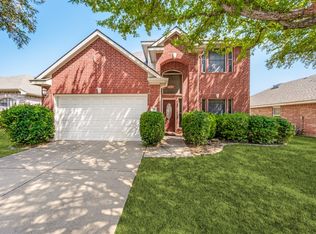 MLS ID #21363217, Kim Hammond. NTREIS
 - $450,0004 bd3 ba3.1k sqft5504 Wharfside Pl, Denton, TX 76208For Sale
 MLS ID #21361301, Sam Park. NTREIS
 - $449,9004 bd3 ba2.2k sqft421 Frankie Ln, Lewisville, TX 75057For Sale
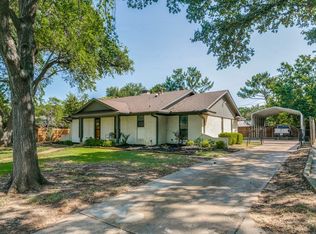 MLS ID #21354530, Leanne Lowry. NTREIS
 - $399,0004 bd3 ba2.2k sqft1716 Redwood Dr, Corinth, TX 76210For Sale
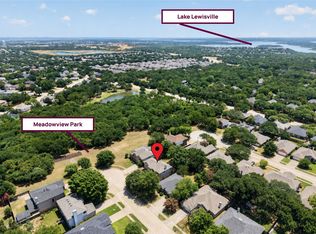 MLS ID #21347002, Russell Rhodes. NTREIS
