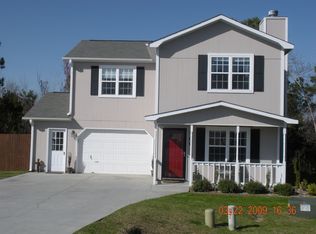
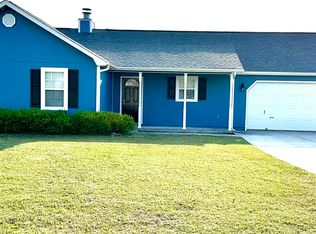
Don't miss out on this one, the seller is offering 10k to buyer to use as you chose!!!! This 3 bedroom, 2 bath, 2 car garage home is conveniently located just minutes from Camp Lejeune, shopping, dining, movie theaters, beaches and more! As you come inside the foyer you will find the open main living area, boasting vaulted ceilings, a decorative fireplace, and wonderful amounts of sunlight coming in. The main area flows seamlessly over to the dining room, back sliding door for access to the private backyard, and then into the galley kitchen. Back to the right down the hall is where the lively master retreat is, offering great storage and an en-suite bath. Then there are two guest bedrooms, another full bath, and more storage.
Sold for $234,000
Zillow last checked:
Listing updated:
Bought with:
Wildflower Realty Group, LLC
Coldwell Banker Sea Coast Advantage
Source: Hive MLS,MLS#: 100540803 Originating MLS: Jacksonville Board of Realtors
Originating MLS: Jacksonville Board of RealtorsPrice history
| Date | Event | Price |
|---|---|---|
| 1/12/2026 | Sold | $234,000$212/sqft |
Source:  Hive MLS #100540803 Report a problem Hive MLS #100540803 Report a problem | ||
| 11/27/2025 | Contingent | $234,000$212/sqft |
Source: Hive MLS #100540803 Report a problem | ||
| 11/24/2025 | Price change | $234,000-2.1%$212/sqft |
Source: Hive MLS #100540803 Report a problem | ||
| 11/12/2025 | Listed for sale | $239,000+74.5%$216/sqft |
Source: Hive MLS #100540803 Report a problem | ||
| 10/30/2025 | Listing removed | $1,350$1/sqft |
Source: Zillow Rentals Report a problem | ||
| 10/22/2025 | Listed for rent | $1,350$1/sqft |
Source: Zillow Rentals Report a problem | ||
| 9/11/2024 | Listing removed | $1,350$1/sqft |
Source: Zillow Rentals Report a problem | ||
| 9/6/2024 | Listed for rent | $1,350$1/sqft |
Source: Zillow Rentals Report a problem | ||
| 5/24/2019 | Sold | $137,000$124/sqft |
Source: Hive MLS #100153814 Report a problem | ||
| 4/15/2019 | Pending sale | $137,000$124/sqft |
Source: Century 21 Sweyer & Associates #100153814 Report a problem | ||
| 4/15/2019 | Listed for sale | $137,000-0.4%$124/sqft |
Source: Century 21 Sweyer & Associates #100153814 Report a problem | ||
| 4/2/2014 | Listing removed | $137,500$124/sqft |
Source: RE/MAX Real Estate Solutions #13-5178 Report a problem | ||
| 10/31/2013 | Listed for sale | $137,500+1.9%$124/sqft |
Source: RE/MAX Real Estate Solutions #13-5178 Report a problem | ||
| 8/29/2007 | Sold | $135,000$122/sqft |
Source: Public Record Report a problem | ||
Get a cash offer in 3 minutes
Find out how much your home could sell for in as little as 3 minutes with a no-obligation cash offer.
Estimated market value
$235,500
