Some properties offer a home. This Ligonier estate offers an entirely different way to spend your days. Set on 52 acres in the heart of Hunt Country, just minutes from Route 30, it brings together mountain views, open fields, wooded trails and gathering spaces that make every invitation worth accepting. A 40x7 covered front porch offers a welcoming place to pause and take in the country setting before stepping inside. Fresh interior updates complement the home’s original character. A bright kitchen welcomes everything from quiet morning coffee to a full house for the holidays, with a separate dining area comfortably seating 10. In the formal living room, beamed ceilings and an original fireplace surround create a striking focal point, while natural light and mountaintop views give the room the feeling of a private retreat. A second family room sets the scene for winter game nights or a relaxed evening after a long afternoon by the pool. The main-level primary suite offers privacy and convenience, while five generously sized upstairs bedrooms and two full baths give guests room to settle in. Stone flooring adds character to the laundry room, where an additional oven and refrigerator help accommodate a weekend crowd. Outside, summer unfolds around the fenced inground pool, surrounded by a stone patio and mountainside views. Swim through the afternoon, gather for dinner in the rear entertaining area, then slip into the hot tub as the firepit glows nearby. From lively celebrations to evenings with a few close friends, there is room here to make each gathering your own. The bright red barn adds another dimension to estate life, with possibilities for equipment storage, a personal studio or hobby space. Partially finished lower level offering space to create a lounge or gathering spot after a day exploring the land. A lower-level stall with walkout access adds flexibility for those with animals. Then there are the acres themselves. Saddle up, take the 4x4 or head out on foot along your own trails. Climb the hills, follow the streams and emerge into open fields where the only schedule is the one you choose. Spend an hour exploring or make a day of it, with home waiting just beyond the next stretch of trees. Fall brings color across the mountainsides; summer surrounds the estate in lush greenery. Whether envisioned as a full-time country home, a weekend escape or the place everyone gathers year after year, this property offers something increasingly difficult to find: room to host, room to roam and room to truly get away... all within easy reach of Route 30. Come walk the land, take in the views and imagine your life here!
For sale
$1,250,000
409 Two Mile Run Rd, Ligonier, PA 15658
6beds
3,315sqft
Townhouse, Farm, Single Family Residence
Built in ----
52.6 Acres Lot
$-- Zestimate®
$377/sqft
$-- HOA
What's special
Fenced inground poolWooded trailsMountain viewsMountainside viewsMountaintop viewsHot tubNatural light
- 1 day
- 473
- 28
Zillow last checked:
Listing updated:
Listed by:
Donna Tidwell 724-238-7600,
BERKSHIRE HATHAWAY THE PREFERRED REALTY 724-238-7600
Source: WPMLS,MLS#: 1782844 Originating MLS: West Penn Multi-List
Facts & features
Interior
Bedrooms & bathrooms
- Bedrooms: 6
- Bathrooms: 5
- Full bathrooms: 4
- 1/2 bathrooms: 1
Primary bedroom
- Level: Main
- Dimensions: 15x11
Bedroom 2
- Level: Upper
- Dimensions: 13x11
Bedroom 3
- Level: Upper
- Dimensions: 11x11
Bedroom 4
- Level: Upper
- Dimensions: 14x10
Bedroom 5
- Level: Upper
- Dimensions: 11x11
Bonus room
- Level: Upper
- Dimensions: 12x11
Den
- Level: Upper
- Dimensions: 15x11
Dining room
- Level: Main
- Dimensions: 18x13
Family room
- Level: Main
- Dimensions: 17x12
Kitchen
- Level: Main
- Dimensions: 13x12
Laundry
- Level: Main
- Dimensions: 9x7
Living room
- Level: Main
- Dimensions: 25x18
Heating
- Forced Air, Gas
Cooling
- Central Air
Appliances
- Included: Some Gas Appliances, Cooktop, Dryer, Dishwasher, Refrigerator, Washer
Features
- Hot Tub/Spa, Window Treatments
- Flooring: Hardwood, Carpet
- Windows: Window Treatments
- Basement: Unfinished,Walk-Out Access
- Number of fireplaces: 1
- Fireplace features: Electric
Interior area
- Total structure area: 3,315
- Total interior livable area: 3,315 sqft
Video & virtual tour
Property
Parking
- Total spaces: 4
Features
- Levels: Two
- Stories: 2
- Has spa: Yes
- Spa features: Hot Tub
- Waterfront features: Water Access
Lot
- Size: 52.6 Acres
Construction
Type & style
- Home type: Townhouse
- Architectural style: Farmhouse,Two Story
- Property subtype: Townhouse, Farm, Single Family Residence
Materials
- Frame, Vinyl Siding
- Roof: Other
Condition
- Resale
Details
- Warranty included: Yes
Utilities & green energy
- Sewer: Septic Tank
- Water: Well
Community & HOA
Location
- Region: Ligonier
Financial & listing details
- Price per square foot: $377/sqft
- Tax assessed value: $25,370
- Annual tax amount: $3,092
- Date on market: 11/16/2026
Estimated market value
Not available
Estimated sales range
Not available
Not available
Price history
| Date | Event | Price |
|---|---|---|
| 11/16/2026 | Listed for sale | $1,250,000$377/sqft |
Source:  WPMLS #1782844 Report a problem | ||
Public tax history
Tax history is unavailable.
Monthly payment
Est. payment
Payment breakdown
Explore the cost of this home by adjusting the details. Changes won't be saved.Climate risks
Neighborhood: 15658
Nearby schools
Schools provided by the listing agent
- District: Ligonier Valley
Source: WPMLS. This data may not be complete. We recommend contacting the local school district to confirm school assignments for this home.


Similar homes
- $849,0004 bd3 ba3.4k sqft422 Summit Ave, Ligonier, PA 15658For Sale
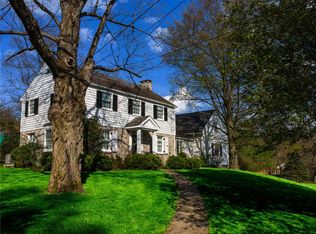 MLS ID #1751011, Ronald Davies. WPMLS
- $1,290,0006 bd7 ba3.9k sqft138 Fern Mountain Rd, Somerset, PA 15501For Sale
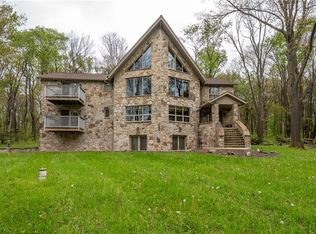 MLS ID #1764650, Steve Limani. WPMLS
- $725,0004 bd3 ba2.5k sqft1138 Lauralynn Dr, Latrobe, PA 15650For Sale
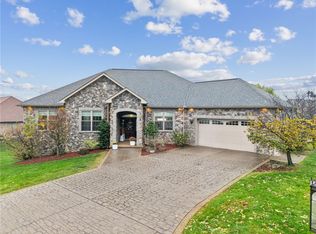 MLS ID #1783037, Paula Harnish. WPMLS
- $1,250,0004 bd4 ba2.7k sqft282 Deer Ridge Ln, Champion, PA 15622For Sale
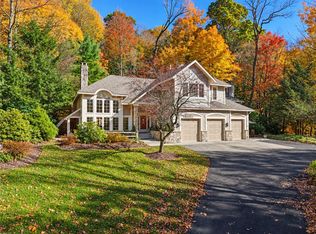 MLS ID #1780058, Doreen Walters. WPMLS
