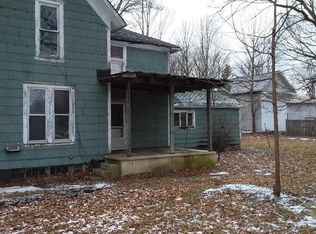
MULTIPLE OFFERS RECEIVED - ALL OFFERS DUE BY 9:00 AM AUGUST 12. Updated 3-bedroom traditional home with loads of character! Lovingly maintained this home offers beautiful rosette trim natural woodwork and refinished hardwood floors, new windows, updated baths, new granite countertops in kitchen and full bath, gutter guards, and more. Spacious rooms throughout including a charming kitchen with center island and breakfast nook. A separate den provides flexible space with potential for a main floor 4th bedroom by adding a door. Situated on a double lot this home offers a large backyard with shade trees and a flower garden. A classic front porch plus a second side covered porch located off the kitchen both provide the ideal place for a morning cup of coffee or a quiet place to simply unwind and relax. Attached 2 car garage. Nice location conveniently located within walking distance and minutes from local offices and LaGrange hospital. Agents please see Agent Remarks for additional information regarding offers.
Active under contract
$209,000
409 W Spring St, Lagrange, IN 46761
3beds
1,584sqft
Single Family Residence
Built in 1900
0.37 Acres Lot
$-- Zestimate®
$--/sqft
$-- HOA
What's special
Double lotClassic front porchSpacious rooms throughoutUpdated bathsNew windowsRefinished hardwood floors
- 23 days
- 1,400
- 78
Likely to sell faster than
Zillow last checked:
Listing updated:
Listed by:
Linda Mynhier Office:260-665-2414,
RE/MAX Results
Source: IRMLS,MLS#: 202631760
Facts & features
Interior
Bedrooms & bathrooms
- Bedrooms: 3
- Bathrooms: 2
- Full bathrooms: 1
- 1/2 bathrooms: 1
Bedroom 1
- Level: Upper
Bedroom 2
- Level: Upper
Dining room
- Level: Main
- Area: 100
- Dimensions: 10 x 10
Kitchen
- Level: Main
- Area: 154
- Dimensions: 11 x 14
Living room
- Level: Main
- Area: 182
- Dimensions: 14 x 13
Office
- Level: Main
- Area: 100
- Dimensions: 10 x 10
Heating
- Hot Water
Cooling
- Heat Pump
Appliances
- Included: Refrigerator, Washer, Dryer-Electric, Electric Range
- Laundry: Main Level
Features
- Stone Counters, Kitchen Island, Natural Woodwork, Formal Dining Room
- Flooring: Hardwood, Carpet
- Basement: Michigan Basement
- Has fireplace: No
Interior area
- Total structure area: 2,208
- Total interior livable area: 1,584 sqft
- Finished area above ground: 1,584
- Finished area below ground: 0
Video & virtual tour
Property
Parking
- Total spaces: 2
- Parking features: Attached
- Attached garage spaces: 2
Features
- Levels: Two
- Stories: 2
- Patio & porch: Porch Covered
- Waterfront features: None
Lot
- Size: 0.37 Acres
- Dimensions: 110x147
- Features: 0-2.9999, City/Town/Suburb
Details
- Parcel number: 440719300000.073002
Construction
Type & style
- Home type: SingleFamily
- Architectural style: Traditional
- Property subtype: Single Family Residence
Materials
- Vinyl Siding
Condition
- New construction: No
- Year built: 1900
Utilities & green energy
- Electric: NIPSCO
- Gas: NIPSCO
- Sewer: City
- Water: City
Community & HOA
Community
- Subdivision: None
Location
- Region: Lagrange
Financial & listing details
- Tax assessed value: $185,900
- Annual tax amount: $142
- Date on market: 8/5/2026
Estimated market value
Not available
Estimated sales range
Not available
Not available
Price history
| Date | Event | Price |
|---|---|---|
| 8/5/2026 | Listed for sale | $209,000+229.1% |
Source: | ||
| 6/7/2014 | Sold | $63,500-8.6%$40/sqft |
Source: Agent Provided Report a problem | ||
| 5/23/2014 | Listed for sale | $69,500$44/sqft |
Source: RE/MAX Results #201419806 Report a problem | ||
Public tax history
| Year | Property taxes | Tax assessment |
|---|---|---|
| 2025 | $118 +2% | $185,900 +39.7% |
| 2024 | $116 +2% | $133,100 +3.3% |
| 2023 | $114 +2% | $128,800 +12.6% |
| 2022 | $111 +2% | $114,400 +6.1% |
| 2021 | $109 +2% | $107,800 +32.1% |
| 2020 | $107 +2% | $81,600 +8.9% |
| 2019 | $105 +2% | $74,900 +1.6% |
| 2018 | $103 +2% | $73,700 -2.3% |
| 2017 | $101 +2% | $75,400 +11.4% |
| 2016 | $99 -73% | $67,700 -26% |
| 2014 | $366 -80.2% | $91,500 -0.9% |
| 2013 | $1,846 -5.9% | $92,300 -5.9% |
| 2012 | $1,962 +3.8% | $98,100 +3.8% |
| 2011 | $1,890 | $94,500 |
| 2009 | $1,890 | $94,500 |
Find assessor info on the county website
Monthly payment
Est. payment
Payment breakdown
Explore the cost of this home by adjusting the details. Changes won't be saved.Climate risks
Neighborhood: 46761
Nearby schools
Schools provided by the listing agent
- Elementary: Lakeland Primary
- Middle: Lakeland Intermediate
- High: Lakeland Jr/Sr
- District: Lakeland School Corp
Source: IRMLS. This data may not be complete. We recommend contacting the local school district to confirm school assignments for this home.