Built by AM Design & Construction, this exceptional new construction home offers 3 bedrooms, 2 bathrooms, and 1,902 square feet of thoughtfully designed living space with upscale finishes throughout. The open-concept floor plan features a stunning dining area highlighted by an accent wall and detailed ceiling treatment, creating an inviting space for gatherings and everyday living.The spacious living room is centered around a beautiful gas fireplace and flows seamlessly into the gourmet kitchen. Features include custom cabinetry, detailed island finishes, stainless steel appliances, a farmhouse sink overlooking the backyard and pond, under-cabinet lighting, a walk-in pantry, built-in desk area, and abundant storage throughout. An additional storage closet near the drop zone provides even more functional space.The private primary suite offers serene pond views and showcases shiplap and beam ceiling accents, creating a warm and relaxing retreat. The luxurious primary bath includes a soaking tub, split dual vanities with a dedicated makeup desk, a fully tiled walk-in shower, and a spacious walk-in closet complete with shelving and pull-down rods for maximum organization.The split floor plan provides privacy, while the front guest bedroom features impressive 12-foot ceilings. Additional highlights include a well-appointed utility room with extensive cabinetry, ceiling fans in every room, and no carpet throughout the home.Step outside to enjoy the ultimate outdoor living experience. The covered patio overlooks the pond and features a brick gas fireplace, built-in gas grill, mini refrigerator, and ample space for entertaining year-round. Combining quality craftsmanship, thoughtful design, and beautiful water views, this home is a must-see. Preferred Lender offering 1% of loan amount in Lender Credits
Sold
Price Unknown
409 Whispering Meadows Rd, Broussard, LA 70518
3beds
1,902sqft
Single Family Residence
Built in 2026
7,405 Square Feet Lot
$384,000 Zestimate®
$--/sqft
$2,493 Estimated rent
Home value
$384,000
$365,000 - $403,000
$2,493/mo
Zestimate® history
Owner options
List your home for rent
$2,493/mo
Rent Zestimate®
Find your next renter with Zillow Rental Manager. Plus, with online applications, you can quickly screen prospective tenants – for free.
$2,493/mo
Rent Zestimate®
Refinance and save
$350/mo
Est. payment
Refinancing to a lower rate could help reduce your monthly payments and save thousands over the life of the loan.
$350/mo
Est. payment
Explore your selling options
Work with a Zillow partner agent
Leverage their expertise and Zillow's premium Showcase listings to get your home seen by more buyers.
Get startedList with your own agent
Get your home in front of millions of buyers by listing it on Zillow.
Learn how to do itSell it yourself
Take full control of how buyers see your home on Zillow by listing For Sale by Owner (FSBO).
List your homeWhat's special
Beautiful water viewsOpen-concept floor planGourmet kitchenCustom cabinetryDetailed ceiling treatmentBuilt-in desk areaSerene pond views
Zillow last checked:
Listing updated:
Listed by:
Kirk Schexnaider 337-962-2894,
Compass
Source: RAA,MLS#: 2600004737
Facts & features
Interior
Bedrooms & bathrooms
- Bedrooms: 3
- Bathrooms: 2
- Full bathrooms: 2
Heating
- Central, Natural Gas
Cooling
- Central Air
Appliances
- Included: Dishwasher, Disposal, Microwave, Gas Stove Con
- Laundry: Electric Dryer Hookup, Washer Hookup
Features
- High Ceilings, Beamed Ceilings, Computer Nook, Crown Molding, Double Vanity, Kitchen Island, Special Bath, Standalone Tub, Varied Ceiling Heights, Walk-in Pantry, Walk-In Closet(s), Granite Counters
- Flooring: Tile, Vinyl Plank
- Windows: Double Pane Windows
- Number of fireplaces: 2
- Fireplace features: 2 Fireplaces, Gas, Ventless
Interior area
- Total interior livable area: 1,902 sqft
Property
Parking
- Total spaces: 2
- Parking features: Garage, Garage Faces Front
- Garage spaces: 2
Features
- Stories: 1
- Patio & porch: Covered
- Exterior features: Outdoor Grill, Lighting
- Fencing: Full,Split Rail,Wood
- Has view: Yes
- View description: Water
- Has water view: Yes
- Water view: Water
- Waterfront features: Waterfront, Pond, Walk To
Lot
- Size: 7,405 Square Feet
- Dimensions: 60 x 120
- Features: 0 to 0.5 Acres, Landscaped, Level, Waterfront
Details
- Parcel number: 6177801
- Special conditions: Arms Length
Construction
Type & style
- Home type: SingleFamily
- Architectural style: Traditional
- Property subtype: Single Family Residence
Materials
- Brick Veneer, HardiPlank Type
- Foundation: Slab
- Roof: Composition
Condition
- New Construction
- New construction: Yes
- Year built: 2026
Details
- Builder name: Am Design
- Warranty included: Yes
Utilities & green energy
- Electric: Elec: SLEMCO
- Gas: Gas: Delta Utilities
- Sewer: Public Sewer
Community & HOA
Community
- Features: Playground
- Subdivision: Whispering Meadows
HOA
- Has HOA: Yes
- Amenities included: Management
- Services included: Maintenance Grounds
- HOA fee: $350 annually
Location
- Region: Broussard
Financial & listing details
- Date on market: 5/29/2026
- Electric utility on property: Yes
Price history
| Date | Event | Price |
|---|---|---|
| 9/9/2026 | Sold | -- |
Source:  RAA #2600004737 Report a problem RAA #2600004737 Report a problem | ||
| 7/13/2026 | Pending sale | $384,204$202/sqft |
Source: RAA #2600004737 Report a problem | ||
| 5/29/2026 | Listed for sale | $384,204$202/sqft |
Source: RAA #2600004737 Report a problem | ||
Public tax history
Tax history is unavailable.
Neighborhood: 70518
Nearby homes
- $65,0007,405 sqft606 Whispering Meadows Rd, Broussard, LA 70518Lot/Land

- $--3 bd2 ba1.9k sqft501 Whispering Meadows Rd, Broussard, LA 70518Sold
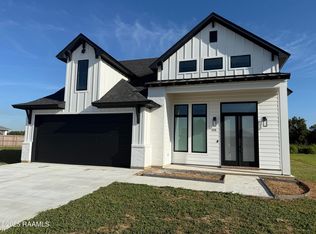
- $--3 bd2 ba1.8k sqft407 Whispering Meadows Rd, Broussard, LA 70518Sold

- $113,600-- bd-- ba-- sqft1600 Young St, Broussard, LA 70518Off Market
- $4,530-- bd-- ba-- sqft1600 Young St, Broussard, LA 70518Off Market
- $4,530-- bd-- ba-- sqft1600 Young St, Broussard, LA 70518Off Market
- $4,530-- bd-- ba-- sqft1600 Young St, Broussard, LA 70518Off Market
- $--7,405 sqft613 Whispering Meadows Rd, Broussard, LA 70518Sold
Nearby schools
GreatSchools rating
- 9/10Martial Billeaud Elementary SchoolGrades: PK-5Distance: 1.2 mi
- 8/10Broussard Middle SchoolGrades: 6-8Distance: 2 mi
- 10/10Southside High SchoolGrades: 9-12Distance: 1.7 mi
Schools provided by the listing agent
- Elementary: Martial Billeaud
- Middle: Broussard
- High: Southside
Source: RAA. This data may not be complete. We recommend contacting the local school district to confirm school assignments for this home.
Sell for more on Zillow
Get a Zillow Showcase℠ listing at no additional cost and you could sell for .
$384,000
2% more
+$7,680
With Zillow Showcase(estimated)
$391,680
Sell for more on Zillow
Get a Zillow Showcase℠ listing at no additional cost and you could sell for .
$384,000
2% more
+$7,680
With Zillow Showcase(estimated)
$391,680
- Louisiana
- Lafayette Parish
- Broussard
- 70518
- 409 Whispering Meadows Rd
