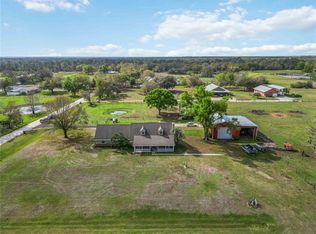
Discover this rare opportunity to own 20.49 pristine acres bordering Myakka River State Park — where privacy, tranquility, and untouched natural beauty come together in perfect harmony. This exceptional high-and-dry property offers a peaceful retreat surrounded by majestic native landscape and abundant wildlife, creating the ultimate haven for nature lovers and outdoor enthusiasts alike. With direct adjacency to the park, you’ll enjoy breathtaking natural surroundings and the feeling of endless open space right in your own backyard. Whether you envision building a private estate, equestrian retreat, family compound, or simply escaping the noise of city life, this property provides the ideal canvas for your dream lifestyle. Experience serene mornings, stunning sunsets, and the soothing sounds of nature in a setting that feels worlds away, yet remains conveniently accessible. If you’ve been searching for privacy, acreage, and unspoiled Florida beauty, this extraordinary property is truly one-of-a-kind.
For sale
$1,499,000
4090 Carlton Rd, Sarasota, FL 34240
4beds
2,391sqft
Farm
Built in 1956
20.43 Acres Lot
$1,401,900 Zestimate®
$627/sqft
$-- HOA
What's special
Abundant wildlifeBreathtaking natural surroundingsExceptional high-and-dry property
- 22 days |
- 622 |
- 30 |
Likely to sell faster than
Zillow last checked:
Listing updated:
Listed by:
Carol Stieg 941-232-2204,
FINE PROPERTIES 941-782-0000
Source: Stellar MLS,MLS#: A4693583 Originating MLS: Sarasota - Manatee
Originating MLS: Sarasota - Manatee
Tour with a local agent
Facts & features
Interior
Bedrooms & bathrooms
- Bedrooms: 4
- Bathrooms: 2
- Full bathrooms: 2
Rooms
- Room types: Attic, Bonus Room, Family Room, Florida Room, Utility Room
Primary bedroom
- Features: Walk-In Closet(s)
- Level: First
Bedroom 2
- Features: Built-in Closet
- Level: First
Kitchen
- Level: First
Living room
- Level: First
Heating
- Central, Wall Units / Window Unit
Cooling
- Central Air
Appliances
- Included: Dryer, Electric Water Heater, Kitchen Reverse Osmosis System, Range
- Laundry: Inside, Laundry Room
Features
- Ceiling Fan(s), Eating Space In Kitchen, Primary Bedroom Main Floor, Solid Wood Cabinets, Walk-In Closet(s)
- Flooring: Carpet, Vinyl
- Has fireplace: No
Interior area
- Total structure area: 2,391
- Total interior livable area: 2,391 sqft
Video & virtual tour
Property
Parking
- Parking features: Open
- Has uncovered spaces: Yes
Features
- Levels: One
- Stories: 1
- Patio & porch: Deck, Front Porch
- Exterior features: Fire Pit, Private Mailbox
- Fencing: Cross Fenced,Wood
- Has view: Yes
- View description: Park/Greenbelt, Trees/Woods
- Waterfront features: Pond Access
Lot
- Size: 20.43 Acres
- Features: Cleared, Farm, Greenbelt, Level, Oversized Lot, Pasture, Private, Street Dead-End, Zoned for Horses
- Residential vegetation: Fruit Trees, Mature Landscaping, Oak Trees
Details
- Additional structures: Shed(s)
- Additional parcels included: 0581-00-1030
- Parcel number: 0579002030
- Zoning: OUR
- Special conditions: None
Construction
Type & style
- Home type: SingleFamily
- Architectural style: Ranch
- Property subtype: Farm
- Attached to another structure: Yes
Materials
- Vinyl Siding, Wood Frame
- Foundation: Other
- Roof: Shingle
Condition
- Fixer
- New construction: No
- Year built: 1956
Utilities & green energy
- Sewer: Septic Tank
- Water: Well
- Utilities for property: Cable Connected, Electricity Connected
Green energy
- Water conservation: Fl. Friendly/Native Landscape
Community & HOA
Community
- Pet fee: $0 monthly
- Subdivision: METES & BOUNDS
HOA
- Has HOA: No
Location
- Region: Sarasota
Financial & listing details
- Price per square foot: $627/sqft
- Tax assessed value: $591,900
- Annual tax amount: $3,284
- Date on market: 5/14/2026
- Listing terms: Cash,Conventional
- Ownership: Fee Simple
- Total actual rent: 0
- Electric utility on property: Yes
- Road surface type: Paved
Estimated market value
$1,401,900
$1.33M - $1.47M
$4,163/mo
Price history
| Date | Event | Price |
|---|---|---|
| 5/14/2026 | Listed for sale | $1,499,000$627/sqft |
Source:  Stellar MLS #A4693583 Report a problem Stellar MLS #A4693583 Report a problem | ||
| 10/28/2025 | Listing removed | $1,499,000$627/sqft |
Source: Stellar MLS #A4606324 Report a problem | ||
| 5/28/2024 | Price change | $1,499,000-6.3%$627/sqft |
Source: Stellar MLS #A4606324 Report a problem | ||
| 4/9/2024 | Listed for sale | $1,600,000$669/sqft |
Source: Stellar MLS #A4606324 Report a problem | ||
Public tax history
| Year | Property taxes | Tax assessment |
|---|---|---|
| 2025 | $3,285 -40.5% | $229,200 -46.4% |
| 2024 | $5,525 +167.9% | $427,600 +155.2% |
| 2023 | $2,062 -0.6% | $167,554 +2.9% |
| 2022 | $2,074 +2.5% | $162,808 +3% |
| 2021 | $2,023 -5.8% | $158,000 +21.1% |
| 2020 | $2,147 +30.2% | $130,500 +9.8% |
| 2019 | $1,648 | $118,805 -1.6% |
| 2018 | $1,648 +16.1% | $120,700 +3.2% |
| 2017 | $1,419 -2% | $116,985 -29.4% |
| 2016 | $1,448 +1.4% | $165,700 +16.1% |
| 2015 | $1,428 -0.9% | $142,700 +181.6% |
| 2014 | $1,441 +91.2% | $50,680 -2.7% |
| 2011 | $753 | $52,070 |
Find assessor info on the county website
Monthly payment
Est. payment$--/mo
Payment breakdown
Explore the cost of this home by adjusting the details. Changes won't be saved.
All calculations are estimates and provided by Zillow, Inc. for informational purposes only. Actual amounts may vary.
HOA fees may include property taxes on listings classified as Co-Ops. Contact the listing agent and/or owner for fee details.
Mortgage interest rates are dependent on a number of factors, including credit score, down payment, and repayment length. Interest rate data provided by Zillow Group Marketplace, Inc. as of 1/1/1970 from various mortgage lenders with which we have lead or other similar arrangements; the Estimated Payment is an average of those rates.
See how much you could borrow to make a competitive offer.
Climate risks
Neighborhood: Miakka
Nearby schools
GreatSchools rating
- 9/10Lakeview Elementary SchoolGrades: PK-5Distance: 8.8 mi
- 9/10Sarasota Middle SchoolGrades: 6-8Distance: 11.5 mi
- 7/10Riverview High SchoolGrades: PK,9-12Distance: 14.4 mi
A local agent can set up tours, give advice and negotiate with sellers.
A local lender can help you make sure your offer is ready when you are.


- Florida
- Sarasota County
- Sarasota
- 34240
- Miakka
- 4090 Carlton Rd
Nearby cities
Nearby neighborhoods
Nearby zip codes
Other Sarasota Topics
