Walking distance to Old Stone Fort state park. For those looking for convinence Manchester's town center with shopping, Manchester Recreation center and Fred dedman park all just minutes away along with two accesses to I-24. The Neighborhood also has a private pool and pickleball court for the residence to enjoy! New Roof, New HVAC and ductwork, New main waterline, New water heater, New Refrigerator, New Micorwave. This rare find has 3 bedrooms, 2 baths, a large living room with a gas fireplace and a flex space along with a large screeded in back porch recreation area for those outdoor lovers. The home also has a two car attached garage and a large two car detached garage -workshop along with a nice large back yard with beautiful landscaping and two large blueberry bushes! The property extends to a back street for additional access from the detached garage.
Active
$417,000
120 Mortons Lake Rd, Manchester, TN 37355
3beds
1,937sqft
Single Family Residence, Residential
Built in 1982
0.66 Acres Lot
$-- Zestimate®
$215/sqft
$13/mo HOA
What's special
Private poolTwo car attached garageFlex spacePickleball courtTwo large blueberry bushes
- 3 days
- 203
- 5
Likely to sell faster than
Zillow last checked:
Listing updated:
Listed by:
Dana Dillinger 931-434-2491,
RE/MAX 1st Realty 931-728-5552
Source: RealTracs MLS as distributed by MLS GRID,MLS#: 3599460
Facts & features
Interior
Bedrooms & bathrooms
- Bedrooms: 3
- Bathrooms: 2
- Full bathrooms: 2
- Main level bedrooms: 3
Bedroom 1
- Features: Walk-In Closet(s)
- Level: Walk-In Closet(s)
- Area: 180 Square Feet
- Dimensions: 12x15
Bedroom 2
- Features: Extra Large Closet
- Level: Extra Large Closet
- Area: 121 Square Feet
- Dimensions: 11x11
Bedroom 3
- Features: Extra Large Closet
- Level: Extra Large Closet
- Area: 154 Square Feet
- Dimensions: 11x14
Den
- Features: Separate
- Level: Separate
- Area: 195 Square Feet
- Dimensions: 13x15
Dining room
- Area: 156 Square Feet
- Dimensions: 12x13
Kitchen
- Features: Eat-in Kitchen
- Level: Eat-in Kitchen
- Area: 221 Square Feet
- Dimensions: 13x17
Living room
- Features: Great Room
- Level: Great Room
- Area: 247 Square Feet
- Dimensions: 19x13
Heating
- Central
Cooling
- Central Air
Appliances
- Included: Electric Oven, Electric Range
- Laundry: Electric Dryer Hookup, Washer Hookup
Features
- Ceiling Fan(s), Extra Closets, Pantry
- Flooring: Carpet, Wood, Laminate, Tile
- Basement: Crawl Space
- Fireplace features: Gas
Interior area
- Total structure area: 1,937
- Total interior livable area: 1,937 sqft
- Finished area above ground: 1,937
Property
Parking
- Total spaces: 4
- Parking features: Garage Door Opener, Attached/Detached
- Garage spaces: 4
Features
- Levels: One
- Stories: 1
- Patio & porch: Screened
- Pool features: Association
Lot
- Size: 0.66 Acres
- Dimensions: 100.11 x 291.25 IRR
- Features: Level
- Topography: Level
Details
- Parcel number: 068M A 00700 000
- Special conditions: Standard
Construction
Type & style
- Home type: SingleFamily
- Architectural style: Contemporary
- Property subtype: Single Family Residence, Residential
Materials
- Brick
- Roof: Shingle
Condition
- New construction: No
- Year built: 1982
Utilities & green energy
- Sewer: Public Sewer
- Water: Public
- Utilities for property: Water Available
Community & HOA
Community
- Subdivision: Mortons Lake
HOA
- Has HOA: Yes
- Amenities included: Pickleball Court(s), Pool
- HOA fee: $150 annually
Location
- Region: Manchester
Financial & listing details
- Price per square foot: $215/sqft
- Tax assessed value: $287,600
- Annual tax amount: $2,610
- Date on market: 9/25/2026
Estimated market value
Not available
Estimated sales range
Not available
Not available
Price history
| Date | Event | Price |
|---|---|---|
| 9/25/2026 | Listed for sale | $417,000+11.8%$215/sqft |
Source:  RealTracs MLS as distributed by MLS GRID #3599460 Report a problem RealTracs MLS as distributed by MLS GRID #3599460 Report a problem | ||
| 12/5/2023 | Sold | $373,000-1.6%$193/sqft |
Source: RealTracs MLS as distributed by MLS GRID #2559385 Report a problem | ||
| 10/21/2023 | Pending sale | $379,000$196/sqft |
Source: RealTracs MLS as distributed by MLS GRID #2559385 Report a problem | ||
| 9/21/2023 | Price change | $379,000-2.6%$196/sqft |
Source: RealTracs MLS as distributed by MLS GRID #2559385 Report a problem | ||
| 8/29/2023 | Price change | $389,000-2.5%$201/sqft |
Source: RealTracs MLS as distributed by MLS GRID #2559385 Report a problem | ||
| 8/14/2023 | Listed for sale | $399,000+134.8%$206/sqft |
Source: RealTracs MLS as distributed by MLS GRID #2559385 Report a problem | ||
| 8/12/2009 | Sold | $169,900-10.5%$88/sqft |
Source: Public Record Report a problem | ||
| 9/16/2008 | Price change | $189,900-5%$98/sqft |
Source: Visual Tour #986545 Report a problem | ||
| 6/6/2008 | Listed for sale | $199,900+31.1%$103/sqft |
Source: Visual Tour #986545 Report a problem | ||
| 6/7/2005 | Sold | $152,500$79/sqft |
Source: Public Record Report a problem | ||
Public tax history
| Year | Property taxes | Tax assessment |
|---|---|---|
| 2025 | $2,610 | $71,900 |
| 2024 | $2,610 | $71,900 |
| 2023 | $2,610 +21% | $71,900 +21% |
| 2022 | $2,157 +4.1% | $59,425 +31.4% |
| 2021 | $2,071 | $45,225 |
| 2020 | $2,071 | $45,225 |
| 2019 | $2,071 | $45,225 |
| 2018 | $2,071 0% | $45,225 +10.7% |
| 2017 | $2,072 +72.2% | $40,850 |
| 2016 | $1,203 -43.9% | $40,850 |
| 2015 | $2,143 +0% | $40,850 +0% |
| 2014 | $2,143 | $40,845 |
| 2013 | -- | $40,845 -2.7% |
| 2012 | $2,083 +0.1% | $41,992 |
| 2011 | $2,082 | $41,992 |
| 2010 | $2,082 | $41,992 |
| 2009 | -- | $41,992 +5.9% |
| 2008 | $1,967 +1.8% | $39,650 |
| 2007 | $1,931 -1.4% | $39,650 |
| 2006 | $1,959 +11.5% | $39,650 +22.1% |
| 2005 | $1,756 | $32,467 |
| 2004 | $1,756 | $32,467 |
| 2002 | $1,756 | $32,467 |
| 2001 | -- | $32,467 -74.1% |
| 2000 | -- | $125,514 |
Find assessor info on the county website
Monthly payment
Est. payment
Payment breakdown
Explore the cost of this home by adjusting the details. Changes won't be saved.Climate risks
Neighborhood: 37355
Nearby schools
Schools provided by the listing agent
- Elementary: College Street Elementary
- Middle: Westwood Middle School
- High: Coffee County Central High School
Source: RealTracs MLS as distributed by MLS GRID. This data may not be complete. We recommend contacting the local school district to confirm school assignments for this home.
- $375,2004 bd3 ba2.4k sqft131 Mortons Lake Rd, Manchester, TN 37355Off Market
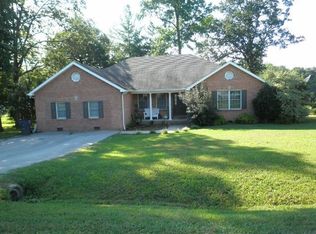
- $350,400-- bd2 ba2.2k sqft140 Mortons Lake Rd, Manchester, TN 37355Off Market
- $322,200-- bd2 ba1.7k sqft104 Mortons Lake Rd, Manchester, TN 37355Off Market
- $401,2004 bd2 ba2.8k sqft87 Mortons Lake Rd, Manchester, TN 37355Off Market
Similar homes
- $385,0003 bd2 ba2k sqft135 Blakemore Rd, Manchester, TN 37355For Sale

 MLS ID #3531061, Hannah Vandiver. RealTracs MLS as distributed by MLS GRID
 - $249,0003 bd2 ba1.3k sqft271 Hunt St, Manchester, TN 37355For Sale
 MLS ID #3598519, Angie Morris, AWHD, SRES, C2EX, ABR. RealTracs MLS as distributed by MLS GRID
 - $300,0003 bd2 ba1.3k sqft22 Edgewood Ct, Manchester, TN 37355For Sale
 MLS ID #3527168, Anastasia Mabry. RealTracs MLS as distributed by MLS GRID
 - $359,9984 bd2 ba2.3k sqft207 N Woodland St, Manchester, TN 37355For Sale
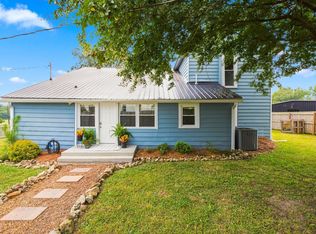 MLS ID #3527356, Jaylon Patton. RealTracs MLS as distributed by MLS GRID
 - $319,9904 bd3 ba1.6k sqft179 Stonehenge Ln Lot 94, Manchester, TN 37355New ConstructionMLS ID #3601701, Billy Nelson. RealTracs MLS as distributed by MLS GRID
- $314,9904 bd3 ba1.6k sqft171 Stonehenge Cir Lot 93, Manchester, TN 37355New ConstructionMLS ID #3601699, Billy Nelson. RealTracs MLS as distributed by MLS GRID
- $349,9003 bd2 ba1.6k sqft257 Hendrixson Dr Lot 3, Manchester, TN 37355New ConstructionMLS ID #3546499, Kasidy Lowe | K. Lowe Team. RealTracs MLS as distributed by MLS GRID
- $387,9904 bd3 ba1.6k sqft82 Phillips Dr Lot 53, Manchester, TN 37355New ConstructionMLS ID #3592435, Billy Nelson. RealTracs MLS as distributed by MLS GRID
- $289,9903 bd2 ba1.2k sqft57 Stonehenge Ln Lot 59, Manchester, TN 37355New ConstructionMLS ID #3599426, Billy Nelson. RealTracs MLS as distributed by MLS GRID
- $329,9903 bd2 ba2.1k sqft305 S Irwin St, Manchester, TN 37355For SaleMLS ID #3223153, Josh Merritt. RealTracs MLS as distributed by MLS GRID
- $357,7754 bd3 ba1.6k sqft24 Stonehenge Cir Lot 24, Manchester, TN 37355New ConstructionMLS ID #3597273, Billy Nelson. RealTracs MLS as distributed by MLS GRID
- $346,6373 bd2 ba1.6k sqft9 Country Cir Lot 9, Manchester, TN 37355New ConstructionMLS ID #3598147, Ty Steward. RealTracs MLS as distributed by MLS GRID
- $347,5604 bd3 ba1.6k sqft98 Stonehenge Ln Lot 98, Manchester, TN 37355New ConstructionMLS ID #3597275, Billy Nelson. RealTracs MLS as distributed by MLS GRID
- $356,5804 bd3 ba1.6k sqft21 Stonehenge Cir Lot 21, Manchester, TN 37355New ConstructionMLS ID #3594524, Billy Nelson. RealTracs MLS as distributed by MLS GRID
- $355,5804 bd3 ba1.6k sqft20 Stonehenge Cir Lot 20, Manchester, TN 37355New ConstructionMLS ID #3594521, Billy Nelson. RealTracs MLS as distributed by MLS GRID
- $356,0144 bd2 ba1.7k sqft10 Country Cir Lot 10, Manchester, TN 37355New ConstructionMLS ID #3598142, Ty Steward. RealTracs MLS as distributed by MLS GRID
- $449,9003 bd3 ba1.9k sqft27 Laurel View St Lot 1, Manchester, TN 37355New ConstructionRealTracs MLS as distributed by MLS GRID
