Welcome to 311 Madison St, a charming home in the heart of Manchester that has been beautifully renovated from the inside out! This 3-bedroom, 1-bath home features new LVP flooring throughout, fresh interior paint, new light fixtures, and all-new plumbing. The renovated bathroom includes a new shower and vanity, while the spacious living room offers a large picture window that fills the home with natural light. The kitchen provides ample cabinet space and a functional layout. Exterior features include a metal roof, siding, newer windows and newer HVAC. Conveniently located within walking distance of College Street Elementary with easy access to downtown Manchester. This adorable, move-in-ready home offers the perfect combination of character, modern updates, and convenience. Come see everything this little yellow house has to offer!
Active
$239,000
311 Madison St, Manchester, TN 37355
3beds
1,092sqft
Single Family Residence, Residential
Built in 1958
5,662 Square Feet Lot
$-- Zestimate®
$219/sqft
$-- HOA
What's special
Newer windowsMetal roofFresh interior paintNewer hvacRenovated bathroomNew lvp flooring throughoutNew light fixtures
- 21 hours
- 88
- 0
Zillow last checked:
Listing updated:
Listed by:
Ashton Staker 931-450-2979,
eXp Realty 888-519-5113
Source: RealTracs MLS as distributed by MLS GRID,MLS#: 3530909
Facts & features
Interior
Bedrooms & bathrooms
- Bedrooms: 3
- Bathrooms: 1
- Full bathrooms: 1
- Main level bedrooms: 3
Bedroom 1
- Area: 120 Square Feet
- Dimensions: 12x10
Bedroom 2
- Area: 120 Square Feet
- Dimensions: 12x10
Bedroom 3
- Area: 120 Square Feet
- Dimensions: 12x10
Kitchen
- Features: Eat-in Kitchen
- Level: Eat-in Kitchen
- Area: 216 Square Feet
- Dimensions: 18x12
Living room
- Area: 204 Square Feet
- Dimensions: 17x12
Heating
- Central
Cooling
- Central Air
Appliances
- Included: Electric Oven, Electric Range, Microwave, Refrigerator
- Laundry: Electric Dryer Hookup, Washer Hookup
Features
- High Speed Internet
- Flooring: Luxury Vinyl
- Basement: Crawl Space
Interior area
- Total structure area: 1,092
- Total interior livable area: 1,092 sqft
- Finished area above ground: 1,092
Property
Parking
- Parking features: Driveway, Gravel
- Has uncovered spaces: Yes
Features
- Levels: One
- Stories: 1
Lot
- Size: 5,662 Square Feet
- Dimensions: 66 x 87.5
Details
- Additional structures: Storage
- Parcel number: 076H J 01900 000
- Special conditions: Standard
Construction
Type & style
- Home type: SingleFamily
- Architectural style: Cottage
- Property subtype: Single Family Residence, Residential
Materials
- Vinyl Siding
- Roof: Metal
Condition
- New construction: No
- Year built: 1958
Utilities & green energy
- Sewer: Public Sewer
- Water: Public
- Utilities for property: Water Available, Cable Connected
Community & HOA
Community
- Subdivision: None
HOA
- Has HOA: No
Location
- Region: Manchester
Financial & listing details
- Price per square foot: $219/sqft
- Tax assessed value: $74,500
- Annual tax amount: $676
- Date on market: 9/2/2026
Estimated market value
Not available
Estimated sales range
Not available
Not available
Price history
| Date | Event | Price |
|---|---|---|
| 9/2/2026 | Listed for sale | $239,000+70.7%$219/sqft |
Source:  RealTracs MLS as distributed by MLS GRID #3530909 Report a problem RealTracs MLS as distributed by MLS GRID #3530909 Report a problem | ||
| 6/25/2026 | Sold | $140,000-12.4%$128/sqft |
Source: RealTracs MLS as distributed by MLS GRID #3163494 Report a problem | ||
| 5/26/2026 | Contingent | $159,900$146/sqft |
Source: RealTracs MLS as distributed by MLS GRID #3163494 Report a problem | ||
| 5/18/2026 | Price change | $159,900-3%$146/sqft |
Source: RealTracs MLS as distributed by MLS GRID #3163494 Report a problem | ||
| 4/24/2026 | Price change | $164,900-1.3%$151/sqft |
Source: RealTracs MLS as distributed by MLS GRID #3163494 Report a problem | ||
| 3/31/2026 | Listed for sale | $167,000+172.4%$153/sqft |
Source: RealTracs MLS as distributed by MLS GRID #3163494 Report a problem | ||
| 2/13/2006 | Sold | $61,300+178.6%$56/sqft |
Source: Public Record Report a problem | ||
| 6/16/2005 | Sold | $22,000$20/sqft |
Source: Public Record Report a problem | ||
Public tax history
| Year | Property taxes | Tax assessment |
|---|---|---|
| 2025 | $676 | $18,625 |
| 2024 | $676 | $18,625 |
| 2023 | $676 | $18,625 |
| 2022 | $676 +4.1% | $18,625 +31.4% |
| 2021 | $649 | $14,175 |
| 2020 | $649 | $14,175 |
| 2019 | $649 | $14,175 |
| 2018 | $649 +0.1% | $14,175 +4.4% |
| 2017 | $649 +62.2% | $13,575 |
| 2016 | $400 -43.8% | $13,575 |
| 2015 | $712 +0% | $13,575 +0% |
| 2014 | $712 | $13,573 |
| 2013 | -- | $13,573 -3% |
| 2012 | $694 +0.1% | $13,995 |
| 2011 | $694 | $13,995 |
| 2010 | $694 | $13,995 |
| 2009 | -- | $13,995 -0.9% |
| 2008 | $701 +1.8% | $14,123 |
| 2007 | $688 -1.4% | $14,123 |
| 2006 | $698 +55.4% | $14,123 +70.2% |
| 2005 | $449 | $8,298 |
| 2004 | $449 | $8,298 |
| 2002 | $449 | $8,298 |
| 2001 | -- | $8,298 -73.8% |
| 2000 | -- | $31,705 |
Find assessor info on the county website
Monthly payment
Est. payment
Payment breakdown
Explore the cost of this home by adjusting the details. Changes won't be saved.Climate risks
Neighborhood: 37355
Nearby schools
Schools provided by the listing agent
- Elementary: College Street Elementary
- Middle: Westwood Middle School
- High: Coffee County Central High School
Source: RealTracs MLS as distributed by MLS GRID. This data may not be complete. We recommend contacting the local school district to confirm school assignments for this home.
Similar homes
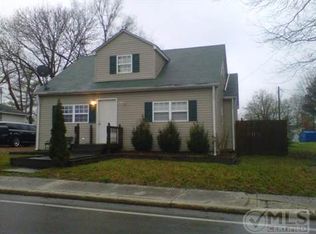
- $318,5003 bd2 ba1.3k sqft802 Lowry St, Manchester, TN 37355For Sale

 MLS ID #3529918, Susan Bain. RealTracs MLS as distributed by MLS GRID
 - $259,9953 bd2 ba1.1k sqft1210 Oak Dr, Manchester, TN 37355For Sale
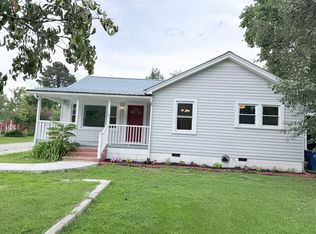 MLS ID #3333905, Ricardo Barrera. RealTracs MLS as distributed by MLS GRID
 - $235,0003 bd2 ba1.1k sqft28 Hawthorne Dr, Manchester, TN 37355For Sale
 MLS ID #3309480, Betty Neese. RealTracs MLS as distributed by MLS GRID
 - $289,0003 bd1 ba1.1k sqft622 Larrymore Dr, Manchester, TN 37355For Sale
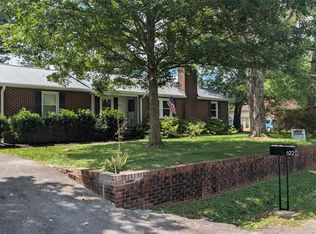 MLS ID #3520981, Dee Underhill Hargis. RealTracs MLS as distributed by MLS GRID
 - $310,0003 bd2 ba1.3k sqft22 Edgewood Ct, Manchester, TN 37355For SaleMLS ID #3527168, Anastasia Mabry. RealTracs MLS as distributed by MLS GRID
- $215,0002 bd1 ba850 sqft917 Madison St, Manchester, TN 37355For SaleMLS ID #3217853, Hans Nelson. RealTracs MLS as distributed by MLS GRID
- $180,0002 bd1 ba786 sqft907 Woodland Ct, Manchester, TN 37355For SaleMLS ID #3501330, Christine Lanford Kruse. RealTracs MLS as distributed by MLS GRID
- $274,9003 bd2 ba1.5k sqft1406 Royal Trl, Manchester, TN 37355For SaleMLS ID #3270175, Laura Gordon. RealTracs MLS as distributed by MLS GRID
- $170,0002 bd1 ba660 sqft60 Walker St, Manchester, TN 37355For SaleMLS ID #3514175, Matt Sargent. RealTracs MLS as distributed by MLS GRID
- $309,9993 bd2 ba1.5k sqft611 Henley St, Manchester, TN 37355For SaleMLS ID #3319384, Thiago Nigri. RealTracs MLS as distributed by MLS GRID
- $169,0003 bd2 ba1.5k sqft201 Timberline Acres Dr, Manchester, TN 37355For SaleMLS ID #3229280, Chrissy Lockhart. RealTracs MLS as distributed by MLS GRID
- $308,5003 bd2 ba1.4k sqft1109 McMahan St, Manchester, TN 37355For SaleMLS ID #3276573, Maddie Duncan. RealTracs MLS as distributed by MLS GRID
- $299,9003 bd2 ba1.3k sqft102 Boone Dr, Manchester, TN 37355For SaleMLS ID #3318657, Monica Saine. RealTracs MLS as distributed by MLS GRID
- $242,9003 bd2 ba1.2k sqft903 Hickory St, Tullahoma, TN 37388For SaleMLS ID #3514216, Christie Martin. RealTracs MLS as distributed by MLS GRID
- $315,0003 bd1 ba1.4k sqft3595 Powers Bridge Rd, Manchester, TN 37355For SaleMLS ID #3512609, Monica Saine. RealTracs MLS as distributed by MLS GRID
- $265,0001 bd2 ba1.3k sqft166 Allie Boynton Dr, Manchester, TN 37355For SaleMLS ID #3260190, Nicole Waggoner. RealTracs MLS as distributed by MLS GRID
- $315,0003 bd2 ba1.2k sqft123 Houston Bell Rd, Manchester, TN 37355For SaleMLS ID #3304577, DARIN E. HASTY. RealTracs MLS as distributed by MLS GRID
- $174,9952 bd1 ba804 sqft612 Maple St, Manchester, TN 37355For SaleMLS ID #3186016, Sheila Campbell. RealTracs MLS as distributed by MLS GRID
- $284,9002 bd2 ba1.4k sqft4775 New Tullahoma Hwy, Manchester, TN 37355For SaleMLS ID #3267451, George W Weeks. RealTracs MLS as distributed by MLS GRID
