This beautiful 4 bedroom, 4 bathroom home sits on over 2 private acres and offers 4,484 sq ft of living space with tons of updates throughout and outdoor area that is resort like with an inground pool and the Little Duck River along the rear property line. This 2-story home in a great neighborhood is what you have been looking for with a full walkout basement has so much character while still feeling updated and functional for everyday living. The main level features a spacious primary suite with double vanities, a walk-in shower, a whirlpool tub, and an extra large walk-in closet. Upstairs you’ll find the other 3 bedrooms with plenty of space for family or guests. The kitchen has been updated with custom cabinetry, stainless appliances, light quartz and granite countertops, and opens nicely into the dining area. There are 3 gas fireplaces throughout the home, including one in the formal living room and two downstairs, giving the home a warm and inviting feel. The finished walkout basement includes a massive gun safe room which doubles as a storm shelter in basement, along with a theater room/den, bar area, steam shower, and direct access outside to the backyard and inground pool area. Outside you’ll love the large deck overlooking the pool along with the spacious concrete entertaining area, making it the perfect place to relax or host family and friends. This home offers the perfect mix of space, privacy, and updates in a beautiful setting.
Active
Price cut: $30.4K (7/21)
$599,500
1205 Sycamore Dr, Manchester, TN 37355
4beds
4,484sqft
:
Get pre-qualified$3,754/mo
Single Family Residence, Residential
Built in 1964
2.23 Acres Lot
$-- Zestimate®
$134/sqft
$-- HOA
What's special
Extra large walk-in closetFinished walkout basementStainless appliancesSpacious primary suiteDouble vanitiesWalk-in showerBar area
- 1 day |
- 224 |
- 25 |
Zillow last checked:
Listing updated:
Listed by:
Steve Jernigan 931-841-0945,
Steve Jernigan Realty 931-954-0206
Source: RealTracs MLS as distributed by MLS GRID,MLS#: 3215231
Facts & features
Interior
Bedrooms & bathrooms
- Bedrooms: 4
- Bathrooms: 4
- Full bathrooms: 4
- Main level bedrooms: 1
Bedroom 1
- Features: Walk-In Closet(s)
- Level: Walk-In Closet(s)
- Area: 176 Square Feet
- Dimensions: 16x11
Bedroom 2
- Features: Extra Large Closet
- Level: Extra Large Closet
- Area: 165 Square Feet
- Dimensions: 11x15
Bedroom 3
- Features: Extra Large Closet
- Level: Extra Large Closet
- Area: 255 Square Feet
- Dimensions: 15x17
Bedroom 4
- Features: Extra Large Closet
- Level: Extra Large Closet
- Area: 165 Square Feet
- Dimensions: 15x11
Primary bathroom
- Features: Double Vanity
- Level: Double Vanity
Den
- Features: Bookcases
- Level: Bookcases
- Area: 352 Square Feet
- Dimensions: 16x22
Dining room
- Features: Formal
- Level: Formal
- Area: 220 Square Feet
- Dimensions: 20x11
Other
- Features: Other
- Level: Other
- Area: 144 Square Feet
- Dimensions: 12x12
Kitchen
- Area: 132 Square Feet
- Dimensions: 11x12
Living room
- Features: Formal
- Level: Formal
- Area: 391 Square Feet
- Dimensions: 17x23
Other
- Features: Office
- Level: Office
- Area: 96 Square Feet
- Dimensions: 12x8
Other
- Features: Utility Room
- Level: Utility Room
- Area: 88 Square Feet
- Dimensions: 8x11
Recreation room
- Features: Basement Level
- Level: Basement Level
- Area: 210 Square Feet
- Dimensions: 15x14
Heating
- Central
Cooling
- Central Air
Appliances
- Included: Electric Oven, Electric Range, Dishwasher, Refrigerator
Features
- Kitchen Island
- Flooring: Carpet, Wood, Luxury Vinyl, Tile
- Basement: Finished,Full
- Number of fireplaces: 3
Interior area
- Total structure area: 4,484
- Total interior livable area: 4,484 sqft
- Finished area above ground: 3,113
- Finished area below ground: 1,371
Video & virtual tour
Property
Parking
- Total spaces: 6
- Parking features: Garage Faces Side, Asphalt
- Garage spaces: 2
- Uncovered spaces: 4
Features
- Levels: Three Or More
- Stories: 3
- Patio & porch: Deck
- Exterior features: Balcony
- Has private pool: Yes
- Pool features: In Ground
Lot
- Size: 2.23 Acres
- Dimensions: 190 x 549 IRR
Details
- Parcel number: 076K A 02900 000
- Special conditions: Standard
Construction
Type & style
- Home type: SingleFamily
- Property subtype: Single Family Residence, Residential
Materials
- Brick, Vinyl Siding
- Roof: Shingle
Condition
- New construction: No
- Year built: 1964
Utilities & green energy
- Sewer: Public Sewer
- Water: Public
- Utilities for property: Water Available
Community & HOA
Community
- Subdivision: Glenview
HOA
- Has HOA: No
Location
- Region: Manchester
Financial & listing details
- Price per square foot: $134/sqft
- Tax assessed value: $403,600
- Annual tax amount: $3,663
- Date on market: 8/10/2026
Estimated market value
Not available
Estimated sales range
Not available
Not available
Price history
| Date | Event | Price |
|---|---|---|
| 8/10/2026 | Listed for sale | $599,500$134/sqft |
Source:  RealTracs MLS as distributed by MLS GRID #3215231 Report a problem RealTracs MLS as distributed by MLS GRID #3215231 Report a problem | ||
| 8/5/2026 | Contingent | $599,500$134/sqft |
Source: RealTracs MLS as distributed by MLS GRID #3215231 Report a problem | ||
| 7/21/2026 | Price change | $599,500-4.8%$134/sqft |
Source: RealTracs MLS as distributed by MLS GRID #3215231 Report a problem | ||
| 7/18/2026 | Listed for sale | $629,900$140/sqft |
Source: RealTracs MLS as distributed by MLS GRID #3215231 Report a problem | ||
| 7/6/2026 | Contingent | $629,900$140/sqft |
Source: RealTracs MLS as distributed by MLS GRID #3215231 Report a problem | ||
| 7/4/2026 | Price change | $629,900-3.1%$140/sqft |
Source: RealTracs MLS as distributed by MLS GRID #3215231 Report a problem | ||
| 5/18/2026 | Listed for sale | $650,000+71.1%$145/sqft |
Source: RealTracs MLS as distributed by MLS GRID #3215231 Report a problem | ||
| 6/7/2019 | Listing removed | $379,900$85/sqft |
Source: EXIT REALTY PARTNERS #1963985 Report a problem | ||
| 6/6/2019 | Pending sale | $379,900+2.7%$85/sqft |
Source: EXIT REALTY PARTNERS #1963985 Report a problem | ||
| 6/4/2019 | Sold | $370,000-2.6%$83/sqft |
Source: RealTracs MLS as distributed by MLS GRID #1963985 Report a problem | ||
| 4/16/2019 | Price change | $379,900-5%$85/sqft |
Source: Exit Realty Partners #1963985 Report a problem | ||
| 9/21/2018 | Pending sale | $399,900$89/sqft |
Source: EXIT REALTY PARTNERS #1963985 Report a problem | ||
| 8/24/2018 | Listed for sale | $399,900+183.6%$89/sqft |
Source: EXIT REALTY PARTNERS #1963985 Report a problem | ||
| 7/6/2006 | Sold | $141,000$31/sqft |
Source: Public Record Report a problem | ||
Public tax history
| Year | Property taxes | Tax assessment |
|---|---|---|
| 2025 | $3,663 | $100,900 |
| 2024 | $3,663 | $100,900 |
| 2023 | $3,663 | $100,900 |
| 2022 | $3,663 +2% | $100,900 +28.7% |
| 2021 | $3,592 -11.1% | $78,425 -11.1% |
| 2020 | $4,039 | $88,200 |
| 2019 | $4,039 +73.5% | $88,200 +73.5% |
| 2018 | $2,328 0% | $50,825 +9.2% |
| 2017 | $2,328 +76.7% | $46,550 |
| 2016 | $1,317 -43.9% | $46,550 +4.1% |
| 2015 | $2,346 +1.2% | $44,725 +1.2% |
| 2014 | $2,317 | $44,179 |
| 2013 | -- | $44,179 -1.8% |
| 2012 | $2,232 +0.1% | $45,007 |
| 2011 | $2,231 | $45,007 |
| 2010 | $2,231 | $45,007 |
| 2009 | -- | $45,007 +6.8% |
| 2008 | $2,091 +1.8% | $42,148 |
| 2007 | $2,053 -1.4% | $42,148 |
| 2006 | $2,082 +2.2% | $42,148 +11.9% |
| 2005 | $2,037 | $37,658 |
| 2004 | $2,037 | $37,658 |
| 2002 | $2,037 | $37,658 |
| 2001 | -- | $37,658 -73.6% |
| 2000 | -- | $142,437 |
Find assessor info on the county website
Monthly payment
Est. payment
Payment breakdown
Explore the cost of this home by adjusting the details. Changes won't be saved.Climate risks
Neighborhood: 37355
Nearby schools
GreatSchools rating
- 8/10College Street Elementary SchoolGrades: PK-5Distance: 0.6 mi
- 6/10Westwood Junior High SchoolGrades: 6-8Distance: 1.4 mi
Schools provided by the listing agent
- Elementary: College Street Elementary
- Middle: Westwood Middle School
- High: Coffee County Central High School
Source: RealTracs MLS as distributed by MLS GRID. This data may not be complete. We recommend contacting the local school district to confirm school assignments for this home.
- $335,100-- bd2 ba2.3k sqft1207 Sycamore Dr, Manchester, TN 37355Off Market
- $322,5004 bd2 ba1.8k sqft1009 Sycamore Dr, Manchester, TN 37355Sold
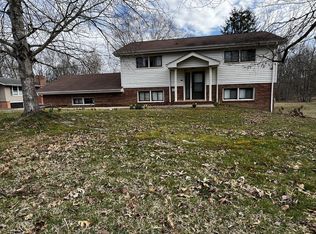
- $260,200-- bd2 ba1.9k sqft1009 Sycamore Dr, Manchester, TN 37355Off Market
- $219,2003 bd1 ba1.6k sqft1209 Sycamore Dr, Manchester, TN 37355Off Market
- $425,0005 bd3 ba3.3k sqft1007 Sycamore Dr, Manchester, TN 37355Sold
- $313,2003 bd2 ba1.9k sqft1200 Sycamore Dr, Manchester, TN 37355Off Market
- $255,000-- bd1 ba2.2k sqft1110 Sycamore Dr, Manchester, TN 37355Sold
- $267,0004 bd2 ba2k sqft1301 Sycamore Dr, Manchester, TN 37355Sold
A local agent can set up tours, give advice and negotiate with sellers.
A local lender can help you make sure your offer is ready when you are.
Similar homes
- $575,0005 bd4 ba4.2k sqft87 Hillcrest Rd, Manchester, TN 37355For Sale
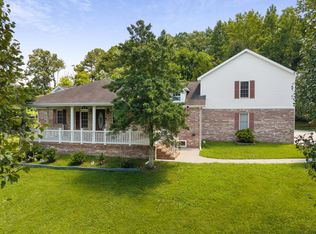
 MLS ID #3314439, Shira Sturm. RealTracs MLS as distributed by MLS GRID
 - $615,0005 bd4 ba4k sqft241 Camille St, Manchester, TN 37355For Sale
 MLS ID #3315991, Eric Bussard. RealTracs MLS as distributed by MLS GRID
 - $549,9004 bd3 ba2.7k sqft129 Burger St, Manchester, TN 37355For Sale
 MLS ID #3304173, Sonja B. Hammond. RealTracs MLS as distributed by MLS GRID
 - $589,9005 bd4 ba2.6k sqft41 Wellington Dr, Manchester, TN 37355For Sale By Owner
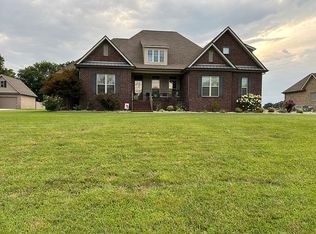
- $639,9004 bd3 ba3.1k sqft419 Laurel Crown Rd, Manchester, TN 37355For SaleMLS ID #3245033, Kaydence Transue. RealTracs MLS as distributed by MLS GRID
- $600,0003 bd3 ba2.5k sqft188 Red Oak Dr, Manchester, TN 37355For SaleMLS ID #3258363, Kasidy Lowe | K. Lowe Team. RealTracs MLS as distributed by MLS GRID
- $699,0005 bd5 ba6.3k sqft728 S Spring St, Manchester, TN 37355For SaleMLS ID #3169677, Ricky M. Haynes. RealTracs MLS as distributed by MLS GRID
- $749,9004 bd4 ba3.8k sqft142 Heritage Cir, Manchester, TN 37355For SaleMLS ID #3305287, Connor Anderson. RealTracs MLS as distributed by MLS GRID
- $575,0003 bd2 ba2.7k sqft330 Fire Lake Dr, Manchester, TN 37355For SaleMLS ID #3319765, Linda Whetsel. RealTracs MLS as distributed by MLS GRID
- $638,100-- bd2 ba2.5k sqft536 Big Oak Dr, Manchester, TN 37355Off Market
- $549,9003 bd3 ba2.9k sqft550 Laurel Crown Rd, Manchester, TN 37355For SaleMLS ID #3220595, Mike Winton. RealTracs MLS as distributed by MLS GRID
- $585,0003 bd3 ba2.6k sqft431 Jack Thomas Dr, Manchester, TN 37355For SaleMLS ID #3230952, Mitch Umbarger. RealTracs MLS as distributed by MLS GRID
- $525,0003 bd2 ba3.1k sqft123 Magnolia Glen Cir, Manchester, TN 37355For SaleMLS ID #3322435, JENNY ORR. RealTracs MLS as distributed by MLS GRID
- $568,9005 bd4 ba2.5k sqft612 Lexington Cir, Manchester, TN 37355For SaleMLS ID #3155743, Monica Saine. RealTracs MLS as distributed by MLS GRID
- $599,9006 bd6 ba4.4k sqft12 Fox Creek Ct, Manchester, TN 37355For SaleMLS ID #2770726, Brian BB Brown. RealTracs MLS as distributed by MLS GRID
- $779,9005 bd2 ba3.3k sqft1006 Remington Pl, Manchester, TN 37355For SaleMLS ID #3112048, Lora Pratt-Umbarger. RealTracs MLS as distributed by MLS GRID
- $369,8003 bd2 ba2.2k sqft401 Hillcrest Rd, Manchester, TN 37355For SaleMLS ID #3093136, Monica Saine. RealTracs MLS as distributed by MLS GRID
- $470,0003 bd3 ba2.8k sqft31 Richland Hills Dr, Manchester, TN 37355For SaleMLS ID #3246362, Alexandra Watts. RealTracs MLS as distributed by MLS GRID
- $565,0004 bd4 ba2.8k sqft1804 Country Club Dr, Tullahoma, TN 37388For SaleMLS ID #3319206, Elizabeth Banks. RealTracs MLS as distributed by MLS GRID
- $410,0004 bd3 ba2.9k sqft1212 Woodcrest Dr, Manchester, TN 37355For SaleMLS ID #3045952, Monica Saine. RealTracs MLS as distributed by MLS GRID
