Skip main navigation
Closed
  • $380,000

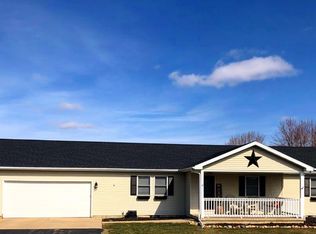
    4091 E 2370th Rd, Sheridan, IL 60551

    5beds
    1,939sqft
    Single Family Residence
    Built in 1997
    1.21 Acres Lot
    $380,000 Zestimate®
    $196/sqft
    $2,467 Estimated rent

    Home value

    $380,000

    $350,000 - $410,000

    $2,467/mo

    Zestimate® history
    Loading
    Loading...

    Owner options

    List your home for rent

    $2,467/mo

    Rent Zestimate®

    Find your next renter with Zillow Rental Manager. Plus, with online applications, you can quickly screen prospective tenants – for free.

    Learn more

    $2,467/mo

    Rent Zestimate®

    Refinance and save

    $2,322/mo

    Est. payment

    Refinancing to a lower rate could help reduce your monthly payments and save thousands over the life of the loan.

    See today's rates

    $2,322/mo

    Est. payment

    Explore your selling options

    Work with a Zillow partner agent

    Leverage their expertise and Zillow's premium Showcase listings to get your home seen by more buyers.

    Get started

    List with your own agent

    Get your home in front of millions of buyers by listing it on Zillow.

    Learn how to do it

    Sell it yourself

    Take full control of how buyers see your home on Zillow by listing For Sale by Owner (FSBO).

    List your home

    What's special

    Separate firepit seating areaBeautifully updated ranchFully fenced backyardExpansive patioSpacious officeLarge gazeboOpen floor plan
    Move right in to this beautifully updated ranch, offered with an additional lot for a total of 1.21 acres. The home features an open floor plan with vaulted ceilings, skylights, an updated kitchen with granite countertops, stainless steel appliances including a newer refrigerator and dishwasher, and hardwood flooring throughout the main living areas. The kitchen also offers a convenient breakfast bar with seating for three, making it the perfect spot for casual meals or gathering with family and friends. The inviting family room is highlighted by a beautiful built-in electric fireplace with a shiplap surround, creating a warm and stylish focal point. Offering 4 bedrooms and 2 full bathrooms, including a remodeled primary suite, this home blends comfort and character throughout. The primary bedroom showcases a striking board and batten accent wall, while the completely renovated en-suite bathroom features a new vanity, stand-up tile shower, and a vertical shiplap accent wall. An additional spacious office provides flexibility and could easily serve as a 5th bedroom. Brand-new carpet in the baby's bedroom adds another thoughtful update to this move-in-ready home. Step outside to enjoy the fully fenced backyard on the homesite, designed for both relaxation and entertaining. The expansive patio is complemented by a large gazebo, creating the perfect setting for outdoor gatherings, while a separate firepit seating area offers an ideal spot to unwind on cool evenings. A massive shed provides incredible versatility, currently functioning as a home gym while still offering a dedicated section for storage and lawn equipment. Additional highlights include an oversized 2.5-car attached garage featuring window air conditioning and a gas line already in place for easy heater installation. The homesite encompasses approximately 0.67 acres, while the additional parcel offers another 0.54 acres (PIN #0912201030), bringing the total property size to 1.21 acres.

    Zillow last checked:

    Listing updated:

    Listed by:

    Chris McGary (815)970-4873,

    eXp Realty

    Bought with:

    Adam Baxa

    Coldwell Banker Real Estate Group

    Source: MRED as distributed by MLS GRID,MLS#: 12673793MLS Logo

    Facts & features

    Interior

    Bedrooms & bathrooms
    • Bedrooms: 5
    • Bathrooms: 2
    • Full bathrooms: 2
    Rooms
    • Room types: Bedroom 5
    Primary bedroom
    • Features: Flooring (Hardwood), Window Treatments (Blinds), Bathroom (Full)
    • Level: Main
    • Area: 168 Square Feet
    • Dimensions: 12X14
    Bedroom 2
    • Features: Flooring (Wood Laminate), Window Treatments (Blinds)
    • Level: Main
    • Area: 120 Square Feet
    • Dimensions: 12X10
    Bedroom 3
    • Features: Flooring (Carpet), Window Treatments (Blinds)
    • Level: Main
    • Area: 110 Square Feet
    • Dimensions: 11X10
    Bedroom 4
    • Features: Flooring (Carpet), Window Treatments (Blinds)
    • Level: Main
    • Area: 110 Square Feet
    • Dimensions: 11X10
    Bedroom 5
    • Features: Flooring (Carpet)
    • Level: Main
    • Area: 154 Square Feet
    • Dimensions: 14X11
    Kitchen
    • Features: Kitchen (Eating Area-Table Space), Flooring (Hardwood)
    • Level: Main
    • Area: 338 Square Feet
    • Dimensions: 13X26
    Living room
    • Features: Flooring (Hardwood), Window Treatments (Curtains/Drapes)
    • Level: Main
    • Area: 522 Square Feet
    • Dimensions: 18X29
    Heating
    • Natural Gas, Forced Air
    Cooling
    • Central Air
    Appliances
    • Included: Range, Microwave, Dishwasher, Refrigerator, Washer, Dryer
    • Laundry: Main Level, Gas Dryer Hookup
    Features
    • 1st Floor Bedroom, 1st Floor Full Bath, Open Floorplan
    • Flooring: Hardwood
    • Basement: Crawl Space
    Interior area
    • Total structure area: 0
    • Total interior livable area: 1,939 sqft

    Property

    Parking
    • Total spaces: 2
    • Parking features: Concrete, Garage Door Opener, Yes, Garage Owned, Attached, Garage
    • Attached garage spaces: 2
    • Has uncovered spaces: Yes
    Accessibility
    • Accessibility features: No Disability Access
    Features
    • Stories: 1
    • Patio & porch: Patio
    Lot
    • Size: 1.21 Acres
    • Dimensions: 166.49X223X252X255
    • Features: Corner Lot
    Details
    • Additional structures: Shed(s)
    • Additional parcels included: 0912201030
    • Parcel number: 0912201029
    • Special conditions: None

    Construction

    Type & style
    • Home type: SingleFamily
    • Architectural style: Traditional
    • Property subtype: Single Family Residence
    Materials
    • Vinyl Siding
    • Foundation: Concrete Perimeter
    • Roof: Asphalt
    Condition
    • New construction: No
    • Year built: 1997

    Utilities & green energy

    • Electric: Circuit Breakers
    • Sewer: Septic Tank
    • Water: Well

    Community & HOA

    HOA
    • Services included: None
    Location
    • Region: Sheridan

    Financial & listing details

    • Price per square foot: $196/sqft
    • Tax assessed value: $96,094
    • Annual tax amount: $5,115
    • Date on market: 6/11/2026
    • Listing terms: Conventional
    • Ownership: Fee Simple

    Price history

    DateEventPrice
    8/25/2026Sold$380,000+2.7%$196/sqft
    Source: MRED as distributed by MLS GRID #12673793 Report a problem
    7/31/2026Contingent$370,000$191/sqft
    Source: MRED as distributed by MLS GRID #12673793 Report a problem
    6/11/2026Listed for sale$370,000+32.2%$191/sqft
    Source: MRED as distributed by MLS GRID #12673793 Report a problem
    11/15/2021Contingent$279,900$144/sqft
    Source: MRED as distributed by MLS GRID #11265851 Report a problem
    11/8/2021Listed for sale$279,900$144/sqft
    Source: MRED as distributed by MLS GRID #11265851 Report a problem

    Public tax history

    YearProperty taxesTax assessment
    2025$5,115 $96,094 +5.2%
    2024$5,115 +8.2%$91,301 +13.2%
    2023$4,726 +0.6%$80,647 +5%
    2022$4,698 +6.7%$76,779 +7.8%
    2021$4,405 $71,197 +5.2%
    2020-- $67,652
    2019$4,120 $67,652 +4%
    2018$4,120 +1.2%$65,044 -1.8%
    2017$4,070 +11.9%$66,216 +11.7%
    2016$3,639 $59,264 +5%
    2015$3,639 +4.9%$56,442 -8.4%
    2012$3,470 $61,624 -11.2%
    2011-- $69,435 +0.9%
    2010-- $68,810
    Find assessor info on the county website

    Neighborhood: 60551

    Nearby schools

    GreatSchools rating
    Schools provided by the listing agent
    • District: 2

    Source: MRED as distributed by MLS GRID. This data may not be complete. We recommend contacting the local school district to confirm school assignments for this home.

    Get a cash offer in 3 minutes
    Find out how much your home could sell for in as little as 3 minutes with a no-obligation cash offer.
    Estimated market value
    $380,000
    Get a cash offer in 3 minutes
    Find out how much your home could sell for in as little as 3 minutes with a no-obligation cash offer.
    Estimated market value
    $380,000