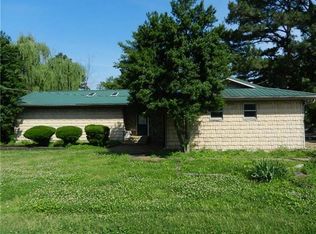
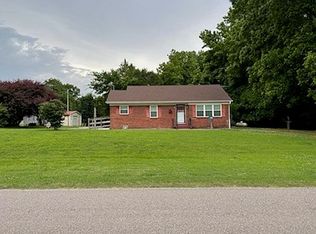
NEW PRICE! Enjoy quiet country living in this well-maintained 3-bed 2-bath home featuring NEW FLOORING, multiple living spaces, & a spacious kitchen with a COMMERCIAL-STYLE dual-column fridge & freezer. The layout offers comfort & flexibility, perfect for everyday living or entertaining. Step outside to a brand-new LARGE DECK overlooking peaceful surroundings - perfect for grilling & entertaining, plus a storage shed for tools & equipment. The real BONUS - a fully furnished 825 sq ft workshop that adds incredible value with its own KITCHENETTE & FULL BATH - ideal as an office, home gym, she shed, man cave, teen hangout or creative studio. This versatile space opens the door to endless possibilities. The property also includes a STORM SHELTER, a must-have feature for West Tennessee weather. Located just minutes from Chisholm Lake Store, known for the best steaks in the county, this property is a RARE FIND that blends country charm with convenient access to local favorites.
Sold for $250,000
Zillow last checked:
Listing updated:
Bought with:
Laurie McClerkin
MidSouth Residential, LLC
Source: MAAR,MLS#: 10223194
Price history
| Date | Event | Price |
|---|---|---|
| 8/13/2026 | Sold | $250,000-3.8%$122/sqft |
Source:  MAAR #10223194 Report a problem MAAR #10223194 Report a problem | ||
| 7/19/2026 | Pending sale | $259,900$127/sqft |
Source: MAAR #10223194 Report a problem | ||
| 6/17/2026 | Price change | $259,900-3.7%$127/sqft |
Source: MAAR #10223194 Report a problem | ||
| 6/5/2026 | Listed for sale | $269,900$132/sqft |
Source: MAAR #10223194 Report a problem | ||


Get pre-qualified for a loan
At Zillow Home Loans, we can pre-qualify you in as little as 5 minutes with no impact to your credit score.An equal housing lender. NMLS #10287.
