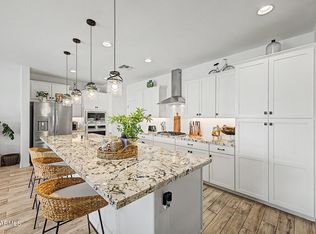
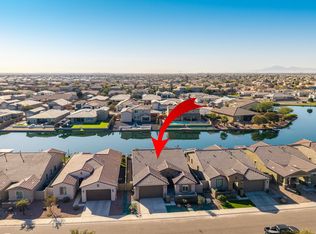
4.75% ASSUMABLE FHA LOAN!! Come explore this 2 year old waterfront gem in The Lakes, The entry features stone accents and a welcoming courtyard. Inside, an open floor plan combines tile floors, a neutral palette, and a spacious great room with glass doors blending indoor and outdoor living seamlessly. Host festive meals in the elegant dining area. The kitchen is a chef's delight, equipped with stainless steel appliances, gas stove, granite counters, custom cabinets, recessed lighting, a pantry, and a large island with a breakfast bar, all with breathtaking water views. The main suite offers tranquility with a walk-in closet and a private bathroom featuring dual sinks. 3 more bedrooms and 1.5 more baths are great for a large family or entertaining out of town guests. Outside, the covered patio, firepit, and artificial turf create a perfect backdrop for enjoying scenic lake views. Enjoy your sunrise morning coffee or a sunset beverage along the water's edge. This residence promises an unparalleled living experience! Don't miss out on this one.
Sold for $480,000
Zillow last checked:
Listing updated:
Bought with:
Joshua Allen Smith, SA662413000
Real Broker
Source: ARMLS,MLS#: 6753720
Price history
| Date | Event | Price |
|---|---|---|
| 9/7/2026 | Listing removed | $2,900$1/sqft |
Source: Zillow Rentals Report a problem | ||
| 9/1/2026 | Price change | $2,900+5.5%$1/sqft |
Source: Zillow Rentals Report a problem | ||
| 8/24/2026 | Price change | $2,750+31%$1/sqft |
Source: Zillow Rentals Report a problem | ||
| 7/17/2026 | Listed for rent | $2,100$1/sqft |
Source: Zillow Rentals Report a problem | ||
| 12/10/2024 | Sold | $480,000+0%$223/sqft |
Source:  ARMLS #6753720 Report a problem ARMLS #6753720 Report a problem | ||
| 12/6/2024 | Pending sale | $479,995$223/sqft |
Source: ARMLS #6753720 Report a problem | ||
| 10/29/2024 | Price change | $479,995-2.8%$223/sqft |
Source: ARMLS #6753720 Report a problem | ||
| 9/6/2024 | Listed for sale | $494,000+9.2%$230/sqft |
Source: ARMLS #6753720 Report a problem | ||
| 6/9/2023 | Sold | $452,500$210/sqft |
Source: Public Record Report a problem | ||

Get a cash offer in 3 minutes
Find out how much your home could sell for in as little as 3 minutes with a no-obligation cash offer.
Estimated market value
$433,700
